Completely remodeled in July 2026, this beautifully updated home offers modern finishes, flexible living space, and an impressive new addition! The thoughtfully renovated interior features an **additional living room space**, providing plenty of room for entertaining, relaxing, or creating a separate family gathering area.
The home also includes a **newly added bedroom with a private full bathroom and its own split A/C unit**, offering a comfortable and private space for guests, extended family, or additional household members. The renovation brings a fresh, updated feel throughout the home while providing the functionality today's buyers are looking for.
With its expanded living areas, additional bedroom and full bathroom, and updated features, this home is move-in ready and offers exceptional versatility. **Come see all this beautifully remodeled home has to offer!**
For sale
$259,500
666 Elton St, Houston, TX 77034
4beds
1,940sqft
Single Family Residence
Built in 1960
6,821 Square Feet Lot
$251,800 Zestimate®
$134/sqft
$-- HOA
What's special
- 34 days
- 134
- 4
Zillow last checked:
Listing updated:
Listed by:
Rose Alvarez TREC #0614516 281-451-6908,
JLA Realty
Source: HAR,MLS#: 13409904
Facts & features
Interior
Bedrooms & bathrooms
- Bedrooms: 4
- Bathrooms: 2
- Full bathrooms: 2
Primary bedroom
- Level: First
- Area: 196.56
- Dimensions: 15.6 x 12.6
Bedroom
- Level: First
- Area: 122.4
- Dimensions: 13.6 x 9
Bedroom
- Level: First
- Area: 133.28
- Dimensions: 13.6 x 9.8
Bedroom
- Level: First
- Area: 145.14
- Dimensions: 12.3 x 11.8
Heating
- Electric
Cooling
- Electric
Features
- All Bedrooms Down
Interior area
- Total structure area: 1,940
- Total interior livable area: 1,940 sqft
Property
Parking
- Total spaces: 2
- Parking features: Attached, Attached Carport
- Attached garage spaces: 1
- Carport spaces: 1
- Covered spaces: 2
Features
- Stories: 1
Lot
- Size: 6,821 Square Feet
- Features: Subdivided, 0 Up To 1/4 Acre
Details
- Parcel number: 0840540000002
Construction
Type & style
- Home type: SingleFamily
- Architectural style: Traditional
- Property subtype: Single Family Residence
Materials
- Wood Siding
- Foundation: Pillar/Post/Pier, Slab
- Roof: Wood
Condition
- New construction: No
- Year built: 1960
Utilities & green energy
- Water: Public
Community & HOA
Community
- Subdivision: Freeway Manor Sec 07
Location
- Region: Houston
Financial & listing details
- Price per square foot: $134/sqft
- Tax assessed value: $234,890
- Annual tax amount: $5,813
- Date on market: 9/4/2026
Estimated market value
$251,800
$239,000 - $264,000
$1,868/mo
Price history
| Date | Event | Price |
|---|---|---|
| 9/25/2026 | Listed for rent | $1,900$1/sqft |
Source:  HAR #2952386 Report a problem HAR #2952386 Report a problem | ||
| 9/4/2026 | Listed for sale | $259,500$134/sqft |
Source:  HAR #13409904 Report a problem HAR #13409904 Report a problem | ||
Public tax history
| Year | Property taxes | Tax assessment |
|---|---|---|
| 2025 | $3,060 +4.7% | $234,890 +3.1% |
| 2024 | $2,923 +2% | $227,842 -4.5% |
| 2023 | $2,865 +23.3% | $238,650 +25.8% |
| 2022 | $2,324 | $189,740 +22.5% |
| 2021 | -- | $154,906 +7.5% |
| 2020 | $1,924 +9.1% | $144,082 +11.3% |
| 2019 | $1,764 -44.2% | $129,437 +18% |
| 2018 | $3,161 | $109,658 |
| 2017 | $3,161 +15.8% | $109,658 +10.7% |
| 2016 | $2,729 +29.6% | $99,087 +20.7% |
| 2015 | $2,105 | $82,068 +9.2% |
| 2014 | $2,105 | $75,124 |
| 2013 | -- | $75,124 |
| 2012 | -- | $75,124 |
| 2011 | -- | $75,124 -10.6% |
| 2010 | -- | $83,986 -6.8% |
| 2009 | -- | $90,137 |
| 2007 | -- | $90,137 +0.4% |
| 2006 | -- | $89,760 +10% |
| 2005 | -- | $81,600 |
| 2004 | -- | $81,600 |
| 2003 | -- | $81,600 +6.8% |
| 2002 | -- | $76,400 +9.9% |
| 2001 | -- | $69,500 +10% |
| 2000 | -- | $63,200 |
Find assessor info on the county website
Monthly payment
Est. payment
Payment breakdown
Explore the cost of this home by adjusting the details. Changes won't be saved.Climate risks
Neighborhood: Edgebrook Area
Nearby schools
Schools provided by the listing agent
- Elementary: Freeman Elementary School (Pasadena)
- Middle: Schneider Middle School
- High: South Houston High School
Source: HAR. This data may not be complete. We recommend contacting the local school district to confirm school assignments for this home.
Similar homes

- $240,0005 bd2 ba1.6k sqft10601 Ambursen St, Houston, TX 77034For Sale
 MLS ID #24291503, Brook Wilson, FYI Realty - Katy. HAR
 - $237,6003 bd2 ba1.7k sqft12402 Palmfree St, Houston, TX 77034For Sale
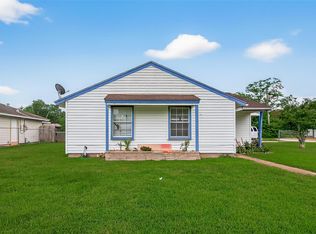 MLS ID #85814896, Esther Gomez, Walzel Properties - Corporate Office. HAR
 - $265,0004 bd3 ba2.3k sqft11334 Sagehill Dr, Houston, TX 77089For Sale
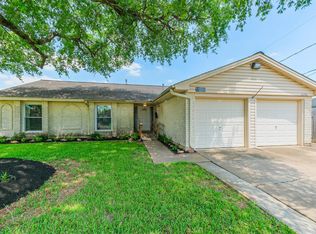 MLS ID #83251690, Shane Bergeson, Better Homes and Gardens Real Estate Gary Greene - Bay Area. HAR
 - $259,0003 bd2 ba1.8k sqft11022 Sageberry Dr, Houston, TX 77089For Sale
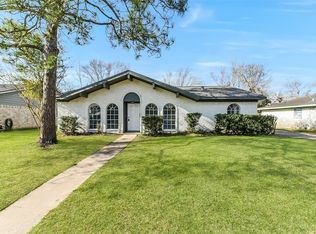 MLS ID #6572704, Kristin Zadow, eXp Realty LLC. HAR
