Nestled in a prime location, this spacious property offers modern amenities and a serene ambiance. With an open layout, high ceilings, and plenty of natural light, it's perfect for entertaining or relaxing. The backyard oasis is ideal for outdoor gatherings. Close to many schools, shops, and restaurants, this home provides ultimate convenience. Recently renovated in 2022, this 4 bed, 2 bath residence features a new roof, driveway, kitchen with stainless steel appliances, quartz countertops, updated bathrooms, wood laminate floors, new light fixtures, and fresh paint throughout. Don't miss out on this - Contact me for more details.
For sale
$270,000
11106 Sagehill Dr, Houston, TX 77089
4beds
2,338sqft
:
Get pre-qualified$2,214/mo
Single Family Residence
Built in 1970
7,039 Square Feet Lot
$265,800 Zestimate®
$115/sqft
$4/mo HOA
What's special
Fresh paint throughoutUpdated bathroomsNew light fixturesBackyard oasisHigh ceilingsWood laminate floorsPlenty of natural light
- 194 days |
- 158 |
- 9 |
Zillow last checked:
Listing updated:
Listed by:
David Tran TREC #0780807 832-340-6068,
Intero River Oaks Office
Source: HAR,MLS#: 48533271
Facts & features
Interior
Bedrooms & bathrooms
- Bedrooms: 4
- Bathrooms: 2
- Full bathrooms: 2
Primary bathroom
- Features: Primary Bath: Shower Only
Heating
- Electric
Cooling
- Ceiling Fan(s), Electric
Appliances
- Included: Disposal, Oven, Microwave, Gas Cooktop, Dishwasher
- Laundry: Gas Dryer Hookup
Features
- All Bedrooms Down
- Flooring: Tile, Vinyl
- Number of fireplaces: 1
- Fireplace features: Gas
Interior area
- Total structure area: 2,338
- Total interior livable area: 2,338 sqft
Property
Parking
- Total spaces: 2
- Parking features: Attached, Double-Wide Driveway
- Attached garage spaces: 2
Features
- Stories: 1
- Patio & porch: Porch
- Exterior features: Side Yard
- Fencing: Back Yard,Full
Lot
- Size: 7,039 Square Feet
- Features: Back Yard, Subdivided, 0 Up To 1/4 Acre
Details
- Parcel number: 0985260000007
Construction
Type & style
- Home type: SingleFamily
- Architectural style: Traditional
- Property subtype: Single Family Residence
Materials
- Brick, Wood Siding
- Foundation: Slab
- Roof: Composition
Condition
- New construction: No
- Year built: 1970
Utilities & green energy
- Water: Water District
Community & HOA
Community
- Subdivision: Sagemont Sec 06
HOA
- Has HOA: Yes
- HOA fee: $50 annually
Location
- Region: Houston
Financial & listing details
- Price per square foot: $115/sqft
- Tax assessed value: $269,355
- Annual tax amount: $7,353
- Date on market: 1/13/2026
- Road surface type: Concrete, Curbs, Gutters
Estimated market value
$265,800
$253,000 - $279,000
$2,100/mo
Price history
| Date | Event | Price |
|---|---|---|
| 1/13/2026 | Listed for sale | $270,000$115/sqft |
Source:  HAR #48533271 Report a problem HAR #48533271 Report a problem | ||
| 1/1/2026 | Listing removed | $270,000$115/sqft |
Source: HAR #97042616 Report a problem | ||
| 9/18/2025 | Price change | $270,000-3.5%$115/sqft |
Source: HAR #97042616 Report a problem | ||
| 7/24/2025 | Listed for sale | $279,900+4.1%$120/sqft |
Source: HAR #97042616 Report a problem | ||
| 6/10/2022 | Listing removed | -- |
Source: HAR #63281466 Report a problem | ||
| 5/9/2022 | Pending sale | $268,900$115/sqft |
Source: HAR #63281466 Report a problem | ||
| 4/29/2022 | Listed for sale | $268,900$115/sqft |
Source: HAR #63281466 Report a problem | ||
Public tax history
| Year | Property taxes | Tax assessment |
|---|---|---|
| 2025 | $2,870 -6.7% | $269,355 -8.1% |
| 2024 | $3,077 -13.6% | $293,172 -1.2% |
| 2023 | $3,563 +7179.9% | $296,779 +59.2% |
| 2022 | $49 | $186,439 +18.3% |
| 2021 | -- | $157,618 +3.5% |
| 2020 | $5 | $152,340 +6.8% |
| 2019 | -- | $142,648 +27.4% |
| 2018 | $590 | $111,981 -14.5% |
| 2017 | $590 | $130,901 +8.7% |
| 2016 | -- | $120,474 +8.2% |
| 2015 | $725 | $111,361 +19.8% |
| 2014 | $725 | $92,994 |
| 2013 | -- | $92,994 |
| 2012 | -- | $92,994 |
| 2011 | -- | $92,994 |
| 2010 | -- | $92,994 |
| 2009 | -- | $92,994 -10.1% |
| 2007 | -- | $103,387 -13.5% |
| 2006 | -- | $119,498 +15.5% |
| 2005 | -- | $103,500 |
| 2004 | -- | $103,500 +3% |
| 2003 | -- | $100,500 +14.5% |
| 2002 | -- | $87,800 +1.6% |
| 2001 | -- | $86,400 +9.9% |
| 2000 | -- | $78,600 |
Find assessor info on the county website
Monthly payment
Est. payment
Payment breakdown
Explore the cost of this home by adjusting the details. Changes won't be saved.Climate risks
Neighborhood: South Belt - Ellington
Nearby schools
GreatSchools rating
- 3/10Stuchbery Elementary SchoolGrades: PK-4Distance: 0.3 mi
- 7/10Thompson Intermediate SchoolGrades: 7-8Distance: 2.2 mi
- 5/10Dobie High SchoolGrades: 9-12Distance: 1.7 mi
Schools provided by the listing agent
- Elementary: Stuchbery Elementary School
- Middle: Melillo Middle School
- High: Dobie High School
Source: HAR. This data may not be complete. We recommend contacting the local school district to confirm school assignments for this home.
- $261,4004 bd3 ba2.5k sqft11110 Sagehill Dr, Houston, TX 77089Off Market
- $230,3004 bd2 ba1.7k sqft11102 Sagehill Dr, Houston, TX 77089Off Market
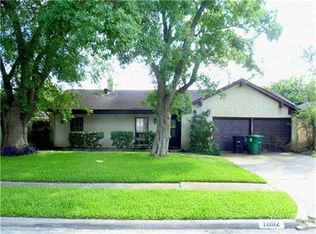
- $250,9004 bd2 ba1.8k sqft11046 Sagehill Dr, Houston, TX 77089Off Market
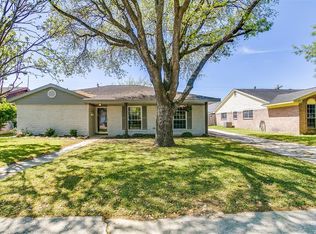
- $234,7004 bd2 ba1.8k sqft11114 Sagehill Dr, Houston, TX 77089Off Market

- $253,4004 bd2 ba1.9k sqft11107 Sagehill Dr, Houston, TX 77089Off Market
- $249,6003 bd2 ba1.6k sqft11103 Sagehill Dr, Houston, TX 77089Off Market
- $238,0004 bd2 ba1.8k sqft11042 Sagehill Dr, Houston, TX 77089Off Market
- $245,4004 bd2 ba1.7k sqft11118 Sagehill Dr, Houston, TX 77089Off Market
A local agent can set up tours, give advice and negotiate with sellers.
Similar homes
- $279,9004 bd3 ba2.5k sqft9771 Rambling Trl, Houston, TX 77089For Sale
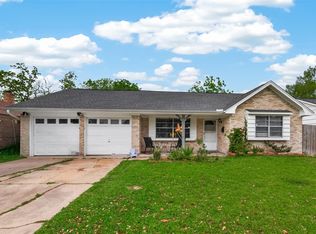 MLS ID #74990415, Laura Garcia, Casa Bonilla Realty LLC. HAR
 - $249,9003 bd2 ba2.2k sqft2126 Possum Creek Rd, Houston, TX 77017For Sale
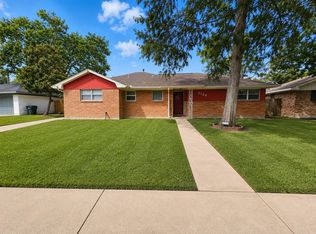 MLS ID #30283417, Antonio Rodriguez, Keller Williams Houston Central. HAR
 - $265,0003 bd2 ba1.5k sqft16131 White Star Dr, Houston, TX 77062For Sale
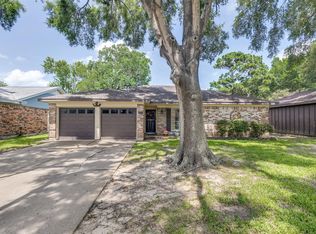 MLS ID #89375101, Lauren Harper-Dunn, Griffin Realty & Associates. HAR
 - $282,9004 bd2 ba2.4k sqft2143 Theta St, Houston, TX 77034For Sale
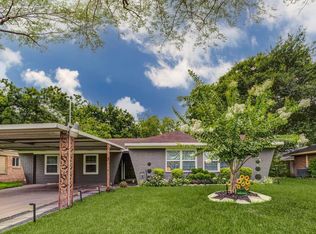 MLS ID #84770341, Iris De La Cerda, Monarch & Co. HAR
 - $298,9004 bd3 ba2.6k sqft9214 Carmalee St, Houston, TX 77075For SaleMLS ID #48773383, Jeannette Rubalcava, Trust Real Estate. HAR
- $356,0005 bd3 ba2.5k sqft10027 Glenkirk Dr, Houston, TX 77089For SaleMLS ID #73144781, Monica Foster, eXp Realty, LLC. HAR
- $266,0003 bd2 ba1.6k sqft10315 Bentondale Ln, Houston, TX 77075For SaleMLS ID #91259472, Kimberlee Batres, HomeSmart. HAR
- $329,9953 bd3 ba1.7k sqft9310 Windy Spring Ln, Houston, TX 77089For SaleMLS ID #95361203, Frances Cecil, Walzel Properties - Corporate Office. HAR
- $249,9003 bd2 ba1.6k sqft6031 Ray Dr, Pasadena, TX 77505For SaleMLS ID #51179148, Zackary Coleman, RE/MAX Integrity. HAR
- $319,9004 bd3 ba1.9k sqft5110 Tashkent Dr, Friendswood, TX 77546For SaleMLS ID #17506040, Karen Campise, UTR TEXAS, REALTORS. HAR
- $245,0004 bd2 ba1.3k sqft16643 Seawolf Dr, Houston, TX 77062For SaleMLS ID #37639102, Acencion Martinez, Compass RE Texas, LLC - The Heights. HAR
- $--4 bd2 ba2.9k sqft10902 Spruce Dr N, La Porte, TX 77571AuctionServiceLink Auction
- $314,9984 bd3 ba2.3k sqft5343 Royal Pkwy, Friendswood, TX 77546For SaleMLS ID #7517773, Rhonda Delany, CB&A, Realtors- Southeast. HAR
- $249,9994 bd2 ba1.6k sqft806 Laverne Ave, Pasadena, TX 77502For SaleMLS ID #88384847, Sylvia Reyna, Texas Living Company. HAR
- $265,0003 bd2 ba1.5k sqft2527 Corral Trl, Friendswood, TX 77546For SaleMLS ID #86220018, Vanessa Esma, Keller Williams Preferred. HAR
- $275,0004 bd3 ba2.1k sqft6106 Santa Christi Dr, Houston, TX 77053For SaleMLS ID #89523107, Briseida Hinojosa, Step Real Estate. HAR
- $250,0003 bd2 ba2k sqft4322 Aztec St, Pasadena, TX 77504For SaleMLS ID #45501401, Felicia Rosas, Realty Of America - Heights. HAR
- $219,9994 bd3 ba1.1k sqft8029 Tareyton Ln, Houston, TX 77075For SaleMLS ID #97173904, Thien Nguyen, Keller Williams Signature. HAR
- $299,0004 bd3 ba2k sqft7047 Hobby Wind Ridge Dr, Houston, TX 77075For SaleMLS ID #57209092, Santos Gloria, Deal Smith Realty LLC. HAR
- $320,0004 bd3 ba2k sqft2903 Queen Victoria St, Pearland, TX 77581For SaleMLS ID #35625058, Jimmy Franklin, eXp Realty LLC. HAR
