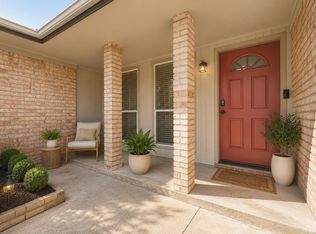
Welcome home to this beautifully updated 3-bedroom, 2-bathroom gem in the highly sought-after Meadow Creek Village! This 2,236 sq ft home sits on an 8,376 sq ft lot and features rich hardwood flooring through the bedrooms, dining room, and den, while the kitchen and living area feature durable, easy-to-maintain tile. Fresh paint throughout gives this home a bright, move-in-ready feel.
The updated master bath boasts a beautiful walk-in shower, and outside you'll find plenty of parking space for an RV or boat — a rare find in this sought-after community.
Enjoy an unbeatable location close to both public and private schools — perfect for families. Don't miss this move-in-ready home in one of the area's most desirable neighborhoods!
For sale
$235,000
2126 Possum Creek Rd, Houston, TX 77017
3beds
2,236sqft
Single Family Residence
Built in 1958
8,376 Square Feet Lot
$229,100 Zestimate®
$105/sqft
$8/mo HOA
What's special
- 5 days
- 98
- 7
Likely to sell faster than
Zillow last checked:
Listing updated:
Listed by:
Antonio Rodriguez TREC #0511862 713-412-1417,
Keller Williams Houston Central
Source: HAR,MLS#: 84626402
Facts & features
Interior
Bedrooms & bathrooms
- Bedrooms: 3
- Bathrooms: 2
- Full bathrooms: 2
Rooms
- Room types: Den, Utility Room
Primary bedroom
- Level: First
- Area: 221
- Dimensions: 17X13
Bedroom
- Level: First
- Area: 168
- Dimensions: 14X12
Bedroom
- Level: First
- Area: 168
- Dimensions: 14X12
Breakfast
- Level: First
- Area: 96
- Dimensions: 12X8
Den
- Features: Formal
- Level: First
- Area: 336
- Dimensions: 24X14
Dining room
- Level: First
- Area: 88
- Dimensions: 11X8
Kitchen
- Level: First
- Area: 144
- Dimensions: 12X12
Living room
- Level: First
- Area: 312
- Dimensions: 24X13
Utility room
- Features: Central Laundry
- Level: First
- Area: 96
- Dimensions: 12X8
Heating
- Natural Gas
Cooling
- Ceiling Fan(s), Electric
Appliances
- Included: Disposal, Oven, Electric Range, Dishwasher
- Laundry: Electric Dryer Hookup, Gas Dryer Hookup, Washer Hookup
Features
- 2 Bedrooms Down, All Bedrooms Down, Primary Bed - 1st Floor
- Flooring: Tile, Wood
- Has fireplace: No
Interior area
- Total structure area: 2,236
- Total interior livable area: 2,236 sqft
Property
Parking
- Total spaces: 2
- Parking features: Attached, Additional Parking, Double-Wide Driveway, Driveway Gate, Driveway
- Attached garage spaces: 2
Features
- Stories: 1
- Fencing: Back Yard
Lot
- Size: 8,376 Square Feet
- Dimensions: 117 x 78
- Features: Back Yard, Subdivided, 0 Up To 1/4 Acre
Details
- Parcel number: 0833610000007
Construction
Type & style
- Home type: SingleFamily
- Architectural style: Traditional
- Property subtype: Single Family Residence
Materials
- Brick, Wood Siding
- Foundation: Slab
- Roof: Composition
Condition
- New construction: No
- Year built: 1958
Utilities & green energy
- Sewer: Public Sewer
- Water: Public
Green energy
- Energy efficient items: Thermostat
Community & HOA
Community
- Subdivision: Meadowcreek Village Sec 04
HOA
- HOA fee: $100 annually
Location
- Region: Houston
Financial & listing details
- Price per square foot: $105/sqft
- Tax assessed value: $253,301
- Annual tax amount: $4,287
- Date on market: 9/15/2026
- Listing terms: Cash,Conventional,FHA,VA Loan
- Road surface type: Concrete, Curbs
Estimated market value
$229,100
$218,000 - $241,000
$2,005/mo
Price history
| Date | Event | Price |
|---|---|---|
| 9/15/2026 | Listed for sale | $235,000-6%$105/sqft |
Source:  HAR #84626402 Report a problem HAR #84626402 Report a problem | ||
| 9/15/2026 | Listing removed | $249,900$112/sqft |
Source: HAR #30283417 Report a problem | ||
| 7/22/2026 | Listed for sale | $249,900+28.2%$112/sqft |
Source: HAR #30283417 Report a problem | ||
| 3/14/2021 | Listing removed | -- |
Source:  RE/MAX International Report a problem RE/MAX International Report a problem | ||
| 2/24/2021 | Listed for rent | $1,700$1/sqft |
Source: RE/MAX International #27838622 Report a problem | ||
| 1/11/2021 | Listing removed | -- |
Source:  HAR Report a problem HAR Report a problem | ||
| 12/2/2020 | Listed for rent | $1,700$1/sqft |
Source: RE/MAX Top Realty #95568948 Report a problem | ||
| 3/19/2019 | Listing removed | $195,000$87/sqft |
Source: RE/MAX Top Realty #95414732 Report a problem | ||
| 1/10/2019 | Pending sale | $195,000$87/sqft |
Source: RE/MAX Top Realty #95414732 Report a problem | ||
| 12/14/2018 | Listed for sale | $195,000$87/sqft |
Source: RE/MAX Top Realty #25469146 Report a problem | ||
Public tax history
| Year | Property taxes | Tax assessment |
|---|---|---|
| 2025 | $3,084 -5.5% | $253,301 +2.8% |
| 2024 | $3,263 +8.4% | $246,368 |
| 2023 | $3,009 -12.6% | $246,368 +12.8% |
| 2022 | $3,442 | $218,335 +9.7% |
| 2021 | -- | $198,952 +5.5% |
| 2020 | $4,524 +3.3% | $188,553 +4.2% |
| 2019 | $4,380 +3259.4% | $180,871 +5.9% |
| 2018 | $130 | $170,793 |
| 2017 | $130 +12% | $170,793 +10.7% |
| 2016 | $116 -72.9% | $154,252 |
| 2015 | $430 | $154,252 +13.9% |
| 2014 | $430 | $135,438 |
| 2013 | -- | $135,438 |
| 2012 | -- | $135,438 |
| 2011 | -- | $135,438 -4.2% |
| 2010 | -- | $141,368 |
| 2009 | -- | $141,368 |
| 2007 | -- | $141,368 +2.5% |
| 2006 | -- | $137,964 +8.2% |
| 2005 | -- | $127,500 |
| 2004 | -- | $127,500 +5.9% |
| 2003 | -- | $120,400 +10% |
| 2002 | -- | $109,500 +9.9% |
| 2001 | -- | $99,600 +7.8% |
| 2000 | -- | $92,400 |
Find assessor info on the county website
Monthly payment
Est. payment
Payment breakdown
Explore the cost of this home by adjusting the details. Changes won't be saved.Climate risks
Neighborhood: Meadowbrook - Allendale
Nearby schools
Schools provided by the listing agent
- Elementary: Patterson Elementary School (Houston)
- Middle: Stevenson Middle School (Houston)
- High: Chavez High School
Source: HAR. This data may not be complete. We recommend contacting the local school district to confirm school assignments for this home.
Similar homes
- $234,9903 bd2 ba1.2k sqft2129 Raspberry Ln, Pasadena, TX 77502For Sale
 MLS ID #52380326, Daniel Rehem, eXp Realty, LLC. HAR
 - $235,9004 bd2 ba1.6k sqft10635 Seaford Dr, Houston, TX 77089For Sale
 MLS ID #12111399, Karen Deleon, MetroPlus Realty. HAR
 - $229,0004 bd2 ba1.8k sqft10502 Bessemer St, Houston, TX 77034For Sale
 MLS ID #94533171, Amber Broadway, Opendoor Brokerage, LLC. HAR
 - $235,0003 bd2 ba1.5k sqft10714 Ballantine St, Houston, TX 77075For Sale
 MLS ID #49862292, Marc Griner, Keller Williams Realty Metropolitan. HAR
