Welcome to 3831 Alberta Street, where modern updates meet everyday convenience. This 4-bedroom, 2-bath home features a renovated kitchen and updated bathrooms, a practical floor plan, and a roof replaced in 2023. Enjoy generously sized bedrooms that provide plenty of space for relaxation, work, or growing household needs. Best of all, there are no HOA fees, giving you greater flexibility and lower monthly expenses. Nestled in Houston’s sought-after 77021 area, this property is conveniently located just minutes from the Texas Medical Center, the University of Houston, Texas Southern University, Downtown Houston, NRG Stadium, and major highways. Whether you’re a first-time homebuyer, looking for more space, or seeking an investment opportunity in a rapidly developing area, this home offers comfort, convenience, and value. Schedule your showing today.
For sale
Price cut: $25K (9/8)
$229,900
3831 Alberta St, Houston, TX 77021
4beds
1,544sqft
Single Family Residence
Built in 1952
6,481 Square Feet Lot
$224,300 Zestimate®
$149/sqft
$-- HOA
What's special
Updated bathroomsPractical floor planRenovated kitchenGenerously sized bedrooms
- 108 days
- 103
- 3
Zillow last checked:
Listing updated:
Listed by:
Kim Lockett TREC #0833761 832-414-3937,
Origen Realty
Source: HAR,MLS#: 10294691
Facts & features
Interior
Bedrooms & bathrooms
- Bedrooms: 4
- Bathrooms: 2
- Full bathrooms: 2
Rooms
- Room types: Den
Bedroom
- Level: Second
- Area: 180
- Dimensions: 12x15
Bedroom
- Level: Second
- Area: 180
- Dimensions: 12x15
Bedroom
- Level: First
- Area: 143
- Dimensions: 11x13
Bedroom
- Level: First
- Area: 180
- Dimensions: 12x15
Heating
- Wall Furnace
Cooling
- Ceiling Fan(s), Window Unit(s)
Appliances
- Included: Gas Oven, Gas Range
Features
- 2 Bedrooms Down, 2 Bedrooms Up, Primary Bed - 1st Floor
Interior area
- Total structure area: 1,544
- Total interior livable area: 1,544 sqft
Property
Parking
- Total spaces: 2
- Parking features: Attached, Additional Parking, Attached Carport
- Attached garage spaces: 1
- Carport spaces: 1
- Covered spaces: 2
Features
- Stories: 2
- Patio & porch: Patio/Deck
- Fencing: Back Yard
Lot
- Size: 6,481 Square Feet
- Features: Subdivided, 0 Up To 1/4 Acre
Details
- Parcel number: 0752380220003
Construction
Type & style
- Home type: SingleFamily
- Architectural style: Traditional
- Property subtype: Single Family Residence
Materials
- Cement Siding
- Foundation: Slab
- Roof: Composition
Condition
- New construction: No
- Year built: 1952
Utilities & green energy
- Sewer: Public Sewer
- Water: Public
Community & HOA
Community
- Subdivision: Scott Terrace Sec 04
Location
- Region: Houston
Financial & listing details
- Price per square foot: $149/sqft
- Tax assessed value: $163,166
- Annual tax amount: $3,468
- Date on market: 6/11/2026
- Listing terms: Cash,Conventional,FHA,Investor,VA Loan
Estimated market value
$224,300
$213,000 - $236,000
$1,924/mo
Price history
| Date | Event | Price |
|---|---|---|
| 9/8/2026 | Price change | $229,900-9.8%$149/sqft |
Source:  HAR #10294691 Report a problem HAR #10294691 Report a problem | ||
| 8/5/2026 | Price change | $254,900-5.6%$165/sqft |
Source: HAR #10294691 Report a problem | ||
| 6/11/2026 | Listed for sale | $269,999$175/sqft |
Source: HAR #10294691 Report a problem | ||
Public tax history
| Year | Property taxes | Tax assessment |
|---|---|---|
| 2025 | $3,468 +6.6% | $163,166 +4.9% |
| 2024 | $3,254 +17.2% | $155,509 +12.9% |
| 2023 | $2,776 -4.2% | $137,793 +4.7% |
| 2022 | $2,898 | $131,607 +16.9% |
| 2021 | -- | $112,617 +2.6% |
| 2020 | $2,634 +9.2% | $109,776 +10.2% |
| 2019 | $2,413 +30.8% | $99,626 +14% |
| 2018 | $1,845 | $87,381 +19.7% |
| 2017 | $1,845 | $73,030 +5.3% |
| 2016 | -- | $69,385 |
| 2015 | -- | $69,385 -3.1% |
| 2014 | -- | $71,585 |
| 2013 | -- | $71,585 |
| 2012 | -- | $71,585 |
| 2011 | -- | $71,585 |
| 2010 | -- | $71,585 -10.4% |
| 2009 | -- | $79,889 |
| 2007 | -- | $79,889 +51% |
| 2006 | -- | $52,910 +10% |
| 2005 | -- | $48,100 |
| 2004 | -- | $48,100 |
| 2003 | -- | $48,100 +14.3% |
| 2002 | -- | $42,100 |
| 2001 | -- | $42,100 +13.2% |
| 2000 | -- | $37,200 |
Find assessor info on the county website
Monthly payment
Est. payment
Payment breakdown
Explore the cost of this home by adjusting the details. Changes won't be saved.Climate risks
Neighborhood: Ost - South Union
Nearby schools
Schools provided by the listing agent
- Elementary: Foster Elementary School (Houston)
- Middle: Cullen Middle School (Houston)
- High: Yates High School
Source: HAR. This data may not be complete. We recommend contacting the local school district to confirm school assignments for this home.
Similar homes
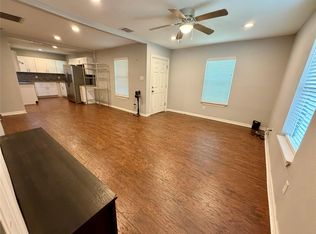
- $235,0003 bd2 ba1.3k sqft4802 Eppes St, Houston, TX 77021For Sale
 MLS ID #54299083, Daniel Feigelson, NewForm Real Estate. HAR
 - $200,0003 bd2 ba1k sqft6708 Saint Augustine St, Houston, TX 77021For Sale
 MLS ID #94815579, Kristi Gray, Lifestyles Realty Houston Inc.. HAR
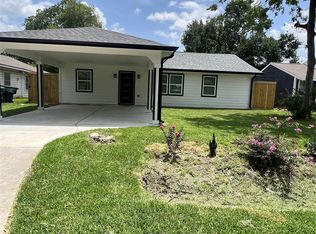
 - $275,0004 bd2 ba1.4k sqft7613 Lady St, Houston, TX 77021For Sale
 MLS ID #91440593, Tyrone Hamilton, Hamilton Properties. HAR
 - $225,0003 bd1 ba1.3k sqft3845 Rosedale St, Houston, TX 77004For Sale
 MLS ID #69739742, Hongwei Sun, Forever Realty, LLC. HAR
