FULL BRICK* 4 BEDROOM WITH 1 & 1/2 BATHROOMS* VERY SPACIOUS HOME* QUARTZ 30 YEAR RIDGE VENT ROOF* SPACIOUS KITCHEN- QUARTZ COUNTER TOPS* LOTS OF UPDATES* LAMINATE & TILE FLOORS* RECENT INTERIOR AND EXTERIOR PAINT* ALL BEDROOMS HAVE CEILING FANS* FRNOT PORCH AREA- BACK COVERED PATIO* HUGE BACK YARD*
For sale
$244,900
11311 Caribbean Ln, Houston, TX 77089
4beds
1,322sqft
Single Family Residence
Built in 1964
7,801 Square Feet Lot
$242,500 Zestimate®
$185/sqft
$-- HOA
What's special
Full brickQuartz countertopsBack covered patioSpacious kitchenLaminate and tile floors
- 266 days
- 60
- 3
Zillow last checked:
Listing updated:
Listed by:
Michael Ramirez TREC #0427512 832-309-3789,
M.J.R. Real Estate
Source: HAR,MLS#: 53274680
Facts & features
Interior
Bedrooms & bathrooms
- Bedrooms: 4
- Bathrooms: 2
- Full bathrooms: 1
- 1/2 bathrooms: 1
Rooms
- Room types: Den
Primary bathroom
- Features: Primary Bath: Tub/Shower Combo
Heating
- Natural Gas
Cooling
- Ceiling Fan(s), Electric
Appliances
- Included: Disposal, Freestanding Oven, Gas Oven, Free-Standing Range, Gas Range, Dishwasher
- Laundry: Electric Dryer Hookup, Gas Dryer Hookup, Washer Hookup
Features
- High Ceilings, All Bedrooms Down, Primary Bed - 1st Floor
- Flooring: Laminate, Tile
Interior area
- Total structure area: 1,322
- Total interior livable area: 1,322 sqft
Property
Parking
- Total spaces: 2
- Parking features: Attached
- Attached garage spaces: 2
Features
- Stories: 1
- Patio & porch: Covered, Patio/Deck
- Fencing: Back Yard
Lot
- Size: 7,801 Square Feet
- Features: Subdivided, 0 Up To 1/4 Acre
Details
- Parcel number: 0966150000009
Construction
Type & style
- Home type: SingleFamily
- Architectural style: Traditional
- Property subtype: Single Family Residence
Materials
- Brick, Wood Siding
- Foundation: Slab
- Roof: Composition
Condition
- New construction: No
- Year built: 1964
Utilities & green energy
- Sewer: Public Sewer
- Water: Public
Community & HOA
Community
- Subdivision: Beverly Hills Sec 08
Location
- Region: Houston
Financial & listing details
- Price per square foot: $185/sqft
- Tax assessed value: $183,793
- Annual tax amount: $4,630
- Date on market: 1/18/2026
- Listing terms: Cash,Conventional,FHA,VA Loan
- Road surface type: Concrete, Curbs
Estimated market value
$242,500
$230,000 - $255,000
$1,767/mo
Price history
| Date | Event | Price |
|---|---|---|
| 4/3/2026 | Listed for sale | $244,900-2%$185/sqft |
Source:  HAR #53274680 Report a problem HAR #53274680 Report a problem | ||
| 8/2/2025 | Price change | $249,900+4.1%$189/sqft |
Source: HAR #9789718 Report a problem | ||
| 6/5/2025 | Listed for sale | $240,000$182/sqft |
Source: HAR #20730360 Report a problem | ||
| 3/7/2025 | Listing removed | $240,000$182/sqft |
Source: HAR #20730360 Report a problem | ||
| 3/3/2025 | Listed for sale | $240,000+381%$182/sqft |
Source: HAR #20730360 Report a problem | ||
| 12/8/2012 | Listing removed | $49,900$38/sqft |
Source: RE/MAX Fine Properties #99114646 Report a problem | ||
| 11/10/2012 | Listed for sale | $49,900$38/sqft |
Source: RE/MAX Fine Properties #99114646 Report a problem | ||
| 8/28/2012 | Listing removed | $49,900$38/sqft |
Source: RE/MAX Fine Properties #99114646 Report a problem | ||
| 8/25/2012 | Price change | $49,900-16.8%$38/sqft |
Source: RE/MAX Fine Properties #99114646 Report a problem | ||
| 7/10/2012 | Listed for sale | $60,000$45/sqft |
Source: IDG Realty #49873245 Report a problem | ||
Public tax history
| Year | Property taxes | Tax assessment |
|---|---|---|
| 2025 | $2,394 +1.1% | $183,793 -0.4% |
| 2024 | $2,368 +6.9% | $184,575 -11.4% |
| 2023 | $2,216 +5.4% | $208,212 +12% |
| 2022 | $2,102 | $185,915 +28.5% |
| 2021 | -- | $144,657 +12.1% |
| 2020 | $1,724 -12.8% | $129,065 -11% |
| 2019 | $1,976 -42.9% | $145,000 +20.8% |
| 2018 | $3,459 | $120,000 |
| 2017 | $3,459 +17.4% | $120,000 +12.1% |
| 2016 | $2,947 +11.9% | $107,000 +15.1% |
| 2015 | $2,633 | $93,000 -1% |
| 2014 | $2,633 | $93,934 +15.6% |
| 2013 | -- | $81,274 -7% |
| 2012 | -- | $87,412 |
| 2011 | -- | $87,412 -11.1% |
| 2010 | -- | $98,286 |
| 2009 | -- | $98,286 -4.9% |
| 2007 | -- | $103,337 +6.5% |
| 2006 | -- | $97,000 |
| 2005 | -- | $97,000 |
| 2004 | -- | $97,000 +4.8% |
| 2003 | -- | $92,600 +10% |
| 2002 | -- | $84,200 +9.9% |
| 2001 | -- | $76,600 +9.9% |
| 2000 | -- | $69,700 |
Find assessor info on the county website
Monthly payment
Est. payment
Payment breakdown
Explore the cost of this home by adjusting the details. Changes won't be saved.Climate risks
Neighborhood: South Belt - Ellington
Nearby schools
Schools provided by the listing agent
- Elementary: Atkinson Elementary School
- Middle: Morris Middle School (Pasadena)
- High: Dobie High School
Source: HAR. This data may not be complete. We recommend contacting the local school district to confirm school assignments for this home.
Similar homes

- $250,0003 bd2 ba1.7k sqft11106 Sageriver Dr, Houston, TX 77089For Sale
 MLS ID #15623957, Yaneth Zaragosa, Champions NextGen Real Estate. HAR
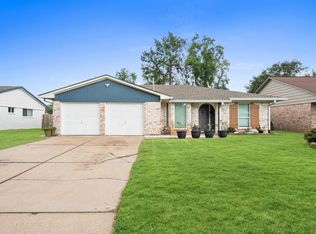
 - $220,0003 bd2 ba1.7k sqft11010 Sagecrest Ln, Houston, TX 77089For Sale
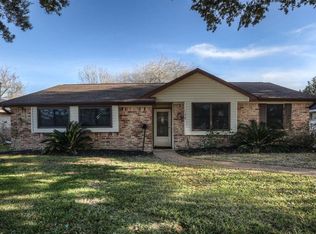 MLS ID #15582476, Perla Garcia, Central Metro Realty. HAR
 - $220,0004 bd2 ba1.7k sqft11703 Teaneck Dr, Houston, TX 77089For Sale
 MLS ID #72616050, Maria Cortez, Walzel Properties - Corporate Office. HAR
 - $249,9003 bd3 ba1.9k sqft6542 Castle Loch Ct, Houston, TX 77048For Sale
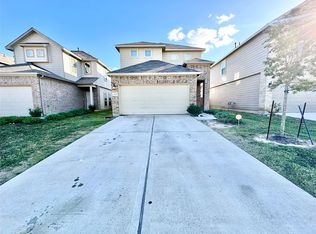 MLS ID #88080686, Shanita Brown, Walzel Properties - Corporate Office. HAR
