Welcome to 8150 Sharondale Drive! This spacious 4-bedroom, 2-bath home offers a comfortable single-story layout with plenty of room to live, gather, and entertain. The open-concept living area features a fireplace and flows into the kitchen, complete with granite countertops and ample workspace. The primary suite offers double vanities, a walk-in shower, and generous closet space, while three additional bedrooms provide flexibility for family, guests, or a home office. Outside, enjoy a covered patio and spacious fenced backyard situated on a large lot. An attached two-car garage provides additional parking and storage. Conveniently located in Southeast Houston with access to major roadways, shopping, dining, and everyday necessities. Come book your appointment to see this Beauty!
For sale
$295,000
8150 Sharondale Dr, Houston, TX 77033
4beds
1,905sqft
Single Family Residence
Built in 2018
8,999 Square Feet Lot
$292,700 Zestimate®
$155/sqft
$-- HOA
What's special
Large lotAttached two-car garageCovered patioComfortable single-story layoutSpacious fenced backyard
- 10 days
- 162
- 11
Likely to sell faster than
Zillow last checked:
Listing updated:
Listed by:
Jaymie Jones TREC #0851698 346-885-7272,
Keller Williams Realty Clear Lake / NASA
Source: HAR,MLS#: 54225368
Facts & features
Interior
Bedrooms & bathrooms
- Bedrooms: 4
- Bathrooms: 2
- Full bathrooms: 2
Rooms
- Room types: Family Room
Primary bedroom
- Level: First
- Area: 182
- Dimensions: 14x13
Bedroom
- Level: First
- Area: 132
- Dimensions: 12x11
Bedroom
- Level: First
- Area: 120
- Dimensions: 10x12
Bedroom
- Level: First
- Area: 110
- Dimensions: 11x10
Breakfast
- Level: First
- Area: 110
- Dimensions: 10x11
Kitchen
- Level: First
- Area: 121
- Dimensions: 11x11
Living room
- Level: First
- Area: 414
- Dimensions: 23x18
Heating
- Natural Gas
Cooling
- Attic Fan, Ceiling Fan(s), Electric
Appliances
- Included: Disposal, Freestanding Oven, Microwave, Electric Range, Free-Standing Range, Dishwasher
- Laundry: Electric Dryer Hookup, Washer Hookup
Features
- All Bedrooms Down, En-Suite Bath
- Flooring: Tile, Wood
- Number of fireplaces: 1
- Fireplace features: Wood Burning
Interior area
- Total structure area: 1,905
- Total interior livable area: 1,905 sqft
Property
Parking
- Total spaces: 2
- Parking features: Attached
- Attached garage spaces: 2
Features
- Stories: 1
- Patio & porch: Covered
- Fencing: Back Yard
Lot
- Size: 8,999 Square Feet
- Features: Back Yard, Subdivided, 0 Up To 1/4 Acre
Details
- Parcel number: 0790100310013
Construction
Type & style
- Home type: SingleFamily
- Architectural style: Traditional
- Property subtype: Single Family Residence
Materials
- Brick
- Foundation: Slab
- Roof: Composition
Condition
- New construction: No
- Year built: 2018
Utilities & green energy
- Sewer: Public Sewer
- Water: Public
Green energy
- Energy efficient items: Thermostat
Community & HOA
Community
- Subdivision: Belfort Park Sec 04
Location
- Region: Houston
Financial & listing details
- Price per square foot: $155/sqft
- Tax assessed value: $361,220
- Annual tax amount: $7,677
- Date on market: 8/27/2026
Estimated market value
$292,700
$278,000 - $307,000
$2,042/mo
Price history
| Date | Event | Price |
|---|---|---|
| 8/27/2026 | Listed for sale | $295,000+40.5%$155/sqft |
Source:  HAR #54225368 Report a problem HAR #54225368 Report a problem | ||
| 12/16/2019 | Sold | -- |
Source: Agent Provided Report a problem | ||
| 7/17/2019 | Pending sale | $210,000$110/sqft |
Source: Keller Williams Preferred #70056092 Report a problem | ||
| 7/3/2019 | Price change | $210,000-8.3%$110/sqft |
Source: Keller Williams Preferred #70056092 Report a problem | ||
| 4/27/2019 | Pending sale | $229,000$120/sqft |
Source: Keller Williams Preferred #58381818 Report a problem | ||
| 3/18/2019 | Listed for sale | $229,000$120/sqft |
Source: Keller Williams Preferred #58381818 Report a problem | ||
| 3/9/2019 | Pending sale | $229,000$120/sqft |
Source: Keller Williams Preferred #58381818 Report a problem | ||
| 1/24/2019 | Listed for sale | $229,000$120/sqft |
Source: Texas Sol Real Estate #58381818 Report a problem | ||
| 2/3/2016 | Sold | -- |
Source: Public Record Report a problem | ||
Public tax history
| Year | Property taxes | Tax assessment |
|---|---|---|
| 2025 | $4,922 +5.2% | $361,220 +0.7% |
| 2024 | $4,678 +17.3% | $358,534 -7.6% |
| 2023 | $3,987 -9.7% | $388,018 +2.2% |
| 2022 | $4,414 | $379,741 +16.7% |
| 2021 | -- | $325,415 +44% |
| 2020 | $5,421 -1.8% | $225,940 -0.9% |
| 2019 | $5,520 +740.1% | $227,959 +776.4% |
| 2018 | $657 | $26,010 |
| 2017 | $657 -0.1% | $26,010 |
| 2016 | $658 +59.3% | $26,010 |
| 2015 | $413 | $26,010 +61.9% |
| 2014 | $413 | $16,065 -68.8% |
| 2008 | -- | $51,568 |
| 2007 | -- | $51,568 +24.6% |
| 2006 | -- | $41,382 +10% |
| 2005 | -- | $37,620 +10% |
| 2004 | -- | $34,200 +10% |
| 2003 | -- | $31,100 +6.9% |
| 2002 | -- | $29,100 |
Find assessor info on the county website
Monthly payment
Est. payment
Payment breakdown
Explore the cost of this home by adjusting the details. Changes won't be saved.Climate risks
Neighborhood: South Park
Nearby schools
Schools provided by the listing agent
- Elementary: Mading Elementary School
- Middle: Thomas Middle School
- High: Worthing High School
Source: HAR. This data may not be complete. We recommend contacting the local school district to confirm school assignments for this home.
Similar homes
- $299,0004 bd3 ba2k sqft7047 Hobby Wind Ridge Dr, Houston, TX 77075For Sale
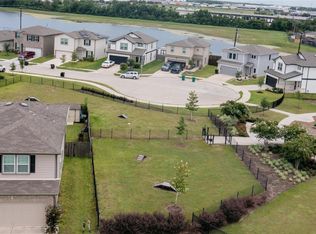 MLS ID #57209092, Santos Gloria, Deal Smith Realty LLC. HAR
 - $316,0003 bd2 ba1.6k sqft12526 Newport Arch Ln, Houston, TX 77047For Sale
 MLS ID #45519897, Shantel Lofton, Jireh MP Realty. HAR
 - $297,0004 bd3 ba2.4k sqft4334 Buras Pass Ln, Houston, TX 77045For Sale
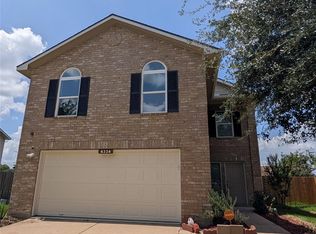 MLS ID #60607482, Herminia Melo, HomeSmart. HAR
 - $310,0003 bd2 ba1.6k sqft11742 Fortune Park Dr, Houston, TX 77047For Sale
 MLS ID #76814373, Cecilia Rojas, CENTURY 21 Western Realty, Inc. HAR
