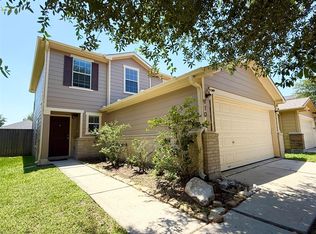
Welcome Home to LUXURY & Comfort inside a GATED COMMUNITY, Stunning 3BR, 2.5-bath home. From the moment you walk through the beautiful entryway, you’ll fall in love with the SPACIOUS layout. FORMAL DINING perfect for holidays, dinner parties, & family gatherings. KITCHEN opens to LIVING ROOM ideal OPEN-CONCEPT space for entertaining & everyday living. Gorgeous GRANITE COUNTER-TOPS, beautiful WHITE CABINETRY & plenty of space to cook. Oversized PRIMARY SUITE is a true RETREAT with SPA-LIKE SOAKING TUB, separate SHOWER, DUAL VANITIES & huge WALK-IN CLOSET. Step outside to your beautiful FULLY FENCED GREEN BACKYARD & COVERED PATIO, perfect for entertaining & peaceful nights at home. Located near the Medical Center, Downtown Houston, & MINUTES from MAJOR HIGHWAYS.
For sale
Price cut: $20K (6/18)
$329,999
2711 Painted Sunrise Trl, Houston, TX 77045
3beds
1,814sqft
:
Get pre-qualifiedN/A
Single Family Residence
Built in 2019
5,096 Square Feet Lot
$323,700 Zestimate®
$182/sqft
$59/mo HOA
What's special
Beautiful entrywaySpa-like soaking tubFully fenced green backyardHuge walk-in closetDual vanitiesBeautiful white cabinetrySeparate shower
- 68 days |
- 213 |
- 11 |
Zillow last checked:
Listing updated:
Listed by:
Jenny Martinez TREC #0696714 832-768-3209,
Vive Realty LLC
Source: HAR,MLS#: 72512895
Facts & features
Interior
Bedrooms & bathrooms
- Bedrooms: 3
- Bathrooms: 3
- Full bathrooms: 2
- 1/2 bathrooms: 1
Primary bathroom
- Features: Half Bath, Primary Bath: Jetted Tub, Primary Bath: Separate Shower, Primary Bath: Shower Only, Primary Bath: Soaking Tub
Kitchen
- Features: Breakfast Bar, Pantry, Pots/Pans Drawers
Heating
- Electric
Cooling
- Attic Fan, Ceiling Fan(s), Electric
Appliances
- Included: Disposal, Gas Oven, Gas Range, Dishwasher
- Laundry: Electric Dryer Hookup, Gas Dryer Hookup
Features
- All Bedrooms Up, Walk-In Closet(s)
Interior area
- Total structure area: 1,814
- Total interior livable area: 1,814 sqft
Property
Parking
- Total spaces: 2
- Parking features: Attached
- Attached garage spaces: 2
Features
- Stories: 2
- Patio & porch: Covered, Patio/Deck
- Exterior features: Back Green Space, Side Yard
- Has spa: Yes
- Fencing: Back Yard,Full
Lot
- Size: 5,096 Square Feet
- Features: Back Yard, Subdivided, 0 Up To 1/4 Acre
Details
- Parcel number: 1396220020010
Construction
Type & style
- Home type: SingleFamily
- Architectural style: Traditional
- Property subtype: Single Family Residence
Materials
- Brick
- Foundation: Slab
- Roof: Composition
Condition
- New construction: No
- Year built: 2019
Utilities & green energy
- Sewer: Public Sewer
- Water: Public
Green energy
- Energy efficient items: Attic Vents, Thermostat
Community & HOA
Community
- Subdivision: Bayou Oaks/West Orem Sec 5
HOA
- Has HOA: Yes
- Amenities included: Park, Picnic Area, Playground, Trail(s)
- HOA fee: $710 annually
Location
- Region: Houston
Financial & listing details
- Price per square foot: $182/sqft
- Tax assessed value: $323,080
- Annual tax amount: $8,514
- Date on market: 5/19/2026
- Listing terms: Cash,Conventional,FHA,VA Loan
- Road surface type: Concrete
Estimated market value
$323,700
$308,000 - $340,000
$2,239/mo
Price history
| Date | Event | Price |
|---|---|---|
| 6/18/2026 | Price change | $329,999-5.7%$182/sqft |
Source:  HAR #72512895 Report a problem HAR #72512895 Report a problem | ||
| 5/19/2026 | Listed for sale | $349,999$193/sqft |
Source: HAR #72512895 Report a problem | ||
Public tax history
| Year | Property taxes | Tax assessment |
|---|---|---|
| 2025 | $4,273 +0.7% | $323,080 |
| 2024 | $4,242 +17.7% | $323,080 -1.9% |
| 2023 | $3,605 -42.9% | $329,343 +14.8% |
| 2022 | $6,315 | $286,793 +25.3% |
| 2021 | -- | $228,957 +7.7% |
| 2020 | $5,103 +757.2% | $212,681 +765.2% |
| 2019 | $595 | $24,583 |
Find assessor info on the county website
Monthly payment
Est. payment
Payment breakdown
Explore the cost of this home by adjusting the details. Changes won't be saved.Climate risks
Neighborhood: Central Southwest
Nearby schools
GreatSchools rating
- 6/10Petersen Elementary SchoolGrades: PK-5Distance: 0.6 mi
- 5/10Lawson Middle SchoolGrades: 6-8Distance: 2.2 mi
- 4/10Madison High SchoolGrades: 9-12Distance: 1.2 mi
Schools provided by the listing agent
- Elementary: Petersen Elementary School
- Middle: Lawson Middle School
- High: Madison High School (Houston)
Source: HAR. This data may not be complete. We recommend contacting the local school district to confirm school assignments for this home.
- $329,0004 bd2 ba2k sqft2715 Painted Sunrise Trl, Houston, TX 77045Off Market
- $357,5003 bd2 ba2.7k sqft2707 Painted Sunrise Trl, Houston, TX 77045Off Market
- $294,1003 bd2 ba1.4k sqft2719 Painted Sunrise Trl, Houston, TX 77045Off Market
- $309,8003 bd2 ba1.7k sqft2703 Painted Sunrise Trl, Houston, TX 77045Off Market
- $370,7004 bd3 ba2.4k sqft14118 Bright Clearing Ct, Houston, TX 77045Off Market
- $306,2003 bd2 ba1.7k sqft2702 Star Sky Way, Houston, TX 77045Off Market
- $279,3003 bd3 ba1.7k sqft2723 Painted Sunrise Trl, Houston, TX 77045Off Market
- $4917,200 Square FeetBright Clearing Ct, Houston, TX 77045Off Market
A local agent can set up tours, give advice and negotiate with sellers.
Similar homes
- $320,0003 bd2 ba1.6k sqft11742 Fortune Park Dr, Houston, TX 77047For Sale
 MLS ID #76814373, Cecilia Rojas, CENTURY 21 Western Realty, Inc. HAR
 - $339,5004 bd3 ba2.3k sqft12547 Chiswick Rd, Houston, TX 77047For Sale
 MLS ID #44766596, Bruce Goldfarb, Experience Matters Realty,PLLC. HAR
 - $265,0003 bd3 ba1.7k sqft910 Staffordale Manor Ln, Houston, TX 77047For Sale
 MLS ID #18208035, Phillip Richardson, World Wide Realty,LLC. HAR
 - $299,7504 bd2 ba1.7k sqft12807 Southborough Ln, Houston, TX 77047For Sale
 MLS ID #33289422, Omar Abass, M&M Realty. HAR
 - $355,0003 bd3 ba2.5k sqft14108 Wedgewood Lakes Ct, Pearland, TX 77584For SaleMLS ID #96724207, Anup Khanal, HomeSmart. HAR
- $320,0004 bd3 ba2.2k sqft2027 Bravos Manor Ln, Fresno, TX 77545For SaleMLS ID #96982066, William Crafts, Orchard Brokerage. HAR
- $--3 bd2 ba1.7k sqft19911 Country Run Ct, Missouri City, TX 77459AuctionAuction.com 2
- $312,5003 bd2 ba1.6k sqft4521 Orono Summit Trl, Rosharon, TX 77583For SaleMLS ID #10803769, Michele White, Keller Williams Memorial. HAR
- $299,9993 bd3 ba1.5k sqft14244 Oak Chase Dr, Houston, TX 77062For SaleMLS ID #9446058, Veronica Medellin, HomeSmart. HAR
- $240,0004 bd3 ba1.3k sqft11930 Jelicoe Dr, Houston, TX 77047For SaleMLS ID #28063038, Tatiana Eason, JAM Real Estate, LLC. HAR
- $330,0003 bd2 ba2.3k sqft4723 Silverlake Dr, Sugar Land, TX 77479For SaleMLS ID #89630461, Bian Hu, KingFay Inc. HAR
- $250,0003 bd3 ba2.2k sqft2666 Skyview Downs Dr, Houston, TX 77047For SaleMLS ID #75535932, Cristopher Alvarez, eXp Realty, LLC. HAR
- $299,0004 bd3 ba2k sqft7047 Hobby Wind Ridge Dr, Houston, TX 77075For SaleMLS ID #57209092, Santos Gloria, Deal Smith Realty LLC. HAR
- $284,9004 bd3 ba2.3k sqft5806 Coastal Way, Houston, TX 77085For SaleMLS ID #75758821, Fern Oglesby, HomeSmart. HAR
- $335,0004 bd3 ba2.3k sqft1702 Lansing Cove Dr, Fresno, TX 77545For SaleMLS ID #71575748, Desmond Williams, Southwest Xpress Realty. HAR
- $305,0003 bd2 ba2.1k sqft13415 Star Creek Ln, Rosharon, TX 77583For SaleMLS ID #73566599, Venessa James, Keller Williams Realty Professionals. HAR
- $279,5004 bd3 ba1.9k sqft10822 Parra Peek Dr, Houston, TX 77075For SaleMLS ID #42836799, Sam Ferreri, Compass RE Texas, LLC - Houston. HAR
- $324,9003 bd2 ba2.1k sqft13711 Arcadia Creek Ln, Rosharon, TX 77583For SaleMLS ID #30188619, Ishme Allah, Village Property Advisors. HAR
- $334,9003 bd3 ba1.8k sqft2203 Hilshire Terrace Ct, Houston, TX 77080For SaleMLS ID #76454331, Colleen Skillin, Orchard Brokerage. HAR
- $325,0003 bd2 ba1.9k sqft14 Palmdale Ln, Manvel, TX 77578For SaleMLS ID #41762255, Sandra Cantu, AEA Realty, LLC. HAR
