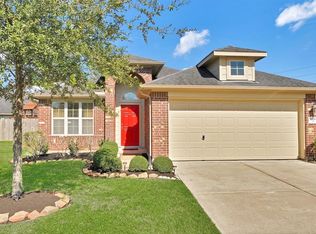
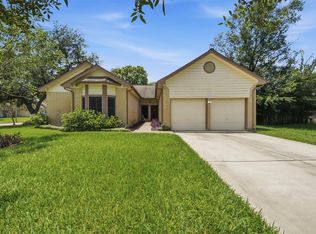
Stunning 4-bedroom, 2.5-bath residence nestled on a desirable cul-de-sac lot! From the moment you step inside, you'll be captivated by the soaring 20-foot ceilings and the abundance of natural light streaming through the many oversized windows, creating a bright, and welcoming atmosphere.
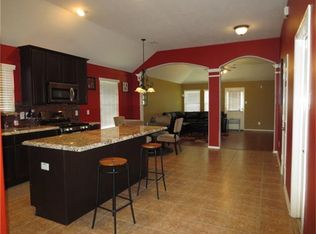
Beautifully maintained and thoughtfully upgraded, this home showcases gorgeous wood flooring throughout, elegant architectural archways, spacious living and dining areas, a full sprinkler system, and a chef-inspired island kitchen that's perfect for entertaining family and friends. Step outside to an incredible, oversized backyard with no rear neighbors. Whether you envision a resort-style pool, outdoor kitchen, play area, or peaceful garden this humongous backyard provides the space to make it a reality.
Easy access to Highway 288, Highway 6, Beltway 8, shopping, dining, and popular restaurants, this exceptional home offers the perfect blend of comfort, style, and convenience.
For sale
Price cut: $15K (6/27)
$335,000
1702 Lansing Cove Dr, Fresno, TX 77545
4beds
2,392sqft
Single Family Residence
Built in 2008
0.26 Acres Lot
$333,100 Zestimate®
$140/sqft
$-- HOA
What's special
Many oversized windowsGorgeous wood flooring throughoutAbundance of natural lightChef-inspired island kitchenDesirable cul-de-sac lotElegant architectural archwaysFull sprinkler system
- 30 days
- 142
- 16
Zillow last checked:
Listing updated:
Listed by:
Desmond Williams TREC #0487581 281-886-7092,
Southwest Xpress Realty
Source: HAR,MLS#: 78298585
Facts & features
Interior
Bedrooms & bathrooms
- Bedrooms: 4
- Bathrooms: 3
- Full bathrooms: 2
- 1/2 bathrooms: 1
Primary bedroom
- Level: First
- Area: 208
- Dimensions: 16x13
Bedroom
- Level: Second
- Area: 132
- Dimensions: 12x11
Bedroom
- Level: Second
- Area: 143
- Dimensions: 13x11
Bedroom
- Level: Second
- Area: 240
- Dimensions: 12x20
Breakfast
- Level: First
- Area: 80
- Dimensions: 10x8
Dining room
- Level: First
- Area: 120
- Dimensions: 12x10
Game room
- Level: Second
- Area: 336
- Dimensions: 24x14
Heating
- Natural Gas
Cooling
- Electric
Interior area
- Total structure area: 2,392
- Total interior livable area: 2,392 sqft
Property
Parking
- Total spaces: 2
- Parking features: Attached
- Attached garage spaces: 2
Features
- Stories: 2
- Exterior features: Sprinkler System
Lot
- Size: 0.26 Acres
- Features: Cul-De-Sac, 1/4 Up to 1/2 Acre
Details
- Parcel number: 2241010051040907
Construction
Type & style
- Home type: SingleFamily
- Architectural style: Contemporary
- Property subtype: Single Family Residence
Materials
- Brick
- Foundation: Slab, Slab on Builders Pier
- Roof: Other
Condition
- New construction: No
- Year built: 2008
Utilities & green energy
- Water: Water District
Community & HOA
Community
- Subdivision: Cambridge Falls Sec 1
HOA
- Has HOA: Yes
Location
- Region: Fresno
Financial & listing details
- Price per square foot: $140/sqft
- Tax assessed value: $301,693
- Annual tax amount: $6,448
- Date on market: 8/8/2026
Estimated market value
$333,100
$316,000 - $350,000
$2,278/mo
Price history
| Date | Event | Price |
|---|---|---|
| 6/27/2026 | Price change | $335,000-4.3%$140/sqft |
Source:  HAR #92461447 Report a problem HAR #92461447 Report a problem | ||
| 6/16/2026 | Listed for sale | $350,000+62.8%$146/sqft |
Source: HAR #92461447 Report a problem | ||
| 10/29/2016 | Listing removed | $215,000$90/sqft |
Source: RE/MAX Top Realty #11995754 Report a problem | ||
| 9/6/2016 | Pending sale | $215,000$90/sqft |
Source: RE/MAX Top Realty #11995754 Report a problem | ||
| 8/15/2016 | Listed for sale | $215,000+7.6%$90/sqft |
Source: RE/MAX Top Realty #11995754 Report a problem | ||
| 7/28/2015 | Listing removed | $1,800$1/sqft |
Source: Lease Anywhere LLC #23291155 Report a problem | ||
| 7/21/2015 | Listed for rent | $1,800$1/sqft |
Source: Lease Anywhere LLC #23291155 Report a problem | ||
| 7/14/2015 | Listing removed | $199,900$84/sqft |
Source: RE/MAX Southwest #90017444 Report a problem | ||
| 6/20/2015 | Listed for sale | $199,900$84/sqft |
Source: RE/MAX Southwest #90017444 Report a problem | ||
Public tax history
| Year | Property taxes | Tax assessment |
|---|---|---|
| 2025 | $3,025 -36.3% | $301,693 -4.1% |
| 2024 | $4,747 +62.5% | $314,579 +15.9% |
| 2023 | $2,921 -16.2% | $271,480 +10% |
| 2022 | $3,484 +1% | $246,800 +10% |
| 2021 | $3,450 -0.7% | $224,360 +1% |
| 2020 | $3,473 +1.6% | $222,180 +3.3% |
| 2019 | $3,419 +1.6% | $214,980 +4.2% |
| 2018 | $3,366 -29.8% | $206,340 +5.5% |
| 2017 | $4,797 | $195,630 +3.3% |
| 2016 | $4,797 +77.4% | $189,430 +7.8% |
| 2015 | $2,703 +2.5% | $175,750 +7.4% |
| 2014 | $2,638 | $163,580 +2.9% |
| 2013 | -- | $158,940 -1.8% |
| 2012 | -- | $161,790 -8% |
| 2011 | -- | $175,900 +6.2% |
| 2010 | -- | $165,570 -6.1% |
| 2009 | -- | $176,240 +640.5% |
| 2008 | -- | $23,800 |
| 2007 | -- | $23,800 +70% |
| 2006 | -- | $14,000 |
Find assessor info on the county website
Monthly payment
Est. payment
Payment breakdown
Explore the cost of this home by adjusting the details. Changes won't be saved.Climate risks
Neighborhood: Cambridge Farms
Nearby schools
Schools provided by the listing agent
- Elementary: Parks Elementary School (Fort Bend)
- Middle: Lake Olympia Middle School
- High: Hightower High School
Source: HAR. This data may not be complete. We recommend contacting the local school district to confirm school assignments for this home.
Similar homes
- $349,9503 bd2 ba2.1k sqft2406 Cardinal Elm St, Fresno, TX 77545For Sale
 MLS ID #98143799, Michelle Wright, Next Trend Realty LLC. HAR
 - $369,0004 bd2 ba2.4k sqft1622 Parkview Ln, Missouri City, TX 77459For Sale
 MLS ID #68344558, Keith Guillory, Guillory Real Estate Group. HAR
 - $299,0004 bd2 ba1.8k sqft4327 Hoatzin Ct, Missouri City, TX 77459For Sale
 MLS ID #77719665, Kimberly Shaw, REALM Real Estate Professionals - Sugar Land. HAR
 - $338,0004 bd2 ba2k sqft2914 Cottonfield Way, Sugar Land, TX 77479For Sale
 MLS ID #69655504, Kelly Wang, KingFay Inc. HAR
