NEW PRICE! Welcome to the delightful Willowick Neighborhood, situated in the heart of Pearland! LOTS OF GREAT UPGRADES! Featuring luxurious vinyl plank flooring throughout the first floor. The upstairs is adorned w/new carpeting, the entire interior has been freshly painted-including walls, ceilings, trim, baseboards, closets, cabinets, & garage. Additional enhancements include new lighting, ceiling fans, modern plumbing fixtures, plus a freshly sodded front yard complete with new landscaping & flowerbeds. The windows have been meticulously cleaned inside/out, and the kitchen features brand new shaker cabinet doors and have been freshly painted. Both bathrooms have been rejuvenated w/new grout & caulking along with newly refinished countertops, fixtures & new shower glass/door. Fencing/gate has been replaced on right side. This beloved family home with great neighbors has been thoroughly updated and is ready for a new family to make it their own!
For sale
Price cut: $500 (7/19)
$348,500
2915 Veva Dr, Pearland, TX 77584
4beds
2,386sqft
:
Get pre-qualified$2,476/mo
Single Family Residence
Built in 1995
5,998 Square Feet Lot
$342,500 Zestimate®
$146/sqft
$25/mo HOA
What's special
- 71 days |
- 467 |
- 42 |
Zillow last checked:
Listing updated:
Listed by:
Tamara Moss TREC #0441888 409-682-4500,
LPT Realty, LLC
Source: HAR,MLS#: 10962802
Facts & features
Interior
Bedrooms & bathrooms
- Bedrooms: 4
- Bathrooms: 3
- Full bathrooms: 2
- 1/2 bathrooms: 1
Rooms
- Room types: Family Room, Utility Room
Primary bathroom
- Features: Half Bath, Primary Bath: Double Sinks, Primary Bath: Separate Shower, Primary Bath: Soaking Tub, Secondary Bath(s): Double Sinks, Secondary Bath(s): Tub/Shower Combo, Vanity Area
Kitchen
- Features: Kitchen Island, Pantry, Soft Closing Cabinets, Soft Closing Drawers
Heating
- Natural Gas
Cooling
- Ceiling Fan(s), Electric
Appliances
- Included: Disposal, Freestanding Oven, Microwave, Free-Standing Range, Gas Cooktop, Gas Range, Dishwasher
- Laundry: Electric Dryer Hookup, Washer Hookup
Features
- Balcony, Formal Entry/Foyer, High Ceilings, Vaulted Ceiling, 3 Bedrooms Up, Primary Bed - 1st Floor, Split Plan, Walk-In Closet(s)
- Flooring: Carpet, Vinyl
- Doors: Insulated Doors
- Windows: Window Coverings
- Number of fireplaces: 1
- Fireplace features: Free Standing, Gas, Gas Log
Interior area
- Total structure area: 2,386
- Total interior livable area: 2,386 sqft
Video & virtual tour
Property
Parking
- Total spaces: 2
- Parking features: Attached, Double-Wide Driveway
- Attached garage spaces: 2
Features
- Stories: 2
- Patio & porch: Patio/Deck
- Exterior features: Side Yard
- Fencing: Back Yard
Lot
- Size: 5,998 Square Feet
- Features: Back Yard, Subdivided, 0 Up To 1/4 Acre
Details
- Additional structures: Shed(s)
- Parcel number: 83902308000
Construction
Type & style
- Home type: SingleFamily
- Architectural style: Traditional
- Property subtype: Single Family Residence
Materials
- Batts Insulation, Blown-In Insulation, Brick, Cement Siding
- Foundation: Slab
- Roof: Composition
Condition
- New construction: No
- Year built: 1995
Utilities & green energy
- Sewer: Public Sewer
- Water: Public
Green energy
- Energy efficient items: Thermostat, Lighting
Community & HOA
Community
- Subdivision: Willowick Pearland
HOA
- Has HOA: Yes
- HOA fee: $300 annually
Location
- Region: Pearland
Financial & listing details
- Price per square foot: $146/sqft
- Tax assessed value: $300,680
- Annual tax amount: $6,575
- Date on market: 5/30/2026
- Listing terms: Cash,Conventional,FHA,VA Loan
- Road surface type: Concrete, Curbs, Gutters
Estimated market value
$342,500
$325,000 - $360,000
$2,470/mo
Price history
| Date | Event | Price |
|---|---|---|
| 7/19/2026 | Price change | $348,500-0.1%$146/sqft |
Source:  HAR #10962802 Report a problem HAR #10962802 Report a problem | ||
| 5/30/2026 | Listed for sale | $349,000-4.3%$146/sqft |
Source: HAR #10962802 Report a problem | ||
| 5/30/2026 | Listing removed | $364,640$153/sqft |
Source: HAR #5163856 Report a problem | ||
| 3/25/2026 | Price change | $364,640-0.1%$153/sqft |
Source: HAR #5163856 Report a problem | ||
| 3/19/2026 | Price change | $364,9000%$153/sqft |
Source: HAR #5163856 Report a problem | ||
| 3/14/2026 | Price change | $365,000-3.5%$153/sqft |
Source: HAR #5163856 Report a problem | ||
| 3/6/2026 | Price change | $378,4000%$159/sqft |
Source: HAR #5163856 Report a problem | ||
| 2/20/2026 | Listed for sale | $378,500-0.4%$159/sqft |
Source: HAR #5163856 Report a problem | ||
| 2/6/2026 | Listing removed | $379,999$159/sqft |
Source: HAR #78940170 Report a problem | ||
| 12/14/2025 | Price change | $379,9990%$159/sqft |
Source: HAR #78940170 Report a problem | ||
| 11/2/2025 | Listed for sale | $380,000+137.6%$159/sqft |
Source: HAR #78940170 Report a problem | ||
| 3/11/2009 | Listing removed | $159,900$67/sqft |
Source: HAR #2215343 Report a problem | ||
| 1/28/2009 | Listed for sale | $159,900$67/sqft |
Source: HAR #2215343 Report a problem | ||
Public tax history
| Year | Property taxes | Tax assessment |
|---|---|---|
| 2025 | $4,675 -9.1% | $300,680 0% |
| 2024 | $5,141 +3.6% | $300,700 +4.5% |
| 2023 | $4,961 -9.5% | $287,799 +10% |
| 2022 | $5,480 +0.6% | $261,635 +10% |
| 2021 | $5,449 | $237,850 +10% |
| 2020 | -- | $216,227 +10% |
| 2019 | $4,695 +2.1% | $196,570 +1.2% |
| 2018 | $4,600 | $194,170 |
| 2017 | $4,600 +15.9% | $194,170 |
| 2016 | $3,969 | $194,170 +20.9% |
| 2015 | $3,969 | $160,600 +0.9% |
| 2014 | $3,969 | $159,100 +6.6% |
| 2012 | -- | $149,310 -5.5% |
| 2011 | -- | $158,020 +1.1% |
| 2010 | -- | $156,240 -2.7% |
| 2009 | -- | $160,610 +1.4% |
| 2008 | -- | $158,390 +5.3% |
| 2006 | -- | $150,400 -1.9% |
| 2005 | -- | $153,320 +2.7% |
| 2004 | -- | $149,320 +3% |
| 2003 | -- | $144,950 +7.8% |
| 2002 | -- | $134,420 +6% |
| 2001 | -- | $126,830 |
Find assessor info on the county website
Monthly payment
Est. payment
Payment breakdown
Explore the cost of this home by adjusting the details. Changes won't be saved.Climate risks
Neighborhood: 77584
Nearby schools
GreatSchools rating
- 9/10Alexander Middle SchoolGrades: 5-6Distance: 1.3 mi
- 8/10Pearland Junior High EastGrades: 7-8Distance: 1.5 mi
- 8/10Pearland High SchoolGrades: 9-12Distance: 2.1 mi
Schools provided by the listing agent
- Elementary: C J Harris Elementary School
- Middle: Pearland Junior High East
- High: Pearland High School
Source: HAR. This data may not be complete. We recommend contacting the local school district to confirm school assignments for this home.
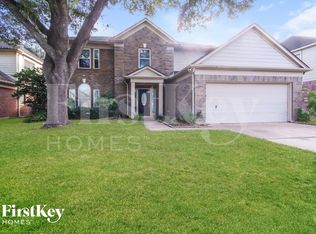
- $358,4004 bd2 ba2.3k sqft2913 Veva Dr, Pearland, TX 77584Off Market
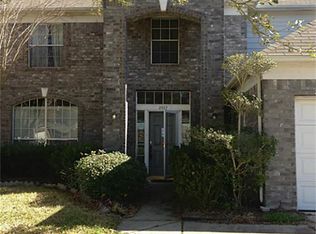
- $311,7004 bd3 ba2.3k sqft2917 Veva Dr, Pearland, TX 77584Off Market
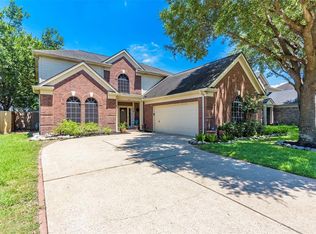
- $360,5005 bd4 ba2.7k sqft2911 Veva Dr, Pearland, TX 77584Off Market
- $332,600-- bd12 ba2.4k sqft2916 Linda Dr, Pearland, TX 77584Off Market
- $365,4004 bd3 ba2.3k sqft2918 Linda Dr, Pearland, TX 77584Off Market
- $367,2005 bd4 ba2.7k sqft2914 Linda Dr, Pearland, TX 77584Off Market
- $367,600-- bd15 ba2.7k sqft2919 Veva Dr, Pearland, TX 77584Off Market
- $363,300-- bd15 ba2.7k sqft2916 Veva Dr, Pearland, TX 77584Off Market
A local agent can set up tours, give advice and negotiate with sellers.
Similar homes
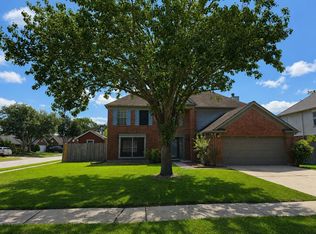
- $359,9954 bd3 ba2.2k sqft3901 Spring Garden Dr, Pearland, TX 77584For Sale
 MLS ID #574829, Domenic Santilli, Capital Trust Realty. HAR
 - $369,0004 bd3 ba2.1k sqft1118 Wentworth Dr, Pearland, TX 77584For Sale
 MLS ID #36249390, Yolanda Ames, Real Broker, LLC. HAR
 - $360,0004 bd2 ba1.8k sqft3230 Lee Cir, Pearland, TX 77581For Sale
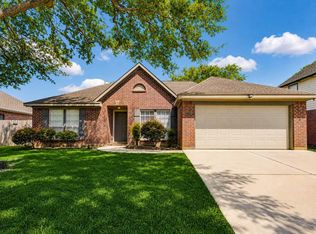 MLS ID #58603658, Ana Torres, Monarch & Co. HAR
 - $362,5003 bd2 ba2k sqft3722 Paigewood Dr, Pearland, TX 77584For Sale
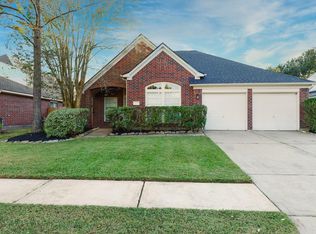 MLS ID #92861518, Jazmin Quintero, eXp Realty LLC. HAR
 - $349,9004 bd2 ba2.3k sqft2024 Shore Breeze Dr, Pearland, TX 77584For SaleMLS ID #5498983, Jay Thomas, eXp Realty LLC. HAR
- $369,9003 bd2 ba1.7k sqft208 Garden Dr, Friendswood, TX 77546For SaleMLS ID #81066330, Fred McDaniel, Realty ONE Group Iconic. HAR
- $335,0004 bd3 ba2.3k sqft1702 Lansing Cove Dr, Fresno, TX 77545For SaleMLS ID #78298585, Desmond Williams, Southwest Xpress Realty. HAR
- $429,9004 bd4 ba2.4k sqft11901 Auburn Trail Ln, Pearland, TX 77584For SaleMLS ID #93264531, Contouri Cooper, Lifestyles Realty Houston Inc.. HAR
- $359,0003 bd2 ba1.8k sqft2405 Alamanni Dr, Pearland, TX 77581For SaleMLS ID #41048278, Kay Simpson, HomeSmart. HAR
- $449,0004 bd3 ba2.9k sqft9904 Fair Brook Way, Pearland, TX 77584For SaleMLS ID #95972641, Sandra Serrano, UTR TEXAS, REALTORS. HAR
- $315,0003 bd2 ba1.7k sqft4634 Stonemede Dr, Friendswood, TX 77546For SaleMLS ID #24977028, Norman Frenk, Better Homes and Gardens Real Estate Gary Greene - Bay Area. HAR
- $450,0003 bd2 ba2.3k sqft4018 Crystal Lake Cir N, Pearland, TX 77584For SaleMLS ID #77749302, Corby Callaway, eXp Realty LLC. HAR
- $337,0002 bd2 ba1.7k sqft1306 Modena Dr, Pearland, TX 77581For SaleMLS ID #28445834, Kay Simpson, HomeSmart. HAR
- $450,0003 bd2 ba2.3k sqft2714 White Falls Dr, Pearland, TX 77584For SaleMLS ID #93477324, Dominik Szabo, Central Metro Realty. HAR
- $339,5004 bd3 ba2.3k sqft12547 Chiswick Rd, Houston, TX 77047For SaleMLS ID #44766596, Bruce Goldfarb, Experience Matters Realty,PLLC. HAR
- $377,0004 bd3 ba2.3k sqft819 Rolling Run Ct, Houston, TX 77062For SaleMLS ID #87221404, David J. Moore, Innovative Realty Group. HAR
- $369,0004 bd2 ba2.4k sqft1622 Parkview Ln, Missouri City, TX 77459For SaleMLS ID #68344558, Keith Guillory, Guillory Real Estate Group. HAR
- $339,9994 bd3 ba2.4k sqft4406 Egret Dr, Seabrook, TX 77586For SaleMLS ID #87245081, Suresh Madaan, RCR Properties, Inc.. HAR
- $415,0004 bd4 ba2.6k sqft1904 Emerald Breeze Ct, Houston, TX 77089For SaleMLS ID #85703458, Markeith Spears, Keller Williams Premier Realty. HAR
- $329,0004 bd3 ba2.8k sqft1403 Neptune Ln, Houston, TX 77062For SaleMLS ID #59907200, Elizabeth Kyser, Keller Williams Memorial. HAR
