Welcome Home: The Good Life 55+ active-adult community. NO FLOODING! The photos are virtually generated. Roof 7/21, Hot water 4/25. Kitchen and Bath with granite countertops, ceiling fans, tile, and carpet floors 10/2025. The front entrance room could be a great study or an extra tv room for a man cave (a barn door could be added for privacy). The sunroom could also serve as a quest room with a daybed or a fabulous art room with sunlight all around. A must see this unique floor plan in Bellavita. This is a very well-kept home with plenty of light (3 skylights). HOA monthly fee includes painting the exterior every 9 years, staining the front door every 2 years, high-speed internet, cable, sprinkler repairs, and all amenities at the clubhouse, including a 1-mile path around the lake and a nature reserve. Front lawn maintained weekly plus sprinklers in front yard, fertilizer, and mulch. Low maintained backyard and plenty of room to entertain family and friends.
For sale
Price cut: $16K (6/30)
$359,000
2405 Alamanni Dr, Pearland, TX 77581
3beds
1,843sqft
:
Get pre-qualified$2,821/mo
Single Family Residence
Built in 2007
5,501 Square Feet Lot
$350,000 Zestimate®
$195/sqft
$295/mo HOA
What's special
Carpet floorsCeiling fansGranite countertopsUnique floor planFront lawn maintained weeklySprinklers in front yardLow maintained backyard
- 53 days |
- 82 |
- 3 |
Zillow last checked:
Listing updated:
Listed by:
Kay Simpson TREC #0646038 713-397-8850,
HomeSmart
Source: HAR,MLS#: 41048278
Facts & features
Interior
Bedrooms & bathrooms
- Bedrooms: 3
- Bathrooms: 2
- Full bathrooms: 2
Rooms
- Room types: Family Room
Heating
- Natural Gas
Cooling
- Electric
Appliances
- Included: Disposal, Electric Oven, Microwave, Gas Cooktop, Dishwasher
- Laundry: Electric Dryer Hookup
Features
- All Bedrooms Down
Interior area
- Total structure area: 1,843
- Total interior livable area: 1,843 sqft
Video & virtual tour
Property
Parking
- Total spaces: 2
- Parking features: Attached
- Attached garage spaces: 2
Features
- Stories: 1
Lot
- Size: 5,501 Square Feet
- Features: Subdivided, 0 Up To 1/4 Acre
Details
- Parcel number: 1243620050003
Construction
Type & style
- Home type: SingleFamily
- Architectural style: Contemporary,Traditional
- Property subtype: Single Family Residence
Materials
- Brick
- Foundation: Slab
- Roof: Composition
Condition
- New construction: No
- Year built: 2007
Utilities & green energy
- Water: Public
Community & HOA
Community
- Senior community: Yes
- Subdivision: Bellavita At Green Tee Sec 04
HOA
- Has HOA: Yes
- HOA fee: $295 monthly
Location
- Region: Pearland
Financial & listing details
- Price per square foot: $195/sqft
- Tax assessed value: $320,687
- Annual tax amount: $8,218
- Date on market: 6/4/2026
- Listing terms: Cash,Conventional,FHA,VA Loan
Estimated market value
$350,000
$333,000 - $368,000
$2,297/mo
Price history
| Date | Event | Price |
|---|---|---|
| 6/30/2026 | Price change | $359,000-4.3%$195/sqft |
Source:  HAR #41048278 Report a problem HAR #41048278 Report a problem | ||
| 6/9/2026 | Listed for sale | $375,000$203/sqft |
Source: HAR #41048278 Report a problem | ||
Public tax history
| Year | Property taxes | Tax assessment |
|---|---|---|
| 2025 | $274 +13.5% | $320,687 +7.5% |
| 2024 | $241 | $298,255 -13.6% |
| 2023 | -- | $345,255 +17.7% |
| 2022 | $222 | $293,277 +17.3% |
| 2021 | -- | $250,080 +0.3% |
| 2020 | $200 -47.7% | $249,212 +4.3% |
| 2019 | $382 -86% | $238,940 +6.4% |
| 2018 | $2,718 | $224,536 -1.9% |
| 2017 | $2,718 +6.4% | $229,000 +3% |
| 2016 | $2,556 -0.6% | $222,391 +5.6% |
| 2015 | $2,571 | $210,649 +6.2% |
| 2014 | $2,571 | $198,262 +19.6% |
| 2013 | -- | $165,779 |
| 2012 | -- | $165,779 |
| 2011 | -- | $165,779 |
| 2010 | -- | $165,779 |
| 2009 | -- | $165,779 |
| 2005 | -- | -- |
Find assessor info on the county website
Monthly payment
Est. payment
Payment breakdown
Explore the cost of this home by adjusting the details. Changes won't be saved.Climate risks
Neighborhood: Green Tee
Nearby schools
GreatSchools rating
- 9/10Arlyne & Alan Weber Elementary SchoolGrades: PK-5Distance: 0.5 mi
- 10/10Westbrook Intermediate SchoolGrades: 6-8Distance: 4 mi
- 7/10Clear Brook High SchoolGrades: 9-12Distance: 2.5 mi
Schools provided by the listing agent
- Elementary: Weber Elementary
- Middle: Westbrook Intermediate School
- High: Clear Brook High School
Source: HAR. This data may not be complete. We recommend contacting the local school district to confirm school assignments for this home.
- $324,2002 bd2 ba1.7k sqft2407 Alamanni Dr, Pearland, TX 77581Off Market
- $329,8002 bd2 ba1.8k sqft2403 Alamanni Dr, Pearland, TX 77581Off Market
- $355,1003 bd2 ba1.9k sqft2409 Alamanni Dr, Pearland, TX 77581Off Market
- $319,9002 bd2 ba1.6k sqft2401 Alamanni Dr, Pearland, TX 77581Off Market
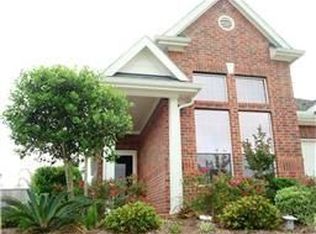
- $311,9002 bd2 ba1.6k sqft2406 Modena Ct, Pearland, TX 77581Off Market
- $332,4003 bd2 ba1.7k sqft2408 Modena Ct, Pearland, TX 77581Off Market
- $330,4002 bd2 ba1.7k sqft2404 Modena Ct, Pearland, TX 77581Off Market
- $331,2002 bd2 ba1.7k sqft2410 Modena Ct, Pearland, TX 77581Off Market
A local agent can set up tours, give advice and negotiate with sellers.
Similar homes
- $365,0003 bd2 ba2.1k sqft1308 Palermo Dr, Pearland, TX 77581For Sale
 MLS ID #38707362, Lisa Kurrass, Real Estate Connection Int. HAR
 - $389,0003 bd3 ba2.1k sqft1407 Capri Place Ln, Pearland, TX 77581For Sale
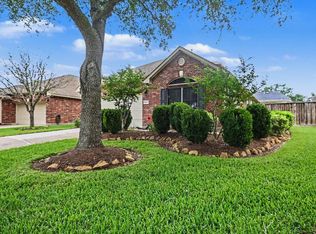 MLS ID #58044425, Kay Simpson, HomeSmart. HAR
 - $399,0003 bd2 ba1.9k sqft2409 S Venice Dr, Pearland, TX 77581For Sale
 MLS ID #18644291, Grant King, Compass RE Texas, LLC - Houston. HAR
 - $394,9004 bd2 ba2.5k sqft3522 Pine Chase Dr, Pearland, TX 77581For Sale
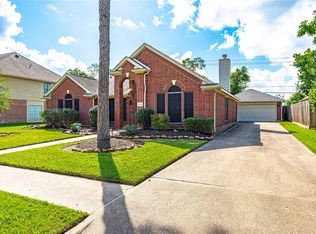 MLS ID #27367045, Melanie Ehrlich, Real Broker, LLC. HAR
 - $405,0004 bd4 ba2.4k sqft2719 Kaman Ln, Pearland, TX 77581For SaleMLS ID #51344705, Andrea Crawford, Keller Williams Memorial. HAR
- $489,5003 bd2 ba2.4k sqft2419 S Venice Dr, Pearland, TX 77581For SaleMLS ID #20852321, Claudia Parr, Coldwell Banker Realty - Houston Bay Area. HAR
- $348,5004 bd3 ba2.3k sqft2915 Veva Dr, Pearland, TX 77584For SaleMLS ID #10962802, Tamara Moss, LPT Realty, LLC. HAR
- $419,9005 bd3 ba2.6k sqft2003 Sunset Terrace Ln, Houston, TX 77089For SaleMLS ID #43969913, Anna Perez, CB&A, Realtors- Southeast. HAR
- $385,0003 bd4 ba2.5k sqft12905 Quail Creek Dr, Pearland, TX 77584For SaleMLS ID #9996269, Thai Klam, Compass RE Texas, LLC - Houston. HAR
- $355,0004 bd2 ba2.3k sqft4312 Running Pine Dr, League City, TX 77573For SaleMLS ID #63743125, Michele Crouch, Great Western Realty. HAR
- $355,0003 bd2 ba2k sqft5210 Cottonwood Creek Ln, League City, TX 77573For SaleMLS ID #59411700, Tessa Lane, Keller Williams Realty Professionals. HAR
- $395,0003 bd2 ba2.3k sqft119 Misty Morning, League City, TX 77573For SaleMLS ID #14849947, Erin Gorkiewicz, UTR TEXAS, REALTORS. HAR
- $357,0002 bd2 ba1.5k sqft210C Clearview Ave, Friendswood, TX 77546For SaleMLS ID #11830976, Dustin Duhon, HomeSmart. HAR
- $369,5004 bd3 ba2.5k sqft3202 Pleasant Cove Ct, Houston, TX 77059For SaleMLS ID #50399510, Michele Jacobs, Michele Jacobs Realty Group. HAR
- $369,9993 bd2 ba1.8k sqft739 Mayhill Ridge Ln, League City, TX 77573For SaleMLS ID #80455094, Lynne LaQue, UTR TEXAS, REALTORS. HAR
- $375,0003 bd2 ba2.3k sqft153 Greenridge Cir, League City, TX 77573For SaleMLS ID #75030063, Will Borel, Compass RE Texas, LLC - Houston. HAR
- $388,5003 bd2 ba2.1k sqft6181 Bridgewater Ln, League City, TX 77573For SaleMLS ID #31233625, Tien Nguyen, 5th Stream Realty. HAR
- $360,0003 bd2 ba1.8k sqft23214 Bordeaux Dr, Alvin, TX 77511For SaleMLS ID #37722384, Danielle Miller, Grace Team Realty. HAR
- $334,9004 bd2 ba2.1k sqft221 Gigi Pl, Alvin, TX 77511For SaleMLS ID #26150791, Amy Arceneaux, Keller Williams Realty Professionals. HAR
- $370,0003 bd2 ba1.8k sqft6200 Glenn Hills Ln, League City, TX 77573For SaleMLS ID #68513507, Melissa Morales, Redfin Corporation. HAR
