MOVE-IN READY in popular Silverlake! This spacious 3BR/2BA home offers 1,690 SF on a RARE 12,606 SF cul-de-sac lot with plenty of room for a pool! Gorgeous wood-look tile flows throughout, while full-length windows overlook the patio & expansive backyard. A beautiful oak tree at the back of the yard leaves plenty of open space plus a great side yard. Front & back sprinkler system. Open kitchen features freshly painted neutral cabinets, stylish black hardware, stone backsplash, new microwave & faucet, gas range & raised island/ breakfast bar. Primary suite offers a spacious walk-in closet w/ built-in shelving, separate shower & soaking tub, new arched black mirrors, brushed nickel faucets & updated fixtures. Secondary bath also updated. New brushed nickel ceiling fans & adjustable LED lighting throughout. Roof 2022. Enjoy Silverlake pools, parks, trails, lakes, tennis, pickleball & nearby Southwyck Golf Club. Zoned to highly credited Glenda Dawson HS/Pearland ISD. Minutes to 288 & SH 6
For sale
$345,000
3602 Avey Ct, Pearland, TX 77584
3beds
1,690sqft
Single Family Residence
Built in 2000
0.29 Acres Lot
$336,900 Zestimate®
$204/sqft
$72/mo HOA
What's special
Stylish black hardwareFreshly painted neutral cabinetsOpen kitchenNew microwave and faucetNew arched black mirrorsStone backsplashGas range
- 10 days
- 343
- 24
Likely to sell faster than
Zillow last checked:
Listing updated:
Listed by:
Anne Buckmaster TREC #0744224 713-826-9534,
RE/MAX Space Center
Source: HAR,MLS#: 97430898
Facts & features
Interior
Bedrooms & bathrooms
- Bedrooms: 3
- Bathrooms: 2
- Full bathrooms: 2
Rooms
- Room types: Family Room, Utility Room
Primary bedroom
- Level: First
- Area: 225
- Dimensions: 15 x 15
Bedroom
- Level: First
- Area: 120
- Dimensions: 12 x 10
Bedroom
- Level: First
- Area: 96
- Dimensions: 12 x 8
Other
- Level: First
Other
- Level: First
Dining room
- Level: First
- Area: 108
- Dimensions: 12 x 9
Family room
- Level: First
- Area: 320
- Dimensions: 20 x 16
Kitchen
- Level: First
- Area: 117
- Dimensions: 13 x 9
Primary bath
- Level: First
Utility room
- Level: First
Heating
- Natural Gas
Cooling
- Ceiling Fan(s), Electric
Appliances
- Included: Disposal, Dryer, Refrigerator, Washer, Freestanding Oven, Gas Oven, Microwave, Free-Standing Range, Gas Range, Dishwasher
- Laundry: Electric Dryer Hookup, Gas Dryer Hookup, Washer Hookup
Features
- High Ceilings, Prewired for Alarm System, All Bedrooms Down, En-Suite Bath, Walk-In Closet(s)
- Flooring: Tile
- Windows: Window Coverings
- Number of fireplaces: 1
- Fireplace features: Gas, Wood Burning
Interior area
- Total structure area: 1,690
- Total interior livable area: 1,690 sqft
Property
Parking
- Total spaces: 2
- Parking features: Attached, Oversized, Additional Parking, Garage Door Opener, Double-Wide Driveway
- Attached garage spaces: 2
Features
- Stories: 1
- Patio & porch: Patio/Deck
- Exterior features: Side Yard, Sprinkler System
- Fencing: Back Yard,Full
Lot
- Size: 0.29 Acres
- Features: Back Yard, Build Line Restricted, Conservation District, Cul-De-Sac, Near Golf Course, Subdivided, 1/4 Up to 1/2 Acre
Details
- Parcel number: 74944001077
Construction
Type & style
- Home type: SingleFamily
- Architectural style: Traditional
- Property subtype: Single Family Residence
Materials
- Blown-In Insulation, Brick, Cement Siding, Wood Siding
- Foundation: Slab
- Roof: Composition
Condition
- New construction: No
- Year built: 2000
Utilities & green energy
- Sewer: Public Sewer
- Water: Public, Water District
Green energy
- Energy efficient items: Attic Vents, Thermostat, HVAC, HVAC>15 SEER
Community & HOA
Community
- Features: Subdivision Tennis Court
- Security: Prewired for Alarm System
- Subdivision: Sedgefield Sec 4 At Silverlake
HOA
- Has HOA: Yes
- Amenities included: Basketball Court, Clubhouse, Jogging Path, Park, Picnic Area, Playground, Pool, Splash Pad, Sport Court, Tennis Court(s)
- HOA fee: $858 annually
Location
- Region: Pearland
Financial & listing details
- Price per square foot: $204/sqft
- Tax assessed value: $284,780
- Annual tax amount: $5,377
- Date on market: 8/30/2026
- Listing terms: Cash,Conventional,FHA,VA Loan
- Exclusions: None
- Ownership: Full Ownership
- Road surface type: Concrete, Curbs, Gutters
Estimated market value
$336,900
$320,000 - $354,000
$2,409/mo
Price history
| Date | Event | Price |
|---|---|---|
| 8/30/2026 | Listed for sale | $345,000$204/sqft |
Source:  HAR #97430898 Report a problem HAR #97430898 Report a problem | ||
Public tax history
| Year | Property taxes | Tax assessment |
|---|---|---|
| 2025 | $2,594 -15.9% | $284,780 -0.9% |
| 2024 | $3,083 +4.4% | $287,330 +4% |
| 2023 | $2,953 -22.6% | $276,410 +7.5% |
| 2022 | $3,813 -0.6% | $257,170 +7.8% |
| 2021 | $3,837 | $238,670 +8.2% |
| 2020 | -- | $220,620 +8.1% |
| 2019 | $3,415 -24.2% | $204,120 +3.9% |
| 2018 | $4,507 | $196,520 |
| 2017 | $4,507 +20.7% | $196,520 +1.3% |
| 2016 | $3,733 | $194,000 +18.9% |
| 2015 | $3,733 | $163,210 +6.2% |
| 2014 | $3,733 | $153,640 -1% |
| 2012 | -- | $155,190 |
| 2011 | -- | $155,190 +0.8% |
| 2010 | -- | $153,990 +10.8% |
| 2009 | -- | $138,920 -5.7% |
| 2008 | -- | $147,390 -2.2% |
| 2006 | -- | $150,750 |
| 2005 | -- | $150,750 +1.5% |
| 2004 | -- | $148,540 +0.1% |
| 2003 | -- | $148,390 +0.3% |
| 2002 | -- | $147,970 |
| 2001 | -- | $147,970 |
Find assessor info on the county website
Monthly payment
Est. payment
Payment breakdown
Explore the cost of this home by adjusting the details. Changes won't be saved.Climate risks
Neighborhood: Silverlake
Nearby schools
Schools provided by the listing agent
- Elementary: Massey Ranch Elementary School
- Middle: Pearland Junior High South
- High: Glenda Dawson High School
Source: HAR. This data may not be complete. We recommend contacting the local school district to confirm school assignments for this home.


Similar homes
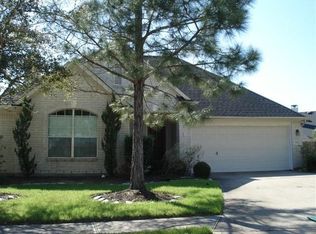
- $349,0003 bd3 ba1.6k sqft3806 Vinecrest Dr, Pearland, TX 77584For Sale
 MLS ID #22762801, Holly Cuevas, HomeSmart. HAR
 - $354,0004 bd3 ba2.1k sqft1118 Wentworth Dr, Pearland, TX 77584For Sale
 MLS ID #36249390, Yolanda Ames, Real Broker, LLC. HAR
 - $369,9003 bd2 ba2k sqft827 N Wellsford Dr, Pearland, TX 77584For Sale
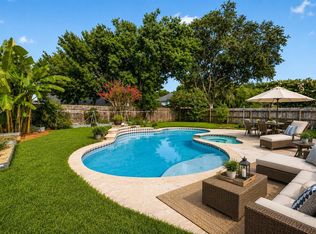 MLS ID #56864232, Jessica Escamilla, Coldwell Banker Realty - Bellaire-Metropolitan. HAR
 - $367,8004 bd2 ba2.3k sqft3502 Saxton Green Rd, Pearland, TX 77584For Sale
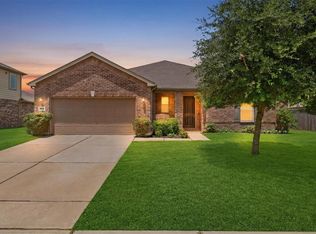 MLS ID #5821797, Katie Little, CB&A, Realtors- Southeast. HAR
