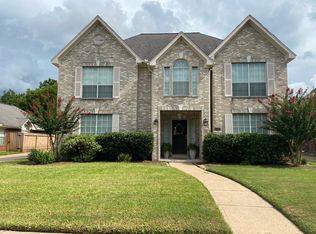
Pride of ownership shines throughout this meticulously maintained, 1 owner Trendmaker home. Improvements include a Lennox HVAC system with integrated air purification system, Wi-Fi smart thermostat & water heater, all replaced approximately 4–5 years ago. In addition to the attic insulation was completely removed and replaced with new blown-in insulation. Beautiful wood flooring, elegant crown molding, and brand-new carpet installed in 2025 with extra matching carpet conveniently stored in the oversized garage for future use if desired. The garage accommodates larger vehicles while still offering built-in cabinetry and additional storage space. The home also includes the kitchen & utility room refrigerator, Bose surround sound system, & the TV stand in the living room. Outside, enjoy your coffee on the covered back patio overlooking lush landscaping with no back neighbors. This is a home that has been exceptionally loved, meticulously maintained, and is ready for its next chapter.
For sale
$420,000
2730 Driftwood Dr, Manvel, TX 77578
3beds
2,424sqft
:
Get pre-qualified$3,018/mo
Single Family Residence
Built in 2003
7,339 Square Feet Lot
$396,500 Zestimate®
$173/sqft
$63/mo HOA
What's special
- 7 days |
- 159 |
- 5 |
Zillow last checked:
Listing updated:
Listed by:
Alina Rogers TREC #0548162 281-961-2944,
Sparrow Realty
Source: HAR,MLS#: 79022973
Facts & features
Interior
Bedrooms & bathrooms
- Bedrooms: 3
- Bathrooms: 3
- Full bathrooms: 2
- 1/2 bathrooms: 1
Rooms
- Room types: Family Room, Utility Room
Primary bedroom
- Level: First
- Area: 240
- Dimensions: 16x15
Bedroom
- Level: First
- Area: 144
- Dimensions: 12x12
Bedroom
- Level: First
- Area: 144
- Dimensions: 12x12
Other
- Level: First
- Dimensions: 0x0
Other
- Level: First
- Dimensions: 0x0
Other
- Level: First
- Area: 154
- Dimensions: 14x11
Dining room
- Level: First
- Area: 180
- Dimensions: 15x12
Other
- Level: First
- Dimensions: 0x0
Kitchen
- Level: First
- Area: 176
- Dimensions: 16x11
Utility room
- Level: First
- Area: 77
- Dimensions: 11x7
Heating
- Natural Gas
Cooling
- Ceiling Fan(s), Electric
Appliances
- Included: Disposal, Refrigerator, Gas Oven, Microwave, Gas Cooktop, Dishwasher
- Laundry: Gas Dryer Hookup
Features
- Crown Molding, Formal Entry/Foyer, Wired for Sound, All Bedrooms Down, Walk-In Closet(s)
- Flooring: Carpet, Engineered Hardwood, Tile
- Doors: Insulated Doors
- Windows: Window Coverings
- Number of fireplaces: 1
- Fireplace features: Gas
Interior area
- Total structure area: 2,424
- Total interior livable area: 2,424 sqft
Property
Parking
- Total spaces: 2
- Parking features: Attached, Oversized, Garage Door Opener, Double-Wide Driveway
- Attached garage spaces: 2
Features
- Stories: 1
- Patio & porch: Covered
- Exterior features: Sprinkler System
- Has spa: Yes
Lot
- Size: 7,339 Square Feet
- Features: Subdivided, 0 Up To 1/4 Acre
Details
- Parcel number: 75827002017
Construction
Type & style
- Home type: SingleFamily
- Architectural style: Traditional
- Property subtype: Single Family Residence
Materials
- Blown-In Insulation, Brick, Cement Siding, Stone, Wood Siding
- Foundation: Slab
- Roof: Composition
Condition
- New construction: No
- Year built: 2003
Utilities & green energy
- Sewer: Public Sewer
- Water: Public, Water District
Green energy
- Energy efficient items: Attic Vents, Thermostat
Community & HOA
Community
- Subdivision: Silvercreek
HOA
- Has HOA: Yes
- HOA fee: $761 annually
Location
- Region: Manvel
Financial & listing details
- Price per square foot: $173/sqft
- Tax assessed value: $414,410
- Annual tax amount: $8,132
- Date on market: 7/23/2026
- Listing terms: Cash,Conventional,FHA
- Exclusions: None
- Road surface type: Concrete
Estimated market value
$396,500
$377,000 - $416,000
$2,796/mo
Price history
| Date | Event | Price |
|---|---|---|
| 7/30/2026 | Listed for sale | $420,000$173/sqft |
Source:  HAR #79022973 Report a problem HAR #79022973 Report a problem | ||
Public tax history
| Year | Property taxes | Tax assessment |
|---|---|---|
| 2025 | $1,257 -10.8% | $414,410 +6.3% |
| 2024 | $1,409 +9.3% | $389,677 +10% |
| 2023 | $1,289 -58.2% | $354,252 +10% |
| 2022 | $3,083 +1.9% | $322,047 +10% |
| 2021 | $3,024 | $292,770 +2.7% |
| 2020 | -- | $285,000 +7.1% |
| 2019 | $2,904 -22.5% | $266,000 -1.8% |
| 2018 | $3,749 | $271,000 -2.2% |
| 2017 | $3,749 +11.6% | $277,000 +11.2% |
| 2016 | $3,360 | $249,000 +16.8% |
| 2015 | $3,360 | $213,130 +5.8% |
| 2014 | $3,360 | $201,510 +3% |
| 2012 | -- | $195,730 -4.3% |
| 2011 | -- | $204,560 -1.9% |
| 2010 | -- | $208,460 -5.7% |
| 2009 | -- | $221,020 |
| 2008 | -- | $221,020 +4.2% |
| 2006 | -- | $212,140 |
| 2005 | -- | $212,140 +78.5% |
| 2004 | -- | $118,870 |
Find assessor info on the county website
Monthly payment
Est. payment
Payment breakdown
Explore the cost of this home by adjusting the details. Changes won't be saved.Climate risks
Neighborhood: Silvercreek
Nearby schools
GreatSchools rating
- 10/10Silvercrest Elementary SchoolGrades: PK-4Distance: 1.5 mi
- 9/10Berry Miller Junior High SchoolGrades: 7-8Distance: 3.3 mi
- 9/10Glenda Dawson High SchoolGrades: 9-12Distance: 3.5 mi
Schools provided by the listing agent
- Elementary: Silvercrest Elementary School
- Middle: Berry Miller Junior High School
- High: Glenda Dawson High School
Source: HAR. This data may not be complete. We recommend contacting the local school district to confirm school assignments for this home.
- $477,300-- bd15 ba3k sqft2726 Driftwood Dr, Manvel, TX 77578Off Market
- $479,6005 bd3 ba3k sqft2734 Driftwood Dr, Manvel, TX 77578Off Market
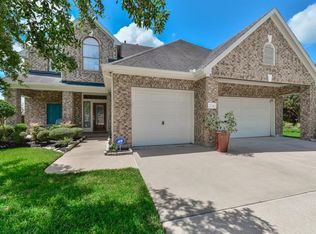
- $482,7005 bd4 ba3.3k sqft2722 Driftwood Dr, Manvel, TX 77578Off Market
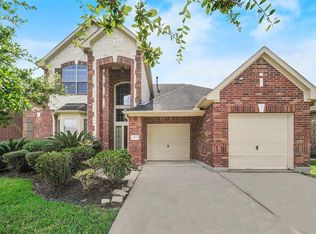
- $400,5003 bd2 ba2.4k sqft2718 Driftwood Dr, Manvel, TX 77578Off Market

- $466,9004 bd3 ba2.8k sqft2727 Driftwood Dr, Manvel, TX 77578Off Market
- $649,9004 bd4 ba3.3k sqft2735 Driftwood Dr, Manvel, TX 77578For Sale
- $463,3005 bd4 ba3.1k sqft2731 Driftwood Dr, Manvel, TX 77578Off Market
- $440,1004 bd3 ba2.8k sqft2714 Driftwood Dr, Manvel, TX 77578Off Market
A local agent can set up tours, give advice and negotiate with sellers.
Similar homes
- $429,9004 bd2 ba2.3k sqft2635 Katie Harbor Dr, Manvel, TX 77578For Sale
 MLS ID #56371687, Nian Wang, Champions NextGen Real Estate. HAR
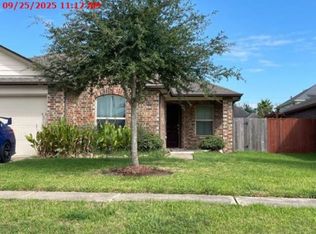
 - $--4 bd2 ba1.8k sqft52 Rodeo Crest Dr, Manvel, TX 77578Auction
 Xome
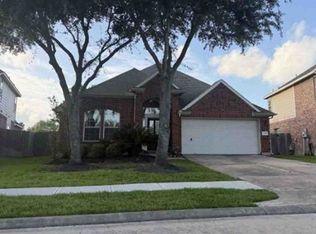
Xome - $--4 bd2 ba2.1k sqft13101 Shoalwater Ln, Pearland, TX 77584Auction
 Xome
Xome - $--4 bd3 ba2.6k sqft2310 Chappell Ln, Missouri City, TX 77459Auction
 Auction.com 2
 - $--4 bd3 ba2.3k sqft13014 Ferry Cove Ln, Pearland, TX 77584AuctionXome
- $409,0004 bd3 ba2.7k sqft2813 Arbor Brook Ln, Pearland, TX 77584For SaleMLS ID #97216644, Frances Shen, REALM Real Estate Professionals - Sugar Land. HAR
- $449,9004 bd4 ba3.2k sqft12203 Hidden River Ln, Pearland, TX 77584For SaleMLS ID #67046291, Yuqing Chen, Texas Signature Realty. HAR
- $392,0004 bd2 ba2.3k sqft11402 Softbreeze Ct, Pearland, TX 77584For SaleMLS ID #15024154, Thomas Idiculla, NB Elite Realty. HAR
- $499,0005 bd4 ba2.5k sqft3411 Windmill Palm Dr, Manvel, TX 77578New ConstructionMLS ID #12739348, Cindi Le, 5th Stream Realty. HAR
- $515,0004 bd3 ba3.3k sqft13804 Rose Bay Ct, Pearland, TX 77584For SaleMLS ID #54390893, Henry Molenaar, Vylla Home. HAR
- $--3 bd2 ba1.5k sqft14018 Autumn Ridge Trail Dr, Houston, TX 77048AuctionAuction.com 2
- $399,0003 bd2 ba2k sqft5946 Turkey Crk, Missouri City, TX 77459For SaleMLS ID #90670279, Holly Yu, Texas Signature Realty. HAR
- $--4 bd2 ba2.5k sqft12704 Oxford Gate Dr, Houston, TX 77047AuctionXome
- $335,0003 bd2 ba1.9k sqft1806 Oak Wood Dr E, Pearland, TX 77581For SaleMLS ID #94866761, Perla Gonzales, Vive Realty LLC. HAR
- $310,0003 bd2 ba2k sqft4926 Applewood Crest Ln, Rosharon, TX 77583For SaleMLS ID #57316325, Catherine Riley, AXEN Realty. HAR
- $357,8004 bd3 ba2.5k sqft6801 Paigetree Ln, Pearland, TX 77584For SaleMLS ID #2777000, Milia Do, Great Wall Realty LLC. HAR
- $449,9005 bd3 ba3.3k sqft9714 Broadley Dr, Sugar Land, TX 77498For SaleMLS ID #81351704, Vinh Ngo, 5th Stream Realty. HAR
- $465,0004 bd3 ba2.9k sqft1311 Chippenham Ct, Missouri City, TX 77459For SaleMLS ID #57626989, Sam Mirza, NXTSQFT.COM. HAR
- $415,0004 bd2 ba2.3k sqft3422 Waverly Springs Ln, Pearland, TX 77581For SaleMLS ID #50681158, Melba Cortez, UTR TEXAS, REALTORS. HAR
- $400,0003 bd3 ba2.5k sqft1306 Ervin St, League City, TX 77573For SaleMLS ID #23493441, Adriana Potter, SKW Realty. HAR
