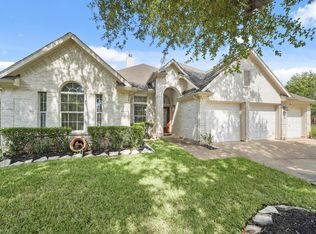
Welcome to this cozy one-story home with pool, 3 bedrooms, 2-bathrooms, 1 study and a two-car garage, situated on a spacious Corner Lot. The new upgrades include UV-resistant double-pane windows throughout the house (2024), Up-to-date remodeled second bathroom (2024), Solar powered attic fan (2024), Granite countertops, Carrier® AC (2025), Water heater (2024), Dishwasher (2025), Cooktop (2024), Kitchen Range Hood (2024), and Laminate flooring (2024) and tile throughout.
Walking distance to the elementary school, the property is just minutes from Hwy 6 and FB Toll Road for easy access to the Texas Medical Center. The H-E-B grocery, library, Houston Methodist ER, and Texas Children's Hospital Urgent Care are within 10 min’ drive.
Nestled in the sought-after Sienna Plantation community, amenities including clubs, pools, golf courts, horse stable, Sports Complex, hiking & biking trails, lakes, dog parks.
Please verify room size and schools independently.
For sale
Price cut: $19.1K (8/11)
$379,900
5946 Turkey Crk, Missouri City, TX 77459
3beds
2,044sqft
:
Get pre-qualified$2,838/mo
Single Family Residence
Built in 2006
7,840 Square Feet Lot
$392,400 Zestimate®
$186/sqft
$129/mo HOA
What's special
Two-car garageGranite countertopsSpacious corner lotRemodeled second bathroomCozy one-story homeKitchen range hood
- 21 days |
- 448 |
- 31 |
Likely to sell faster than
Zillow last checked:
Listing updated:
Listed by:
Holly Yu TREC #0500450 832-341-0238,
Texas Signature Realty
Source: HAR,MLS#: 90670279
Facts & features
Interior
Bedrooms & bathrooms
- Bedrooms: 3
- Bathrooms: 2
- Full bathrooms: 2
Rooms
- Room types: Family Room, Utility Room
Primary bedroom
- Level: First
- Area: 252
- Dimensions: 18X14
Bedroom
- Level: First
- Area: 130
- Dimensions: 13X10
Bedroom
- Level: First
- Area: 110
- Dimensions: 11X10
Other
- Level: First
- Area: 140
- Dimensions: 14X10
Dining room
- Level: First
- Area: 156
- Dimensions: 13X12
Family room
- Level: First
- Area: 304
- Dimensions: 19X16
Utility room
- Level: First
- Area: 63
- Dimensions: 9X7
Heating
- Natural Gas
Cooling
- Ceiling Fan(s), Electric
Appliances
- Included: Disposal, Electric Oven, Microwave, Gas Cooktop, Dishwasher
- Laundry: Electric Dryer Hookup, Gas Dryer Hookup, Washer Hookup
Features
- All Bedrooms Down, Walk-In Closet(s)
- Flooring: Tile, Vinyl
- Number of fireplaces: 1
- Fireplace features: Gas Log
Interior area
- Total structure area: 2,044
- Total interior livable area: 2,044 sqft
Video & virtual tour
Property
Parking
- Total spaces: 2
- Parking features: Attached, Double-Wide Driveway
- Attached garage spaces: 2
Features
- Stories: 1
- Patio & porch: Patio/Deck
- Has private pool: Yes
- Pool features: In Ground
- Fencing: Back Yard
Lot
- Size: 7,840 Square Feet
- Features: Corner Lot, 0 Up To 1/4 Acre
Details
- Parcel number: 8131420030090907
Construction
Type & style
- Home type: SingleFamily
- Architectural style: Colonial
- Property subtype: Single Family Residence
Materials
- Brick
- Foundation: Pillar/Post/Pier
- Roof: Composition
Condition
- New construction: No
- Year built: 2006
Utilities & green energy
- Sewer: Public Sewer
- Water: Public, Water District
Green energy
- Energy efficient items: Thermostat
Community & HOA
Community
- Subdivision: Sienna Village Of Anderson Spgs Sec 4-C
HOA
- Has HOA: Yes
- Amenities included: Basketball Court, Clubhouse, Dog Park, Fitness Center, Golf Course, Horse Trails, Jogging Path, Park, Party Room, Picnic Area, Playground, Pond, Pool, Splash Pad, Sport Court, Tennis Court(s), Trail(s)
- HOA fee: $1,543 annually
Location
- Region: Missouri City
Financial & listing details
- Price per square foot: $186/sqft
- Tax assessed value: $397,962
- Annual tax amount: $5,885
- Date on market: 7/24/2026
- Listing terms: Cash,Conventional,FHA,Investor,Texas Veterans Land Board,VA Loan
- Road surface type: Concrete
Estimated market value
$392,400
$373,000 - $412,000
$2,764/mo
Price history
| Date | Event | Price |
|---|---|---|
| 8/11/2026 | Price change | $379,900-4.8%$186/sqft |
Source:  HAR #90670279 Report a problem HAR #90670279 Report a problem | ||
| 7/24/2026 | Listed for sale | $399,000+33%$195/sqft |
Source: HAR #90670279 Report a problem | ||
| 6/12/2024 | Listing removed | -- |
Source:  HAR #82021105 Report a problem HAR #82021105 Report a problem | ||
| 5/28/2024 | Listed for rent | $2,600$1/sqft |
Source: HAR #82021105 Report a problem | ||
| 2/20/2024 | Sold | -- |
Source: eXp Realty #128622940 Report a problem | ||
| 2/9/2024 | Pending sale | $300,000$147/sqft |
Source: HAR #83186060 Report a problem | ||
| 1/29/2024 | Listed for sale | $300,000$147/sqft |
Source: HAR #83186060 Report a problem | ||
Public tax history
| Year | Property taxes | Tax assessment |
|---|---|---|
| 2025 | $5,885 +1.8% | $397,962 -3% |
| 2024 | $5,782 +5.5% | $410,423 +6.9% |
| 2023 | $5,482 +4.2% | $383,832 +15.7% |
| 2022 | $5,261 +13.5% | $331,740 +19% |
| 2021 | $4,635 -0.6% | $278,710 +1.2% |
| 2020 | $4,663 +2.5% | $275,380 +4.7% |
| 2019 | $4,551 -1.8% | $263,070 +1.2% |
| 2018 | $4,636 -38.6% | $259,880 +8.9% |
| 2017 | $7,552 | $238,640 -1.9% |
| 2016 | $7,552 +89% | $243,300 +11.2% |
| 2015 | $3,995 +18.9% | $218,770 +19.5% |
| 2014 | $3,359 | $183,070 -2% |
| 2013 | -- | $186,760 +4.9% |
| 2012 | -- | $178,060 +1.7% |
| 2011 | -- | $175,030 +2.4% |
| 2010 | -- | $170,930 -8.2% |
| 2009 | -- | $186,140 +5.3% |
| 2008 | -- | $176,760 -3.8% |
| 2007 | -- | $183,820 +3242.2% |
| 2006 | -- | $5,500 |
Find assessor info on the county website
Monthly payment
Est. payment
Payment breakdown
Explore the cost of this home by adjusting the details. Changes won't be saved.Climate risks
Neighborhood: Sienna Village of Anderson Springs
Nearby schools
GreatSchools rating
- 6/10Jan Schiff Elementary SchoolGrades: PK-5Distance: 0.2 mi
- 7/10Billy Baines Middle SchoolGrades: 6-8Distance: 1.8 mi
- 7/10Ridge Point High SchoolGrades: 9-12Distance: 4 mi
Schools provided by the listing agent
- Elementary: Schiff Elementary School
- Middle: Baines Middle School
- High: Ridge Point High School
Source: HAR. This data may not be complete. We recommend contacting the local school district to confirm school assignments for this home.
- $331,2004 bd2 ba2k sqft5942 Turkey Crk, Missouri City, TX 77459Off Market

- $352,0003 bd2 ba2k sqft5938 Turkey Crk, Missouri City, TX 77459Off Market

- $348,6003 bd2 ba2.2k sqft5931 Bonita Crk, Missouri City, TX 77459Off Market

- $291,3003 bd2 ba1.6k sqft7407 Neuces Crk, Missouri City, TX 77459Off Market

- $330,8003 bd2 ba2.1k sqft7403 Neuces Crk, Missouri City, TX 77459Off Market
- $374,1004 bd3 ba2.9k sqft5927 Bonita Crk, Missouri City, TX 77459Off Market
- $334,8003 bd2 ba2.2k sqft7411 Neuces Crk, Missouri City, TX 77459Off Market
- $385,9004 bd2 ba2.6k sqft5947 Turkey Crk, Missouri City, TX 77459Off Market
A local agent can set up tours, give advice and negotiate with sellers.
Similar homes
- $399,9993 bd3 ba2.2k sqft3819 Bailey Ln, Missouri City, TX 77459For Sale
 MLS ID #53750316, Leander Cory, SERHANT.. HAR
 - $340,0004 bd3 ba2.2k sqft5714 La Crema, Missouri City, TX 77459For Sale
 MLS ID #20496539, Mei Zhang, Keller Williams Memorial. HAR
 - $407,0003 bd3 ba2.4k sqft8315 Golden Hbr, Missouri City, TX 77459For Sale
 MLS ID #56497481, Bogdan Pasat, HomeSmart. HAR
 - $383,3334 bd3 ba2.3k sqft8803 Oak Springs Dr, Missouri City, TX 77459For Sale
 MLS ID #46058008, Joann Garza, Better Homes and Gardens Real Estate Gary Greene - Sugar Land. HAR
 - $354,9004 bd2 ba2k sqft3415 McMahon Way, Missouri City, TX 77459For SaleMLS ID #69499191, Jamie Philips, Real Broker, LLC. HAR
- $369,5004 bd3 ba2.5k sqft10826 Redstone Ct, Missouri City, TX 77459For SaleMLS ID #69803144, Rae Lynn White, Berkshire Hathaway HomeServices Premier Properties. HAR
- $399,0004 bd4 ba2.9k sqft10434 Antelope Aly, Missouri City, TX 77459For SaleMLS ID #59075527, Holly Yu, Texas Signature Realty. HAR
- $369,0004 bd3 ba2.9k sqft2714 Trailridge Ct, Missouri City, TX 77459For SaleMLS ID #97335258, Ryan Adams, Real Broker, LLC. HAR
- $325,0005 bd3 ba2.4k sqft4031 Mission Valley Dr, Missouri City, TX 77459For SaleMLS ID #56667424, Sean Namli, Dr. Sean Realty, LLC. HAR
- $361,0003 bd2 ba1.8k sqft9014 Emerald Cane Dr, Missouri City, TX 77459For SaleMLS ID #4442297, Vinod Eapen, Stride Real Estate, LLC. HAR
- $419,0004 bd2 ba2.3k sqft4907 Bellmead Dr, Missouri City, TX 77459For SaleMLS ID #70289302, Sandra Tsui, Keller Williams Realty Southwest. HAR
- $425,0003 bd3 ba2.5k sqft2627 River Run Rd, Missouri City, TX 77459For SaleMLS ID #66084108, Shannon Araya, Keller Williams Premier Realty. HAR
- $489,5004 bd4 ba3k sqft8306 Golden Hbr, Missouri City, TX 77459For SaleMLS ID #83051596, Bian Hu, KingFay Inc. HAR
- $385,0004 bd3 ba2.5k sqft3602 Sunburst Dr, Manvel, TX 77578For SaleMLS ID #7901344, Jose Torres, Century 21 Tevas. HAR
- $339,0003 bd3 ba1.8k sqft4538 Ranger Run, Sugar Land, TX 77479For SaleMLS ID #94351305, Terry Fan, RE/MAX Southwest. HAR
- $--3 bd3 ba2.3k sqft14308 Rocky Briar Ln, Rosharon, TX 77583AuctionServiceLink Auction
- $398,0004 bd2 ba2.1k sqft12435 Hazyglen Dr, Houston, TX 77082For SaleMLS ID #98729288, David Huy Nguyen, Vin Realty LLC. HAR
- $358,2004 bd3 ba2.4k sqft2701 Shallow Falls Ct, Pearland, TX 77584For SaleMLS ID #59148557, Anthony Price, Legacy Homes & Properties, LLC. HAR
- $385,0003 bd3 ba2.5k sqft9119 Turnbull Ln, Rosenberg, TX 77469For SaleMLS ID #51939242, Wanda Mauricio, eXp Realty LLC. HAR
- $355,0004 bd3 ba2.2k sqft12214 Doe Meadow Dr, Stafford, TX 77477For SaleMLS ID #47301758, Kristy Chan, Bauhinia Realty, LLC. HAR
