Welcome home to 4031 Mission Valley Dr! Step inside to a foyer with soaring ceilings that make a beautiful first impression. Just off the entry, you’ll find a formal dining room that’s perfect for hosting dinners or holiday gatherings.
With 5 bedrooms and 2.5 bathrooms, this well-maintained home offers plenty of space to live, work, and entertain. The updated bathrooms add a fresh, modern touch, while the oversized primary suite features a huge walk-in closet you’ll love.
Located in a desirable Missouri City neighborhood and zoned to highly rated Fort Bend ISD schools, this move-in-ready home has the space, style, and location you’ve been looking for.
For sale
$325,000
4031 Mission Valley Dr, Missouri City, TX 77459
5beds
2,480sqft
Single Family Residence
Built in 1992
8,441 Square Feet Lot
$316,200 Zestimate®
$131/sqft
$38/mo HOA
What's special
Updated bathroomsFormal dining roomSoaring ceilingsHuge walk-in closetOversized primary suite
- 24 days |
- 1,542 |
- 147 |
Likely to sell faster than
Zillow last checked:
Listing updated:
Listed by:
Sean Namli TREC #0687139 346-262-8677,
Dr. Sean Realty, LLC,
Bugrahan Torlak TREC #0846245 713-613-8527,
Dr. Sean Realty, LLC
Source: HAR,MLS#: 56667424
Facts & features
Interior
Bedrooms & bathrooms
- Bedrooms: 5
- Bathrooms: 3
- Full bathrooms: 2
- 1/2 bathrooms: 1
Rooms
- Room types: Family Room
Primary bedroom
- Level: First
- Area: 270
- Dimensions: 18x15
Bedroom
- Level: Second
- Area: 108
- Dimensions: 12x9
Bedroom
- Level: Second
- Area: 117
- Dimensions: 9x13
Bedroom
- Level: First
- Area: 121
- Dimensions: 11x11
Bedroom
- Level: Second
- Area: 120
- Dimensions: 12x10
Dining room
- Level: First
- Area: 130
- Dimensions: 10x13
Kitchen
- Level: First
- Area: 168
- Dimensions: 12x14
Living room
- Level: First
- Area: 340
- Dimensions: 20x17
Heating
- Natural Gas
Cooling
- Electric
Appliances
- Included: Disposal, Microwave, Electric Cooktop, Electric Range, Dishwasher
Features
- 2 Bedrooms Down, Primary Bed - 1st Floor, Walk-In Closet(s)
- Flooring: Marble, Vinyl, Wood
- Number of fireplaces: 1
Interior area
- Total structure area: 2,480
- Total interior livable area: 2,480 sqft
Property
Parking
- Total spaces: 2
- Parking features: Detached
- Garage spaces: 2
Features
- Stories: 2
Lot
- Size: 8,441 Square Feet
- Features: Subdivided, 0 Up To 1/4 Acre
Details
- Parcel number: 5907030030470907
Construction
Type & style
- Home type: SingleFamily
- Architectural style: Traditional
- Property subtype: Single Family Residence
Materials
- Brick, Wood Siding
- Foundation: Slab
- Roof: Composition
Condition
- New construction: No
- Year built: 1992
Utilities & green energy
- Sewer: Public Sewer
- Water: Public, Water District
Community & HOA
Community
- Subdivision: Quail Valley Glenn Lakes Sec 3
HOA
- Has HOA: Yes
- HOA fee: $450 annually
Location
- Region: Missouri City
Financial & listing details
- Price per square foot: $131/sqft
- Tax assessed value: $300,572
- Annual tax amount: $6,840
- Date on market: 8/2/2026
Estimated market value
$316,200
$300,000 - $332,000
$2,945/mo
Price history
| Date | Event | Price |
|---|---|---|
| 8/2/2026 | Listed for sale | $325,000+103.1%$131/sqft |
Source:  HAR #56667424 Report a problem HAR #56667424 Report a problem | ||
| 1/8/2026 | Listing removed | $2,450$1/sqft |
Source: Zillow Rentals Report a problem | ||
| 11/22/2025 | Listed for rent | $2,450+2.1%$1/sqft |
Source: Zillow Rentals Report a problem | ||
| 2/2/2024 | Listing removed | -- |
Source: Zillow Rentals Report a problem | ||
| 1/3/2024 | Listed for rent | $2,400$1/sqft |
Source: Zillow Rentals Report a problem | ||
| 3/8/2013 | Listing removed | $160,000$65/sqft |
Source: Realty Associates #23776260 Report a problem | ||
| 2/19/2013 | Price change | $160,000-5.3%$65/sqft |
Source: Realty Associates #23776260 Report a problem | ||
| 1/9/2013 | Price change | $169,000-6.1%$68/sqft |
Source: Realty Associates #23776260 Report a problem | ||
| 1/5/2013 | Listed for sale | $180,000$73/sqft |
Source: Realty Associates #23776260 Report a problem | ||
Public tax history
| Year | Property taxes | Tax assessment |
|---|---|---|
| 2025 | $6,458 -6.6% | $300,572 -9.8% |
| 2024 | $6,917 +4.5% | $333,221 +5.3% |
| 2023 | $6,620 +4.6% | $316,579 +12.8% |
| 2022 | $6,328 +26% | $280,610 +17.7% |
| 2021 | $5,024 +1.4% | $238,350 +3.5% |
| 2020 | $4,956 -1.3% | $230,380 +1.6% |
| 2019 | $5,021 | $226,850 +6% |
| 2018 | -- | $213,910 +3% |
| 2017 | $4,138 | $207,640 +10% |
| 2016 | $4,138 +11.1% | $188,760 +10% |
| 2015 | $3,724 +5.2% | $171,600 +10% |
| 2014 | $3,538 | $156,000 +4.7% |
| 2013 | -- | $149,030 -3.1% |
| 2012 | -- | $153,720 +4.1% |
| 2011 | -- | $147,700 -4.7% |
| 2010 | -- | $154,970 -3.3% |
| 2009 | -- | $160,190 +0% |
| 2008 | -- | $160,140 |
| 2007 | -- | $160,140 +0.9% |
| 2006 | -- | $158,710 +1.3% |
| 2005 | -- | $156,700 |
| 2004 | -- | $156,700 |
| 2003 | -- | -- |
| 2002 | -- | -- |
| 2001 | -- | -- |
| 2000 | -- | -- |
Find assessor info on the county website
Monthly payment
Est. payment
Payment breakdown
Explore the cost of this home by adjusting the details. Changes won't be saved.Climate risks
Neighborhood: Quail Valley
Nearby schools
GreatSchools rating
- 4/10Lantern Lane Elementary SchoolGrades: PK-5Distance: 0.5 mi
- 9/10Quail Valley Middle SchoolGrades: 6-8Distance: 2.1 mi
- 7/10Lawrence E Elkins High SchoolGrades: 9-12Distance: 2.2 mi
Schools provided by the listing agent
- Elementary: Lantern Lane Elementary School
- Middle: Quail Valley Middle School
- High: Elkins High School
Source: HAR. This data may not be complete. We recommend contacting the local school district to confirm school assignments for this home.
- $303,6004 bd3 ba2.5k sqft4027 Mission Valley Dr, Missouri City, TX 77459Off Market

- $306,3003 bd3 ba2.2k sqft4035 Mission Valley Dr, Missouri City, TX 77459Off Market

- $320,3004 bd3 ba2.4k sqft4023 Mission Valley Dr, Missouri City, TX 77459Off Market
- $290,0004 bd3 ba2.3k sqft4039 Mission Valley Dr, Missouri City, TX 77459Off Market
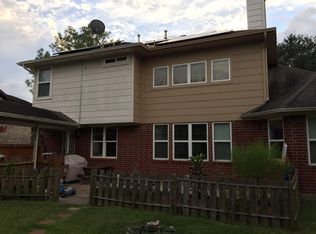
- $343,6004 bd3 ba2.7k sqft4030 Mission Valley Dr, Missouri City, TX 77459Off Market
- $331,4004 bd2 ba2.7k sqft4034 Mission Valley Dr, Missouri City, TX 77459Off Market
- $330,8004 bd3 ba2.7k sqft4026 Mission Valley Dr, Missouri City, TX 77459Off Market
- $334,2003 bd3 ba2.6k sqft4038 Mission Valley Dr, Missouri City, TX 77459Off Market
A local agent can set up tours, give advice and negotiate with sellers.
Similar homes
- $425,0005 bd4 ba3.5k sqft4122 Casa Del Lago Dr, Missouri City, TX 77459For Sale
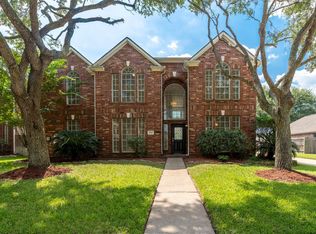 MLS ID #24848166, Jana Warri, Compass RE Texas, LLC - The Heights. HAR
 - $355,0004 bd3 ba3.2k sqft3514 Cresswell Ct, Missouri City, TX 77459For Sale
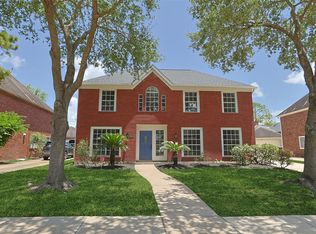 MLS ID #32574881, David Doty, Smart Listing Service. HAR
 - $340,0004 bd3 ba2.2k sqft5714 La Crema, Missouri City, TX 77459For Sale
 MLS ID #20496539, Mei Zhang, Keller Williams Memorial. HAR
 - $339,0003 bd3 ba2.4k sqft3511 Patriot Ct, Missouri City, TX 77459For Sale
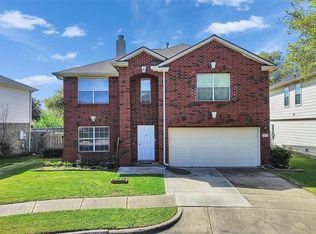 MLS ID #33272521, Ruchir Patel, Compass RE Texas, LLC - Houston. HAR
 - $369,0004 bd3 ba2.4k sqft1418 Sheffield Dr, Missouri City, TX 77459For SaleMLS ID #82607051, Greta Jordan-Williams, RE/MAX Fine Properties. HAR
- $385,0004 bd4 ba2.3k sqft7927 Ascot Gdn, Missouri City, TX 77459For SaleMLS ID #90714226, Jimmy Franklin, eXp Realty LLC. HAR
- $358,8004 bd2 ba2.1k sqft1910 Brushy Creek Dr, Sugar Land, TX 77478For SaleMLS ID #35265596, Bian Hu, KingFay Inc. HAR
- $320,0004 bd4 ba3.2k sqft4026 Aerial Brook Trl, Fresno, TX 77545For SaleMLS ID #72431860, Jana Naccara, Keller Williams Realty Southwest. HAR
- $419,0005 bd4 ba3.5k sqft4406 Fishermans Cv, Missouri City, TX 77459For SaleMLS ID #8379336, Dwight Johnson, Keller Williams Memorial. HAR
- $325,5004 bd3 ba2.3k sqft3102 Lakefield Way, Sugar Land, TX 77479For SaleMLS ID #37732850, Sandra Tsui, Keller Williams Realty Southwest. HAR
- $329,0004 bd3 ba2.3k sqft1826 Olive Pine Dr, Fresno, TX 77545For SaleMLS ID #3714941, Brian Brookins, Boulevard Realty. HAR
- $399,0004 bd4 ba2.9k sqft10434 Antelope Aly, Missouri City, TX 77459For SaleMLS ID #59075527, Holly Yu, Texas Signature Realty. HAR
- $419,0004 bd2 ba2.3k sqft4907 Bellmead Dr, Missouri City, TX 77459For SaleMLS ID #70289302, Sandra Tsui, Keller Williams Realty Southwest. HAR
- $425,0004 bd4 ba3.1k sqft3226 Oak Park Ln, Missouri City, TX 77459For SaleMLS ID #16942485, Celeste Calvert, eXp Realty LLC. HAR
- $335,0004 bd3 ba2.2k sqft12214 Doe Meadow Dr, Stafford, TX 77477For SaleMLS ID #47301758, Kristy Chan, Bauhinia Realty, LLC. HAR
- $475,0004 bd4 ba3.5k sqft3631 Shady Bay Ln, Missouri City, TX 77459For SaleMLS ID #77081493, Andrea Ruiz, Real Broker, LLC. HAR
- $329,0003 bd2 ba2.1k sqft7606 Brighton Knolls Ln, Richmond, TX 77407For SaleMLS ID #79276206, Nguyen Le, Walzel Properties - Corporate Office. HAR
- $351,0004 bd3 ba2.2k sqft11407 Morning Brook Dr, Pearland, TX 77584For SaleMLS ID #44591321, Adewale Lawal, LPT Realty, LLC. HAR
- $325,0003 bd2 ba1.9k sqft13109 Rippling Creek Ln, Pearland, TX 77584For SaleMLS ID #37171511, Lili Wu, Forever Realty, LLC. HAR
- $319,7864 bd2 ba2.1k sqft127 Oxford Ct, Richmond, TX 77469For SaleMLS ID #20517301, Hadi Zaidi, REALM Real Estate Professionals - Sugar Land. HAR
