Welcome home to 3631 Shady Bay Lane in the desirable Colony Lakes community, offering an elegant entry with soaring ceilings & a layout designed for both everyday living & entertaining. The first floor features a private office with French doors, formal dining room, breakfast nook, & an open kitchen complete with granite countertops, stainless sink, built-in stainless appliances, a separate island, & abundant counter space. The kitchen flows seamlessly into a dramatic living room with floor-to-ceiling windows & a gas fireplace. The primary suite is tucked downstairs with a tray ceiling & spacious ensuite bath. Upstairs, a massive game room overlooks the living area & is complemented by three generously sized bedrooms. Enjoy a large, oversized backyard with no back neighbors for added privacy. Zoned to top Fort Bend schools with easy access to local amenities, this home also includes a spacious 3-car garage & access to Colony Lakes amenities including a pool & playground.
For sale
Price cut: $24K (6/11)
$475,000
3631 Shady Bay Ln, Missouri City, TX 77459
4beds
3,528sqft
Single Family Residence
Built in 2003
10,005 Square Feet Lot
$452,600 Zestimate®
$135/sqft
$54/mo HOA
What's special
- 70 days |
- 181 |
- 12 |
Zillow last checked:
Listing updated:
Listed by:
Andrea Ruiz TREC #0727837 713-201-9251,
Real Broker, LLC,
Katelyn Day TREC #0663685 832-317-6006,
Real Broker, LLC
Source: HAR,MLS#: 77081493
Facts & features
Interior
Bedrooms & bathrooms
- Bedrooms: 4
- Bathrooms: 4
- Full bathrooms: 3
- 1/2 bathrooms: 1
Rooms
- Room types: Utility Room
Primary bedroom
- Level: First
- Area: 300.81
- Dimensions: 15'2'x19'10"
Bedroom
- Level: Second
- Area: 139.56
- Dimensions: 13'1"x10'8"
Bedroom
- Level: Second
- Area: 178.65
- Dimensions: 12'3"x14'7"
Bedroom
- Level: Second
- Dimensions: 12'2"×14'0"
Other
- Level: First
- Area: 166.57
- Dimensions: 11'2"x14'11"
Other
- Level: First
- Dimensions: 4'11'×6'2"
Other
- Level: Second
- Area: 50.68
- Dimensions: 6'10"x7'5"
Other
- Level: Second
- Dimensions: 8'9"× 8'2"
Breakfast
- Level: First
- Area: 132.58
- Dimensions: 12'4"x10'9"
Dining room
- Level: First
- Area: 164.08
- Dimensions: 11'0"x14'11"
Game room
- Level: Second
- Area: 298.28
- Dimensions: 19'8"x15'2"
Kitchen
- Level: First
- Dimensions: 14'8"×206"
Living room
- Level: First
- Dimensions: 20'6"× 31'10"
Primary bath
- Level: First
- Area: 133.25
- Dimensions: 10'3"x13'0"
Utility room
- Level: First
- Dimensions: 4'4"×7'10"
Heating
- Natural Gas
Cooling
- Ceiling Fan(s), Electric
Appliances
- Included: Disposal, Oven, Microwave, Gas Cooktop, Dishwasher
- Laundry: Electric Dryer Hookup, Gas Dryer Hookup, Washer Hookup
Features
- Crown Molding, Formal Entry/Foyer, High Ceilings, 3 Bedrooms Up, En-Suite Bath, Primary Bed - 1st Floor, Walk-In Closet(s)
- Flooring: Engineered Hardwood, Tile
- Number of fireplaces: 2
- Fireplace features: Gas Log
Interior area
- Total structure area: 3,528
- Total interior livable area: 3,528 sqft
Property
Parking
- Total spaces: 3
- Parking features: Detached
- Garage spaces: 3
Features
- Stories: 2
- Patio & porch: Covered, Patio/Deck
- Fencing: Back Yard,Full
Lot
- Size: 10,005 Square Feet
- Features: Back Yard, Subdivided, 0 Up To 1/4 Acre
Details
- Parcel number: 2605070040090907
Construction
Type & style
- Home type: SingleFamily
- Architectural style: Traditional
- Property subtype: Single Family Residence
Materials
- Brick, Wood Siding
- Foundation: Slab
- Roof: Composition
Condition
- New construction: No
- Year built: 2003
Utilities & green energy
- Water: Water District
Green energy
- Energy efficient items: Thermostat
Community & HOA
Community
- Subdivision: Colony Lakes Sec 7
HOA
- Has HOA: Yes
- Amenities included: Playground, Pool
- HOA fee: $649 annually
Location
- Region: Missouri City
Financial & listing details
- Price per square foot: $135/sqft
- Tax assessed value: $465,149
- Annual tax amount: $11,575
- Date on market: 6/11/2026
- Listing terms: Cash,Conventional,FHA,VA Loan
- Exclusions: Refrigerator, Washer & Dryer
Estimated market value
$452,600
$430,000 - $475,000
$2,992/mo
Price history
| Date | Event | Price |
|---|---|---|
| 6/11/2026 | Price change | $475,000-4.8%$135/sqft |
Source:  HAR #77081493 Report a problem HAR #77081493 Report a problem | ||
| 5/8/2026 | Price change | $499,000-5%$141/sqft |
Source: HAR #10982236 Report a problem | ||
| 12/7/2025 | Price change | $525,000-5.4%$149/sqft |
Source: HAR #16336509 Report a problem | ||
| 9/24/2025 | Price change | $555,000-3.5%$157/sqft |
Source: HAR #16336509 Report a problem | ||
| 8/19/2025 | Price change | $575,000-8%$163/sqft |
Source: HAR #16336509 Report a problem | ||
| 11/30/2024 | Listed for sale | $625,000+26.3%$177/sqft |
Source: HAR #10706440 Report a problem | ||
| 8/8/2023 | Listing removed | -- |
Source:  HAR #74651052 Report a problem HAR #74651052 Report a problem | ||
| 8/2/2023 | Listed for rent | $3,200$1/sqft |
Source: HAR #74651052 Report a problem | ||
| 7/18/2023 | Listing removed | -- |
Source: HAR #74651052 Report a problem | ||
| 7/3/2023 | Listed for rent | $3,200$1/sqft |
Source: HAR #74651052 Report a problem | ||
| 9/2/2022 | Listing removed | -- |
Source: HAR #58634293 Report a problem | ||
| 8/11/2022 | Listed for sale | $495,000+34.1%$140/sqft |
Source: HAR #58634293 Report a problem | ||
| 6/28/2021 | Sold | -- |
Source: Agent Provided Report a problem | ||
| 5/14/2021 | Pending sale | $369,000$105/sqft |
Source: HAR #64791633 Report a problem | ||
| 5/10/2021 | Listed for sale | $369,000$105/sqft |
Source: HAR #64791633 Report a problem | ||
| 3/28/2021 | Pending sale | $369,000$105/sqft |
Source: HAR #64791633 Report a problem | ||
| 3/24/2021 | Listed for sale | $369,000$105/sqft |
Source: HAR #64791633 Report a problem | ||
Public tax history
| Year | Property taxes | Tax assessment |
|---|---|---|
| 2025 | $11,575 +1.3% | $465,149 -0.8% |
| 2024 | $11,421 -8% | $468,880 -0.2% |
| 2023 | $12,408 -3.7% | $469,797 +4.5% |
| 2022 | $12,880 +55.6% | $449,560 +41.6% |
| 2021 | $8,276 -10.9% | $317,580 +1.2% |
| 2020 | $9,291 +33.8% | $313,770 +1.7% |
| 2019 | $6,945 -6.9% | $308,610 -4.5% |
| 2018 | $7,459 -26.1% | $323,000 -3.7% |
| 2017 | $10,098 | $335,260 +2.2% |
| 2016 | $10,098 +50.3% | $328,130 +10% |
| 2015 | $6,720 +6.7% | $298,300 +10% |
| 2014 | $6,299 | $271,180 +10% |
| 2013 | -- | $246,530 +2.2% |
| 2012 | -- | $241,110 -8.4% |
| 2011 | -- | $263,080 -1.3% |
| 2010 | -- | $266,460 -0.1% |
| 2009 | -- | $266,800 |
| 2008 | -- | $266,800 +4.3% |
| 2007 | -- | $255,850 +2.3% |
| 2006 | -- | $250,080 +0.9% |
| 2005 | -- | $247,910 +13% |
| 2004 | -- | $219,380 |
| 2003 | -- | -- |
| 2002 | -- | -- |
Find assessor info on the county website
Monthly payment
Est. payment
Payment breakdown
Explore the cost of this home by adjusting the details. Changes won't be saved.Climate risks
Neighborhood: Colony Lakes
Nearby schools
GreatSchools rating
- 8/10Austin Parkway Elementary SchoolGrades: PK-5Distance: 2.1 mi
- 9/10First Colony Middle SchoolGrades: 6-8Distance: 3 mi
- 7/10Lawrence E Elkins High SchoolGrades: 9-12Distance: 0.5 mi
Schools provided by the listing agent
- Elementary: Sonal Bhuchar Elementary
- Middle: First Colony Middle School
- High: Elkins High School
Source: HAR. This data may not be complete. We recommend contacting the local school district to confirm school assignments for this home.
- $398,7003 bd2 ba2.5k sqft3629 Shady Bay Ln, Missouri City, TX 77459Off Market
- $514,2004 bd3 ba3.6k sqft6930 Sable River Dr, Missouri City, TX 77459Off Market
- $542,3005 bd3 ba4.3k sqft3627 Shady Bay Ln, Missouri City, TX 77459Off Market
- $441,3004 bd4 ba3.4k sqft6926 Sable River Dr, Missouri City, TX 77459Off Market

- $381,1004 bd3 ba2.8k sqft6922 Sable River Dr, Missouri City, TX 77459Off Market
- $486,0004 bd3 ba3.6k sqft3625 Shady Bay Ln, Missouri City, TX 77459Off Market
- $1040.42 acresShady Bay Ln, Missouri city, TX 77459Off Market
- $399,2004 bd2 ba2.8k sqft6918 Sable River Dr, Missouri City, TX 77459Off Market
A local agent can set up tours, give advice and negotiate with sellers.
Similar homes
- $487,9004 bd4 ba3.9k sqft4319 Oak Forest Dr, Missouri City, TX 77459For Sale
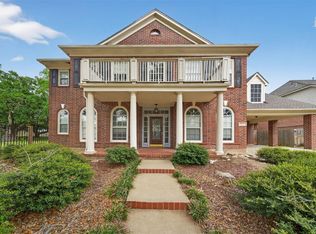 MLS ID #35458361, Brandon Montealvo, Realty Of America, LLC. HAR
 - $489,5004 bd4 ba3k sqft8306 Golden Hbr, Missouri City, TX 77459For Sale
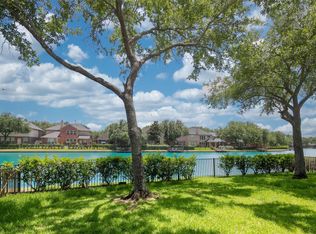 MLS ID #83051596, Bian Hu, KingFay Inc. HAR
 - $419,0005 bd4 ba3.5k sqft4406 Fishermans Cv, Missouri City, TX 77459For Sale
 MLS ID #8379336, Dwight Johnson, Keller Williams Memorial. HAR
 - $400,0004 bd4 ba2.3k sqft7927 Ascot Gdn, Missouri City, TX 77459For Sale
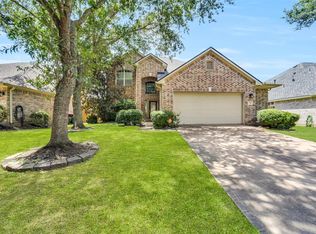 MLS ID #90714226, Jimmy Franklin, eXp Realty LLC. HAR
 - $425,0004 bd4 ba3.1k sqft3226 Oak Park Ln, Missouri City, TX 77459For SaleMLS ID #16942485, Celeste Calvert, eXp Realty LLC. HAR
- $492,0004 bd4 ba3k sqft3427 Powell Way, Missouri City, TX 77459For SaleMLS ID #98228869, Elizabeth Bartee, eXp Realty LLC. HAR
- $419,0004 bd2 ba2.3k sqft4907 Bellmead Dr, Missouri City, TX 77459For SaleMLS ID #70289302, Sandra Tsui, Keller Williams Realty Southwest. HAR
- $650,0004 bd4 ba3.8k sqft6638 Sutters Creek Trl, Missouri City, TX 77459For SaleMLS ID #9873972, Jennifer Yu, Sky Enterprises Realty. HAR
- $500,0004 bd3 ba2.6k sqft6302 Falling Briar Ln, Sugar Land, TX 77479For SaleMLS ID #79035466, Lance Loken, Keller Williams Platinum. HAR
- $384,9005 bd4 ba3.9k sqft4103 Dusty Ridge Ct, Missouri City, TX 77459For SaleMLS ID #68477063, Arthur Chambers, Greenwood King Properties - Heights Office. HAR
- $340,0004 bd3 ba2.6k sqft4610 Misty Morning Ct, Missouri City, TX 77459For SaleMLS ID #60228243, Chike Udenze, CB&A, Realtors-Katy. HAR
- $580,0005 bd4 ba4.1k sqft3102 Purple Finch, Missouri City, TX 77459For SaleMLS ID #34053364, Jincy Jose, Land & Luxe Realty. HAR
- $439,9004 bd4 ba3k sqft4814 Dixie Ct, Sugar Land, TX 77478For SaleMLS ID #43924927, Benjamin Howard, NB Elite Realty. HAR
- $559,0004 bd4 ba3.4k sqft3814 Hunters Gate Ct, Sugar Land, TX 77479For SaleMLS ID #60584578, Mona Parikh, Keller Williams Realty Southwest. HAR
- $355,0004 bd3 ba3.2k sqft3514 Cresswell Ct, Missouri City, TX 77459For SaleMLS ID #32574881, David Doty, Smart Listing Service. HAR
- $399,0004 bd4 ba2.9k sqft10434 Antelope Aly, Missouri City, TX 77459For SaleMLS ID #59075527, Holly Yu, Texas Signature Realty. HAR
- $650,0004 bd4 ba4.2k sqft9227 Hummingbird Ln, Missouri City, TX 77459For SaleMLS ID #97606881, Edna Corona, Delcor International Realty. HAR
- $325,0005 bd3 ba2.4k sqft4031 Mission Valley Dr, Missouri City, TX 77459For SaleMLS ID #56667424, Sean Namli, Dr. Sean Realty, LLC. HAR
- $599,0004 bd4 ba3.7k sqft5303 Riverstone Crossing Dr, Sugar Land, TX 77479For SaleMLS ID #66896344, Ann Magoon, Berkshire Hathaway HomeServices Premier Properties. HAR
- $454,9004 bd4 ba3.3k sqft22002 Madera Canyon Ct, Richmond, TX 77469For SaleMLS ID #57124319, Shabana Ikram-Adnan, Coldwell Banker Realty - Greater Northwest. HAR
