Enjoy breathtaking lake views from the backyard of this beautifully updated home! Featuring a highly desirable floor plan with soaring ceilings, abundant natural light, and spacious living areas, this home offers both comfort and style. Elegant engineered wood flooring runs throughout the entire home with no carpet. Recent upgrades include fresh interior paint (2026), new countertops (2026), roof replaced in 2025, and HVAC replaced in 2024, providing peace of mind for years to come. The bright, open layout is ideal for both everyday living and entertaining. Relax and unwind while enjoying tranquil water views from your own backyard. Conveniently located just minutes from Highway 6, offering easy access to shopping, dining, parks, and major commuting routes. A rare opportunity to own a move-in-ready lakefront home in a prime location!
For sale
Price cut: $10K (7/30)
$489,500
8306 Golden Hbr, Missouri City, TX 77459
4beds
3,061sqft
Single Family Residence
Built in 2005
6,760 Square Feet Lot
$476,600 Zestimate®
$160/sqft
$132/mo HOA
What's special
- 41 days |
- 369 |
- 18 |
Zillow last checked:
Listing updated:
Listed by:
Bian Hu TREC #0632131 832-798-4801,
KingFay Inc,
Jeffrey Jin
Source: HAR,MLS#: 83051596
Facts & features
Interior
Bedrooms & bathrooms
- Bedrooms: 4
- Bathrooms: 4
- Full bathrooms: 3
- 1/2 bathrooms: 1
Rooms
- Room types: Family Room, Game Room
Primary bedroom
- Level: First
- Area: 210
- Dimensions: 15x14
Bedroom
- Level: Second
- Area: 132
- Dimensions: 12x11
Bedroom
- Level: Second
- Area: 182
- Dimensions: 14x13
Bedroom
- Level: Second
- Area: 132
- Dimensions: 11x12
Breakfast
- Level: First
- Area: 110
- Dimensions: 10x11
Dining room
- Level: First
- Area: 272
- Dimensions: 17x16
Game room
- Level: Second
- Area: 285
- Dimensions: 19x15
Kitchen
- Level: First
- Area: 160
- Dimensions: 10x16
Living room
- Level: First
- Area: 360
- Dimensions: 24x15
Heating
- Natural Gas
Cooling
- Ceiling Fan(s), Electric
Appliances
- Included: Disposal, Gas Range, Dishwasher
Features
- Primary Bed - 1st Floor
- Flooring: Engineered Hardwood, Tile
- Number of fireplaces: 1
- Fireplace features: Wood Burning
Interior area
- Total structure area: 3,061
- Total interior livable area: 3,061 sqft
Property
Parking
- Total spaces: 2
- Parking features: Attached
- Attached garage spaces: 2
Features
- Stories: 2
- Fencing: Back Yard
- Has view: Yes
- View description: Lake, Water
- Has water view: Yes
- Water view: Lake,Water
Lot
- Size: 6,760 Square Feet
- Features: Back Yard, 0 Up To 1/4 Acre
Details
- Parcel number: 8131010040130907
Construction
Type & style
- Home type: SingleFamily
- Architectural style: Traditional
- Property subtype: Single Family Residence
Materials
- Brick, Cement Siding
- Foundation: Slab
- Roof: Composition
Condition
- New construction: No
- Year built: 2005
Utilities & green energy
- Water: Water District
Green energy
- Energy efficient items: Thermostat, HVAC
Community & HOA
Community
- Subdivision: Sienna Village Of Anderson Spgs Sec 1-A
HOA
- Has HOA: Yes
- HOA fee: $1,580 annually
Location
- Region: Missouri City
Financial & listing details
- Price per square foot: $160/sqft
- Tax assessed value: $452,167
- Annual tax amount: $11,763
- Date on market: 7/7/2026
- Listing terms: Cash,Conventional
Estimated market value
$476,600
$453,000 - $500,000
$3,000/mo
Price history
| Date | Event | Price |
|---|---|---|
| 8/16/2026 | Listed for rent | $3,400$1/sqft |
Source:  HAR #72284797 Report a problem HAR #72284797 Report a problem | ||
| 7/30/2026 | Price change | $489,500-2%$160/sqft |
Source:  HAR #83051596 Report a problem HAR #83051596 Report a problem | ||
| 7/7/2026 | Price change | $499,500-3.9%$163/sqft |
Source: HAR #83051596 Report a problem | ||
| 6/15/2026 | Price change | $520,000-5.5%$170/sqft |
Source: HAR #46386182 Report a problem | ||
| 6/12/2026 | Listed for sale | $549,990+130.1%$180/sqft |
Source: HAR #46386182 Report a problem | ||
| 8/7/2009 | Listing removed | $239,000$78/sqft |
Source: Realm Real Estate Professional #14430814 Report a problem | ||
| 6/30/2009 | Price change | $239,000-4%$78/sqft |
Source: Realm Real Estate Professional #14430814 Report a problem | ||
| 6/17/2009 | Price change | $249,000-4.2%$81/sqft |
Source: Realm Real Estate Professional #14430814 Report a problem | ||
| 5/27/2009 | Listed for sale | $259,900+12276.2%$85/sqft |
Source: Realm Real Estate Professional #14430814 Report a problem | ||
| 1/11/2009 | Listing removed | $2,100$1/sqft |
Source: HAR #4291514 Report a problem | ||
| 12/2/2008 | Price change | $2,100-99.2%$1/sqft |
Source: HAR #4291514 Report a problem | ||
| 11/26/2008 | Listed for sale | $259,000$85/sqft |
Source: HAR #4291514 Report a problem | ||
Public tax history
| Year | Property taxes | Tax assessment |
|---|---|---|
| 2025 | $3,770 -19.1% | $452,167 +6% |
| 2024 | $4,661 -26.4% | $426,428 -3.9% |
| 2023 | $6,337 +0.9% | $443,704 +12% |
| 2022 | $6,281 +17.9% | $396,090 +23.6% |
| 2021 | $5,328 -2.4% | $320,380 -0.6% |
| 2020 | $5,458 +2.8% | $322,310 +5% |
| 2019 | $5,308 +0.1% | $306,830 +3.2% |
| 2018 | $5,303 -43.6% | $297,230 -3.5% |
| 2017 | $9,409 | $307,970 +1.6% |
| 2016 | $9,409 +81.9% | $303,110 +7% |
| 2015 | $5,171 +18.5% | $283,210 +19.1% |
| 2014 | $4,364 | $237,850 -0.2% |
| 2013 | -- | $238,370 +13.1% |
| 2012 | -- | $210,850 -15.2% |
| 2011 | -- | $248,720 |
| 2010 | -- | $248,720 -3.9% |
| 2009 | -- | $258,850 +4.3% |
| 2008 | -- | $248,130 |
| 2007 | -- | $248,130 +83.3% |
| 2006 | -- | $135,390 +276.1% |
| 2005 | -- | $36,000 |
Find assessor info on the county website
Monthly payment
Est. payment
Payment breakdown
Explore the cost of this home by adjusting the details. Changes won't be saved.Climate risks
Neighborhood: 77459
Nearby schools
GreatSchools rating
- 6/10Jan Schiff Elementary SchoolGrades: PK-5Distance: 0.7 mi
- 7/10Billy Baines Middle SchoolGrades: 6-8Distance: 1.4 mi
- 7/10Ridge Point High SchoolGrades: 9-12Distance: 3.6 mi
Schools provided by the listing agent
- Elementary: Schiff Elementary School
- Middle: Baines Middle School
- High: Ridge Point High School
Source: HAR. This data may not be complete. We recommend contacting the local school district to confirm school assignments for this home.
- $368,5004 bd2 ba2k sqft8302 Golden Hbr, Missouri City, TX 77459Off Market
- $385,1004 bd2 ba2.4k sqft8310 Golden Hbr, Missouri City, TX 77459Off Market
- $422,5004 bd2 ba3k sqft8226 Golden Hbr, Missouri City, TX 77459Off Market
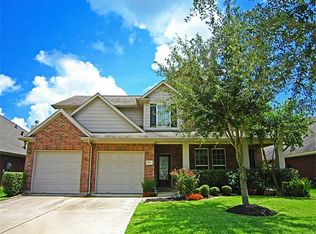
- $370,3004 bd2 ba2.1k sqft8314 Golden Hbr, Missouri City, TX 77459Off Market
- $394,4004 bd2 ba2.4k sqft8222 Golden Hbr, Missouri City, TX 77459Off Market
- $407,9003 bd2 ba2.6k sqft8307 Golden Hbr, Missouri City, TX 77459Off Market
- $480,2005 bd3 ba3.3k sqft8318 Golden Hbr, Missouri City, TX 77459Off Market
- $429,2004 bd2 ba3k sqft8303 Golden Hbr, Missouri City, TX 77459Off Market
A local agent can set up tours, give advice and negotiate with sellers.
Similar homes
- $469,0004 bd4 ba2.7k sqft7931 Black Horse Cv, Missouri City, TX 77459For Sale
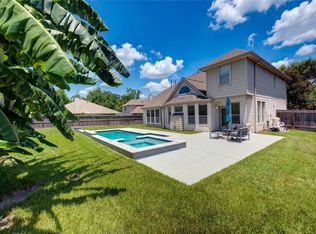 MLS ID #55577231, Chaoyang Fu, RealtyOne Plus, LLC. HAR
 - $487,9004 bd4 ba3.9k sqft4319 Oak Forest Dr, Missouri City, TX 77459For Sale
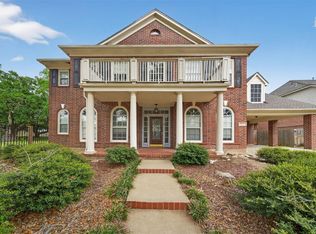 MLS ID #35458361, Brandon Montealvo, Realty Of America, LLC. HAR
 - $519,0004 bd3 ba3.2k sqft43 Amaifi Dr, Missouri City, TX 77459For Sale
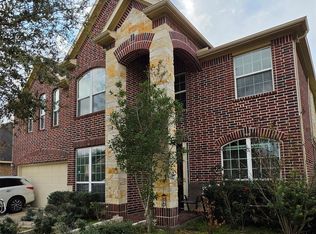 MLS ID #73594750, Aarav Sajan, MIH REALTY, LLC. HAR
 - $475,0004 bd4 ba3.5k sqft3631 Shady Bay Ln, Missouri City, TX 77459For Sale
 MLS ID #77081493, Andrea Ruiz, Real Broker, LLC. HAR
 - $509,0005 bd4 ba3.7k sqft10135 Cypress Path, Missouri City, TX 77459For SaleMLS ID #36789184, Ryan Adams, Real Broker, LLC. HAR
- $500,0004 bd3 ba2.6k sqft6302 Falling Briar Ln, Sugar Land, TX 77479For SaleMLS ID #79035466, Lance Loken, Keller Williams Platinum. HAR
- $399,9995 bd3 ba3.3k sqft515 Spring Moss Dr, Missouri City, TX 77459For SaleMLS ID #75503355, Anahi Tenorio, eXp Realty LLC. HAR
- $650,0004 bd4 ba4.2k sqft9227 Hummingbird Ln, Missouri City, TX 77459For SaleMLS ID #97606881, Edna Corona, Delcor International Realty. HAR
- $399,0004 bd4 ba2.9k sqft10434 Antelope Aly, Missouri City, TX 77459For SaleMLS ID #59075527, Holly Yu, Texas Signature Realty. HAR
- $355,0004 bd3 ba3.2k sqft3514 Cresswell Ct, Missouri City, TX 77459For SaleMLS ID #32574881, David Doty, Smart Listing Service. HAR
- $325,0005 bd3 ba2.4k sqft4031 Mission Valley Dr, Missouri City, TX 77459For SaleMLS ID #56667424, Sean Namli, Dr. Sean Realty, LLC. HAR
- $369,0004 bd3 ba2.9k sqft2714 Trailridge Ct, Missouri City, TX 77459For SaleMLS ID #97335258, Ryan Adams, Real Broker, LLC. HAR
- $650,0004 bd4 ba3.8k sqft6638 Sutters Creek Trl, Missouri City, TX 77459For SaleMLS ID #9873972, Jennifer Yu, Sky Enterprises Realty. HAR
- $349,9004 bd4 ba2.3k sqft3602 Cobleskill Ct, Missouri City, TX 77459For SaleMLS ID #60882527, Salmaan Momin, Habitat Sellers. HAR
- $559,0004 bd4 ba3.4k sqft3814 Hunters Gate Ct, Sugar Land, TX 77479For SaleMLS ID #60584578, Mona Parikh, Keller Williams Realty Southwest. HAR
- $495,0004 bd3 ba3.2k sqft8503 Beacon Bend Ln, Pearland, TX 77584For SaleMLS ID #58122217, LaQuesha Spivey, Greenwood King Properties - Voss Office. HAR
- $470,0004 bd3 ba2.8k sqft6326 Wagner Way, Sugar Land, TX 77479For SaleMLS ID #93254249, Michelle Lee, KingFay Inc. HAR
- $510,0004 bd4 ba3k sqft7915 Quail Meadow Dr, Houston, TX 77071For SaleMLS ID #8189203, Cynthia Block, InSync Homes, LLC. HAR
- $499,9004 bd4 ba3.9k sqft11504 Bay Crossing Dr, Pearland, TX 77584For SaleMLS ID #46886729, Sonya Gaines, The Gaines Collective. HAR
- $484,9004 bd3 ba2.6k sqft14326 Manorbier Ln, Sugar Land, TX 77498For SaleMLS ID #35731967, Vanessa Burban, Hill Top Realty, LLC. HAR
