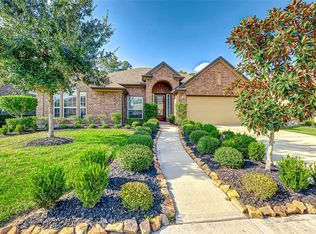
FRONT of SEINNA With immediate access to HW6 & FB Toll road , Low Tax rate & Top rated schools under FBISD!!! This Stunning 2-story quiet cul-de-sac features home with 4 bed and huge MEDIA room has NO BACK NEIGHBOURS and HUGE BACKYARD with concrete fence has a unique VIEW OF TRESS BEHIND where everyday you can enjoy a cup of coffee with a quiet peaceful vibe ,well designed floor plan w/arched doorways, raised tray & coffered ceilings, chic lighting & fans, gorgeous wood floors & neutral paint. Private study is perfect for the at-home pro, while the formal dining room shines w/a tray ceiling & elegant chandelier. . Chef-inspired island kitchen features granite countertops, tile backsplash, SS appliances, a walk-in pantry & an updated faucet & garbage disposal. Energy-efficient features Covered patio, expansive fenced yard w/towering trees & full sprinkler system. Resort-style amenities include golf, tennis, parks, pools, trails & more!
For sale
Price cut: $10K (6/17)
$519,000
43 Amaifi Dr, Missouri City, TX 77459
4beds
3,275sqft
Single Family Residence
Built in 2014
10,053 Square Feet Lot
$501,600 Zestimate®
$158/sqft
$-- HOA
What's special
Neutral paintGorgeous wood floorsGranite countertopsWell designed floor planCovered patioTile backsplashHuge media room
- 44 days
- 89
- 1
Zillow last checked:
Listing updated:
Listed by:
Aarav Sajan TREC #0777288 713-478-2466,
MIH REALTY, LLC
Source: HAR,MLS#: 73594750
Facts & features
Interior
Bedrooms & bathrooms
- Bedrooms: 4
- Bathrooms: 3
- Full bathrooms: 2
- 1/2 bathrooms: 1
Rooms
- Room types: Family Room, Media Room, Utility Room
Heating
- Natural Gas
Cooling
- Attic Fan, Ceiling Fan(s), Electric
Appliances
- Included: Electric Oven, Microwave, Gas Cooktop
- Laundry: Electric Dryer Hookup, Washer Hookup
Features
- Primary Bed - 1st Floor
- Flooring: Engineered Hardwood
Interior area
- Total structure area: 3,275
- Total interior livable area: 3,275 sqft
Property
Parking
- Total spaces: 2
- Parking features: Attached
- Attached garage spaces: 2
Features
- Stories: 2
Lot
- Size: 10,053 Square Feet
- Features: Subdivided, 0 Up To 1/4 Acre
Details
- Parcel number: 8132210010120907
Construction
Type & style
- Home type: SingleFamily
- Architectural style: Traditional
- Property subtype: Single Family Residence
Materials
- Brick
- Foundation: Slab
- Roof: Composition
Condition
- New construction: No
- Year built: 2014
Utilities & green energy
- Sewer: Public Sewer
- Water: Public
Green energy
- Energy efficient items: Attic Vents
Community & HOA
Community
- Subdivision: Sienna Village Of Bees Creek
HOA
- Has HOA: Yes
- Amenities included: Golf Course, Park, Picnic Area, Playground, Pool, Tennis Court(s), Trail(s)
Location
- Region: Missouri City
Financial & listing details
- Price per square foot: $158/sqft
- Tax assessed value: $455,935
- Annual tax amount: $10,476
- Date on market: 7/15/2026
- Listing terms: Cash,Conventional,FHA,Investor
Estimated market value
$501,600
$477,000 - $527,000
$3,253/mo
Price history
| Date | Event | Price |
|---|---|---|
| 8/9/2026 | Listed for rent | $2,950$1/sqft |
Source:  HAR #31776915 Report a problem HAR #31776915 Report a problem | ||
| 6/17/2026 | Price change | $519,000-1.9%$158/sqft |
Source:  HAR #30081777 Report a problem HAR #30081777 Report a problem | ||
| 5/9/2026 | Price change | $529,000-1.9%$162/sqft |
Source: HAR #10442848 Report a problem | ||
| 3/14/2026 | Price change | $539,000-1.5%$165/sqft |
Source: HAR #91037146 Report a problem | ||
| 11/5/2025 | Price change | $547,000-0.4%$167/sqft |
Source: HAR #68340014 Report a problem | ||
| 8/23/2025 | Price change | $549,000-1.8%$168/sqft |
Source: HAR #87684190 Report a problem | ||
| 6/13/2025 | Listed for sale | $559,000$171/sqft |
Source: HAR #34889810 Report a problem | ||
Public tax history
| Year | Property taxes | Tax assessment |
|---|---|---|
| 2025 | $4,878 -0.2% | $455,935 +2.8% |
| 2024 | $4,889 -4.1% | $443,651 -2.3% |
| 2023 | $5,098 -22.1% | $454,179 +10% |
| 2022 | $6,548 +31.2% | $412,890 +22.6% |
| 2021 | $4,992 -1% | $336,730 +0.9% |
| 2020 | $5,040 -0.7% | $333,820 +1.3% |
| 2019 | $5,078 -6.8% | $329,390 -3.6% |
| 2018 | $5,451 -52.2% | $341,810 -2.4% |
| 2017 | $11,396 | $350,080 -3.4% |
| 2016 | $11,396 +82% | $362,470 +5.7% |
| 2015 | $6,261 +569.1% | $342,870 +572.3% |
| 2014 | $936 | $51,000 |
Find assessor info on the county website
Monthly payment
Est. payment
Payment breakdown
Explore the cost of this home by adjusting the details. Changes won't be saved.Climate risks
Neighborhood: 77459
Nearby schools
Schools provided by the listing agent
- Elementary: Sienna Crossing Elementary School
- Middle: Baines Middle School
- High: Ridge Point High School
Source: HAR. This data may not be complete. We recommend contacting the local school district to confirm school assignments for this home.


Similar homes
- $489,5004 bd4 ba3k sqft8306 Golden Hbr, Missouri City, TX 77459For Sale
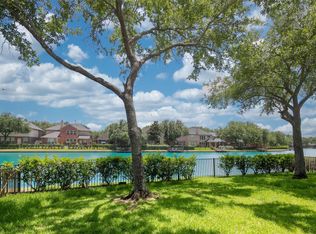 MLS ID #83051596, Bian Hu, KingFay Inc. HAR
 - $469,0004 bd4 ba2.7k sqft7931 Black Horse Cv, Missouri City, TX 77459For Sale
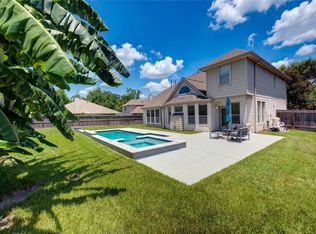 MLS ID #55577231, Chaoyang Fu, RealtyOne Plus, LLC. HAR
 - $509,0005 bd4 ba3.7k sqft10135 Cypress Path, Missouri City, TX 77459For Sale
 MLS ID #36789184, Ryan Adams, Real Broker, LLC. HAR
 - $483,9004 bd4 ba3.9k sqft4319 Oak Forest Dr, Missouri City, TX 77459For Sale
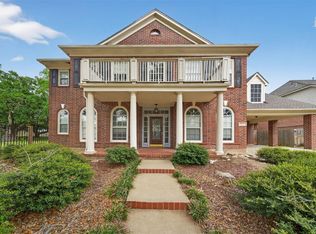 MLS ID #35458361, Brandon Montealvo, Realty Of America, LLC. HAR
