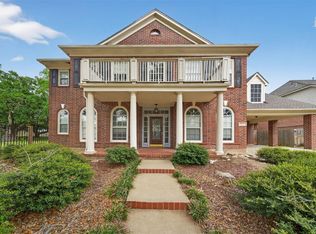
Welcome to 7931 Black Horse! This charming Single-Family property features 4 bedrooms, 3.5 bathrooms, and a spacious 2752 square feet of living space. Built in 2008, this home boasts a new roof in 2024, AC in 2025, water heater in 2026, and fresh paint in 2026. Situated on a generous 8857 square foot lot, this property has never flooded. Don't miss out on the opportunity to make this house your home!
For sale
Price cut: $13K (8/30)
$456,000
7931 Black Horse Cv, Missouri City, TX 77459
4beds
2,752sqft
Single Family Residence
Built in 2008
8,855 Square Feet Lot
$445,500 Zestimate®
$166/sqft
$129/mo HOA
What's special
- 2 days
- 207
- 11
Likely to sell faster than
Zillow last checked:
Listing updated:
Listed by:
Chaoyang Fu TREC #0623429 832-657-5620,
RealtyOne Plus, LLC
Source: HAR,MLS#: 3711591
Facts & features
Interior
Bedrooms & bathrooms
- Bedrooms: 4
- Bathrooms: 4
- Full bathrooms: 3
- 1/2 bathrooms: 1
Rooms
- Room types: Family Room
Primary bedroom
- Level: First
- Area: 224
- Dimensions: 16x14
Bedroom
- Level: Second
- Area: 120
- Dimensions: 12x10
Bedroom
- Level: Second
- Area: 120
- Dimensions: 12x10
Bedroom
- Level: Second
- Area: 144
- Dimensions: 12x12
Breakfast
- Level: First
- Area: 80
- Dimensions: 10x8
Dining room
- Level: First
- Area: 120
- Dimensions: 12x10
Family room
- Level: First
- Area: 360
- Dimensions: 20x18
Game room
- Level: Second
- Area: 210
- Dimensions: 15x14
Kitchen
- Level: First
- Area: 182
- Dimensions: 14x13
Primary bath
- Level: First
- Area: 120
- Dimensions: 12x10
Heating
- Natural Gas
Cooling
- Ceiling Fan(s), Electric
Appliances
- Included: Disposal, Electric Oven, Gas Cooktop, Dishwasher
- Laundry: Electric Dryer Hookup, Gas Dryer Hookup, Washer Hookup
Features
- High Ceilings, 1 Bedroom Up, 2 Bedrooms Up, 3 Bedrooms Up, Primary Bed - 1st Floor
- Flooring: Carpet, Tile, Wood
- Number of fireplaces: 1
- Fireplace features: Gas Log
Interior area
- Total structure area: 2,752
- Total interior livable area: 2,752 sqft
Property
Parking
- Total spaces: 2
- Parking features: Attached
- Attached garage spaces: 2
Features
- Stories: 2
- Exterior features: Sprinkler System
- Has private pool: Yes
- Pool features: In Ground, Pool/Spa Combo
- Fencing: Back Yard,Full
Lot
- Size: 8,855 Square Feet
- Features: Back Yard, Cleared, 0 Up To 1/4 Acre
Details
- Parcel number: 8131910020190907
Construction
Type & style
- Home type: SingleFamily
- Architectural style: Traditional
- Property subtype: Single Family Residence
Materials
- Brick, Cement Siding
- Foundation: Slab
- Roof: Composition
Condition
- New construction: No
- Year built: 2008
Utilities & green energy
- Sewer: Public Sewer
- Water: Public, Water District
Green energy
- Energy efficient items: HVAC
Community & HOA
Community
- Subdivision: Sienna Village Of Anderson Spgs Sec 1-B
HOA
- Has HOA: Yes
- Amenities included: Clubhouse, Dog Park, Golf Course, Playground, Tennis Court(s)
- HOA fee: $1,543 annually
Location
- Region: Missouri City
Financial & listing details
- Price per square foot: $166/sqft
- Tax assessed value: $462,749
- Annual tax amount: $12,038
- Date on market: 8/30/2026
- Listing terms: Cash,Conventional,FHA
- Ownership: Full Ownership
- Road surface type: Concrete
Estimated market value
$445,500
$423,000 - $468,000
$3,536/mo
Price history
| Date | Event | Price |
|---|---|---|
| 8/30/2026 | Price change | $456,000-2.8%$166/sqft |
Source:  HAR #3711591 Report a problem HAR #3711591 Report a problem | ||
| 8/23/2026 | Listed for rent | $2,800$1/sqft |
Source:  HAR #10452258 Report a problem HAR #10452258 Report a problem | ||
| 7/22/2026 | Listed for sale | $469,000+42.1%$170/sqft |
Source: HAR #55577231 Report a problem | ||
| 8/18/2017 | Sold | -- |
Source: Agent Provided Report a problem | ||
| 7/10/2017 | Pending sale | $330,000$120/sqft |
Source: RE/MAX Fine Properties #34345791 Report a problem | ||
| 6/5/2017 | Listed for sale | $330,000$120/sqft |
Source: RE/MAX Fine Properties #34345791 Report a problem | ||
Public tax history
| Year | Property taxes | Tax assessment |
|---|---|---|
| 2025 | $4,973 +5.8% | $462,749 +7.8% |
| 2024 | $4,699 +10.8% | $429,272 +10% |
| 2023 | $4,241 -12.6% | $390,247 +3.9% |
| 2022 | $4,852 +1.7% | $375,430 +16.4% |
| 2021 | $4,769 -2.4% | $322,520 -0.5% |
| 2020 | $4,884 +2.5% | $324,080 +4.4% |
| 2019 | $4,767 -2.1% | $310,410 +0.9% |
| 2018 | $4,871 -38.9% | $307,530 +1.2% |
| 2017 | $7,978 | $303,880 +10% |
| 2016 | $7,978 +99.1% | $276,250 +10% |
| 2015 | $4,007 +6.5% | $251,140 +10% |
| 2014 | $3,762 | $228,310 +5.7% |
| 2013 | -- | $216,030 +10% |
| 2012 | -- | $196,390 +0.4% |
| 2011 | -- | $195,650 -10.1% |
| 2010 | -- | $217,710 -6.5% |
| 2009 | -- | $232,920 +561.7% |
| 2008 | -- | $35,200 |
| 2007 | -- | $35,200 +356% |
| 2006 | -- | $7,720 |
Find assessor info on the county website
Monthly payment
Est. payment
Payment breakdown
Explore the cost of this home by adjusting the details. Changes won't be saved.Climate risks
Neighborhood: 77459
Nearby schools
Schools provided by the listing agent
- Elementary: Schiff Elementary School
- Middle: Baines Middle School
- High: Ridge Point High School
Source: HAR. This data may not be complete. We recommend contacting the local school district to confirm school assignments for this home.
- $445,6005 bd4 ba3.2k sqft7927 Black Horse Cv, Missouri City, TX 77459Off Market
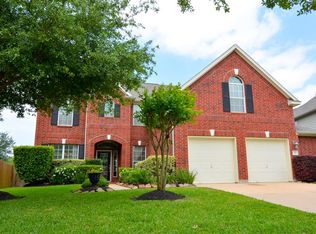
- $--4 bd2 ba2.6k sqft5807 Story Book Trl, Missouri City, TX 77459Sold
- $426,2004 bd2 ba3k sqft5803 Story Book Trl, Missouri City, TX 77459Off Market
- $158,0804 bd-- ba3k sqft5803 Story Book Trl, Missouri city, TX 77459Off Market
Similar homes
- $489,5004 bd4 ba3k sqft8306 Golden Hbr, Missouri City, TX 77459For Sale
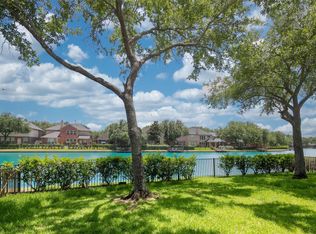 MLS ID #83051596, Bian Hu, KingFay Inc. HAR
 - $385,0004 bd4 ba2.3k sqft7927 Ascot Gdn, Missouri City, TX 77459For Sale
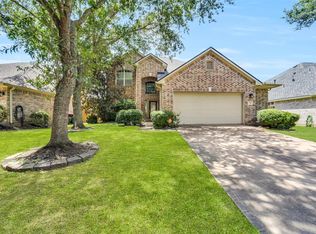 MLS ID #90714226, Jimmy Franklin, eXp Realty LLC. HAR
 - $519,0004 bd3 ba3.2k sqft43 Amaifi Dr, Missouri City, TX 77459For Sale
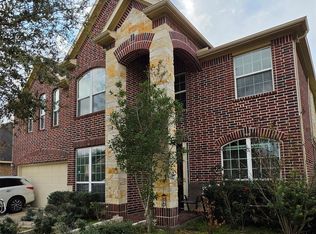 MLS ID #73594750, Aarav Sajan, MIH REALTY, LLC. HAR
 - $483,9004 bd4 ba3.9k sqft4319 Oak Forest Dr, Missouri City, TX 77459For Sale
 MLS ID #35458361, Brandon Montealvo, Realty Of America, LLC. HAR
