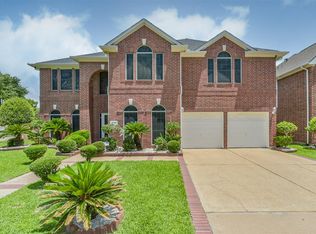
Welcome to this beautifully maintained 4-bedroom, 3.5-bath home in the highly sought-after Shadow Creek Ranch community. Designed for both everyday living and entertaining, this home features a private study, formal living and dining rooms, a spacious game room, and a dedicated media room. The family room and luxurious primary suite each feature a cozy fireplace. The recently renovated primary bath showcases stylish barn doors, LED mirrors, and custom closet built-ins, while shiplap accent walls add warmth and character to the primary bedroom. The kitchen offers upgraded granite countertops and a breakfast area, complemented by wood-look tile flooring, new carpet, and a whole-home generator. Enjoy all that Shadow Creek Ranch has to offer, including lakes, walking trails, parks, and pools, with the home zoned to highly acclaimed Shadow Creek High School.
For sale
$515,000
11504 Bay Crossing Dr, Pearland, TX 77584
4beds
3,959sqft
:
Get pre-qualified$3,681/mo
Single Family Residence
Built in 2003
9,064 Square Feet Lot
$498,900 Zestimate®
$130/sqft
$96/mo HOA
What's special
Wood-look tile flooringNew carpetCustom closet built-insRecently renovated primary bathLed mirrorsPrivate studySpacious game room
- 2 days |
- 128 |
- 8 |
Likely to sell faster than
Zillow last checked:
Listing updated:
Listed by:
Sonya Gaines TREC #0700201 713-205-7665,
The Gaines Collective
Source: HAR,MLS#: 46886729
Facts & features
Interior
Bedrooms & bathrooms
- Bedrooms: 4
- Bathrooms: 4
- Full bathrooms: 3
- 1/2 bathrooms: 1
Rooms
- Room types: Media Room
Primary bedroom
- Level: First
- Area: 228
- Dimensions: 12X19
Bedroom
- Level: Second
- Area: 198
- Dimensions: 11X18
Bedroom
- Level: Second
- Area: 187
- Dimensions: 11X17
Bedroom
- Level: Second
- Area: 156
- Dimensions: 12X13
Dining room
- Level: First
- Area: 220
- Dimensions: 20X11
Family room
- Level: First
- Area: 324
- Dimensions: 18X18
Game room
- Level: Second
- Area: 546
- Dimensions: 26X21
Living room
- Level: First
- Area: 143
- Dimensions: 11X13
Media room
- Level: Second
- Area: 306
- Dimensions: 18X17
Heating
- Natural Gas
Cooling
- Electric
Appliances
- Included: Disposal, Wine Refrigerator, Oven, Microwave, Gas Range, Dishwasher
- Laundry: Gas Dryer Hookup, Washer Hookup
Features
- Wet Bar, 3 Bedrooms Up, Primary Bed - 1st Floor
- Flooring: Carpet, Tile
- Windows: Window Coverings
- Number of fireplaces: 2
- Fireplace features: Gas Log
Interior area
- Total structure area: 3,959
- Total interior livable area: 3,959 sqft
Property
Parking
- Total spaces: 2
- Parking features: Attached
- Attached garage spaces: 2
Features
- Stories: 2
Lot
- Size: 9,064 Square Feet
- Features: Back Yard, Subdivided, 0 Up To 1/4 Acre
Details
- Parcel number: 75027102006
Construction
Type & style
- Home type: SingleFamily
- Architectural style: Traditional
- Property subtype: Single Family Residence
Materials
- Brick
- Foundation: Slab
- Roof: Composition
Condition
- New construction: No
- Year built: 2003
Utilities & green energy
- Sewer: Public Sewer
- Water: Public
Community & HOA
Community
- Subdivision: Shadow Creek Ranch Sf-7a Pear
HOA
- Has HOA: Yes
- Amenities included: Fitness Center, Playground, Sport Court
- HOA fee: $1,150 annually
Location
- Region: Pearland
Financial & listing details
- Price per square foot: $130/sqft
- Tax assessed value: $511,090
- Annual tax amount: $11,212
- Date on market: 8/7/2026
- Listing terms: Cash,Conventional,FHA,VA Loan
Estimated market value
$498,900
$474,000 - $524,000
$2,324/mo
Price history
| Date | Event | Price |
|---|---|---|
| 8/7/2026 | Listed for sale | $515,000$130/sqft |
Source:  HAR #46886729 Report a problem HAR #46886729 Report a problem | ||
Public tax history
| Year | Property taxes | Tax assessment |
|---|---|---|
| 2025 | $8,771 +4.9% | $460,348 +10% |
| 2024 | $8,365 +9.3% | $418,498 +10% |
| 2023 | $7,654 -11.3% | $380,453 +5% |
| 2022 | $8,629 +1.2% | $362,450 +10% |
| 2021 | $8,531 | $329,500 -0.2% |
| 2020 | -- | $330,000 -1.5% |
| 2019 | $8,879 -8.1% | $335,000 +7.2% |
| 2018 | $9,661 | $312,400 +3.4% |
| 2017 | $9,661 +19.9% | $302,000 -0.3% |
| 2016 | $8,060 | $303,000 +2.3% |
| 2015 | $8,060 | $296,070 +21.3% |
| 2014 | $8,060 | $244,010 -4.3% |
| 2012 | -- | $255,000 -2% |
| 2011 | -- | $260,230 +3.8% |
| 2010 | -- | $250,600 -6.9% |
| 2009 | -- | $269,040 -1.1% |
| 2008 | -- | $271,940 -0.1% |
| 2006 | -- | $272,330 |
| 2005 | -- | $272,330 +4.6% |
| 2004 | -- | $260,270 +567.5% |
| 2003 | -- | $38,990 +2499.3% |
| 2002 | -- | $1,500 |
Find assessor info on the county website
Monthly payment
Est. payment
Payment breakdown
Explore the cost of this home by adjusting the details. Changes won't be saved.Climate risks
Neighborhood: Shadow Creek Ranch
Nearby schools
GreatSchools rating
- 8/10Mary Burks Marek Elementary SchoolGrades: PK-5Distance: 0.7 mi
- 9/10Nolan Ryan Junior High SchoolGrades: 6-8Distance: 0.8 mi
- 7/10Shadow Creek High SchoolGrades: 9-12Distance: 1.1 mi
Schools provided by the listing agent
- Elementary: Marek Elementary School
- Middle: Nolan Ryan Junior High School
- High: Shadow Creek High School
Source: HAR. This data may not be complete. We recommend contacting the local school district to confirm school assignments for this home.
- $539,0005 bd3 ba4k sqft11506 Bay Crossing Dr, Pearland, TX 77584Off Market
- $648,4004 bd3 ba4k sqft11502 Bay Crossing Dr, Pearland, TX 77584Off Market
- $414,2004 bd3 ba2.5k sqft11503 Bay Ledge Dr, Pearland, TX 77584Off Market

- $465,4005 bd4 ba3.2k sqft11508 Bay Crossing Dr, Pearland, TX 77584Off Market

- $537,000-- bd16 ba3.9k sqft11601 Bay Ledge Dr, Pearland, TX 77584Off Market
- $537,4004 bd4 ba4k sqft11501 Bay Ledge Dr, Pearland, TX 77584Off Market
- $527,0004 bd3 ba4k sqft11505 Bay Crossing Dr, Pearland, TX 77584Off Market
- $565,3005 bd4 ba4k sqft11603 Bay Ledge Dr, Pearland, TX 77584Off Market
A local agent can set up tours, give advice and negotiate with sellers.
Similar homes
- $625,0005 bd4 ba3.6k sqft11603 Island Breeze St, Pearland, TX 77584For Sale
 MLS ID #27640546, Abigail Bocchetto, Oakington Realty. HAR
 - $510,0004 bd4 ba3.5k sqft11514 Tara Pl, Pearland, TX 77584For Sale
 MLS ID #38209335, Ty Loyd, Coldwell Banker Realty - Houston Bay Area. HAR
 - $499,0004 bd4 ba3.9k sqft11319 Windy Dawn Dr, Pearland, TX 77584For Sale
 MLS ID #17810774, Deborah Bly, eXp Realty, LLC. HAR
 - $515,0004 bd3 ba3.2k sqft8503 Beacon Bend Ln, Pearland, TX 77584For Sale
 MLS ID #58122217, LaQuesha Spivey, Greenwood King Properties - Voss Office. HAR
 - $529,9005 bd4 ba3.5k sqft2211 Signal Hill Dr, Pearland, TX 77584For SaleMLS ID #49518916, Suyapa Jedeh, HomeSmart. HAR
- $439,9004 bd4 ba3k sqft12103 Auburn Shores Ct, Pearland, TX 77584For SaleMLS ID #92991385, Qusay Alrawi, Keller Williams Signature. HAR
- $449,9004 bd4 ba3.1k sqft2619 Emerald Springs Ct, Pearland, TX 77584For SaleMLS ID #35672498, Shelly Garg, Alpha Elite Realty. HAR
- $359,9003 bd2 ba2.1k sqft12807 Brook Arbor Ct, Pearland, TX 77584For SaleMLS ID #7662458, Vera Mitrofanova, VAM Real Estate Solutions. HAR
- $649,0004 bd4 ba3.8k sqft11411 Gladewater Dr, Pearland, TX 77584For SaleMLS ID #41016871, Danielle Miller, Grace Team Realty. HAR
- $595,0005 bd4 ba4k sqft12206 Bell Creek Dr, Pearland, TX 77584For SaleMLS ID #93937647, Yolanda Gates, Connect Realty.com. HAR
- $599,0004 bd5 ba4k sqft12316 Bend Creek Ln, Pearland, TX 77584For SaleMLS ID #69578379, Hoa Cung, B & W Realty Group LLC. HAR
- $469,9005 bd4 ba3.6k sqft13607 Evening Wind Dr, Pearland, TX 77584For SaleMLS ID #40683759, Syed Ali, AVMS Properties LLC. HAR
- $549,5004 bd4 ba3.1k sqft3011 Rocky Canyon Dr, Pearland, TX 77584For SaleMLS ID #55649586, Zhiguo Jiang, REALM Real Estate Professionals - Sugar Land. HAR
- $351,0004 bd3 ba2.2k sqft11407 Morning Brook Dr, Pearland, TX 77584For SaleMLS ID #44591321, Adewale Lawal, LPT Realty, LLC. HAR
- $448,0004 bd3 ba2.7k sqft3618 Miraglen Dr, Pearland, TX 77584For SaleMLS ID #39633789, Jennifer Yu, Sky Enterprises Realty. HAR
- $445,0003 bd2 ba2.6k sqft3902 Amerson Ct, Pearland, TX 77584For SaleMLS ID #40675049, Alan Stanfield, Stanfield Properties. HAR
- $425,0004 bd3 ba2.9k sqft6003 Orchard Trail Dr, Pearland, TX 77581For SaleMLS ID #50161672, Samantha Lake, Greystone Realty, LLC. HAR
- $487,9004 bd4 ba3.9k sqft4319 Oak Forest Dr, Missouri City, TX 77459For SaleMLS ID #35458361, Brandon Montealvo, Realty Of America, LLC. HAR
- $479,9905 bd4 ba3.7k sqft1304 Pine Stream Dr S, Pearland, TX 77581For SaleMLS ID #71075071, Tami Clopper, Realty Of America, LLC. HAR
- $365,0003 bd2 ba2.2k sqft12811 Flat Creek Dr, Pearland, TX 77584For SaleMLS ID #12083471, Barbara Bullock, Brockway Realty. HAR
