Retreat Lakefront Living at its finest with a well-maintained pool! This spacious 4-bedroom, 4 and half-bathroom home is located in a serene Lakefront neighborhood of Shadow Creek combines luxury and serene waterfront living. The home features a well-maintained pool that is perfect for hosting family and friends or simply lounging on a Texas afternoon. Designed with an open-concept floor plan, a bright and inviting living area that seamlessly flows into the gourmet kitchen and dining space, featuring abundant natural light, expansive counter space, and picturesque views of the pool and lake. The spacious primary suite provides a peaceful retreat overlooking the pool and the lake. Don’t miss the opportunity to make this resort-style lakefront paradise your own! Note to the new owner(s): New roof 2025, Pool replaster 2026. New AC system 2024/2025
For sale
Price cut: $4.9K (7/13)
$599,000
12316 Bend Creek Ln, Pearland, TX 77584
4beds
4,027sqft
:
Get pre-qualified$4,267/mo
Single Family Residence
Built in 2006
0.26 Acres Lot
$584,900 Zestimate®
$149/sqft
$97/mo HOA
What's special
Dining spaceOpen-concept floor planAbundant natural lightWell-maintained poolExpansive counter spaceGourmet kitchenSpacious primary suite
- 93 days |
- 713 |
- 44 |
Zillow last checked:
Listing updated:
Listed by:
Hoa Cung TREC #0664674 281-777-9715,
B & W Realty Group LLC
Source: HAR,MLS#: 69578379
Facts & features
Interior
Bedrooms & bathrooms
- Bedrooms: 4
- Bathrooms: 5
- Full bathrooms: 4
- 1/2 bathrooms: 1
Primary bedroom
- Level: First
- Area: 352
- Dimensions: 22 X 16
Bedroom
- Level: First
- Area: 144
- Dimensions: 12 X 12
Bedroom
- Level: First
- Area: 156
- Dimensions: 13 X 12
Bedroom
- Level: First
- Area: 156
- Dimensions: 13 x 12
Other
- Level: First
- Area: 156
- Dimensions: 13 X 12
Breakfast
- Level: First
- Area: 168
- Dimensions: 14 X12
Dining room
- Level: First
- Area: 238
- Dimensions: 17 X 14
Family room
- Level: First
- Area: 432
- Dimensions: 24 X 18
Game room
- Level: Second
- Area: 493
- Dimensions: 29 X 17
Kitchen
- Level: First
- Area: 289
- Dimensions: 17 X 17
Living room
- Level: First
- Area: 196
- Dimensions: 14 X 14
Heating
- Natural Gas
Cooling
- Attic Fan, Ceiling Fan(s), Electric
Appliances
- Included: ENERGY STAR Qualified Appliances, Water Heater, Disposal, Double Oven, Microwave, Gas Cooktop, Dishwasher
- Laundry: Electric Dryer Hookup, Gas Dryer Hookup
Features
- High Ceilings, Wired for Sound, Primary Bed - 1st Floor
- Flooring: Tile, Wood
- Doors: Insulated Doors
- Windows: Storm Window(s), Shutters, Window Coverings
- Number of fireplaces: 1
- Fireplace features: Gas Log
Interior area
- Total structure area: 4,027
- Total interior livable area: 4,027 sqft
Video & virtual tour
Property
Parking
- Total spaces: 3
- Parking features: Attached, Garage Door Opener
- Attached garage spaces: 3
Features
- Stories: 2
- Patio & porch: Patio/Deck
- Exterior features: Side Yard, Sprinkler System
- Has private pool: Yes
- Pool features: In Ground, Pool/Spa Combo
- Has spa: Yes
- Spa features: Spa/Hot Tub, Private
- Fencing: Back Yard,Full
- On waterfront: Yes
- Waterfront features: Lake Front
Lot
- Size: 0.26 Acres
- Features: Back Yard, Waterfront, 0 Up To 1/4 Acre
Details
- Parcel number: 75022701026
Construction
Type & style
- Home type: SingleFamily
- Architectural style: Traditional
- Property subtype: Single Family Residence
Materials
- Blown-In Insulation, Brick
- Foundation: Slab
- Roof: Composition,Energy Star/Reflective Roof
Condition
- New construction: No
- Year built: 2006
Utilities & green energy
- Sewer: Public Sewer
- Water: Public, Water District
Green energy
- Green verification: ENERGY STAR Certified Homes, Green Built Gulf Coast
- Energy efficient items: Attic Vents, Thermostat, Lighting, HVAC, Exposure/Shade
Community & HOA
Community
- Features: Subdivision Tennis Court
- Subdivision: Shadow Creek Ranch Sf1-Sf2-Sf3
HOA
- Has HOA: Yes
- Amenities included: Tennis Court(s)
- HOA fee: $1,163 annually
Location
- Region: Pearland
Financial & listing details
- Price per square foot: $149/sqft
- Tax assessed value: $595,390
- Annual tax amount: $14,501
- Date on market: 5/9/2026
- Listing terms: Cash,Conventional,FHA,VA Loan
- Road surface type: Concrete
Estimated market value
$584,900
$556,000 - $614,000
$4,394/mo
Price history
| Date | Event | Price |
|---|---|---|
| 7/13/2026 | Price change | $599,000-0.8%$149/sqft |
Source:  HAR #69578379 Report a problem HAR #69578379 Report a problem | ||
| 5/9/2026 | Listed for sale | $603,900+24.5%$150/sqft |
Source: HAR #69578379 Report a problem | ||
| 9/10/2020 | Listing removed | $485,000$120/sqft |
Source: Redfin Corporation #88943283 Report a problem | ||
| 8/10/2020 | Pending sale | $485,000$120/sqft |
Source: Redfin Corporation #88943283 Report a problem | ||
| 8/5/2020 | Listed for sale | $485,000$120/sqft |
Source: Redfin Corporation #88943283 Report a problem | ||
| 7/30/2020 | Pending sale | $485,000$120/sqft |
Source: Redfin Corporation #88943283 Report a problem | ||
| 7/7/2020 | Price change | $485,000-1%$120/sqft |
Source: Redfin Corporation #88943283 Report a problem | ||
| 6/28/2020 | Price change | $490,000-1%$122/sqft |
Source: Redfin Corporation #88943283 Report a problem | ||
| 6/19/2020 | Price change | $495,000-1%$123/sqft |
Source: Redfin Corporation #88943283 Report a problem | ||
| 5/21/2020 | Price change | $499,950-1.2%$124/sqft |
Source: Congress Realty, Inc. #58326237 Report a problem | ||
| 5/13/2020 | Price change | $505,950-0.8%$126/sqft |
Source: Congress Realty, Inc. #58326237 Report a problem | ||
| 5/4/2020 | Price change | $509,950-0.4%$127/sqft |
Source: Congress Realty, Inc. #58326237 Report a problem | ||
| 4/23/2020 | Listed for sale | $512,000$127/sqft |
Source: Congress Realty, Inc. #58326237 Report a problem | ||
| 4/19/2020 | Listing removed | $3,500$1/sqft |
Source: Owner Report a problem | ||
| 4/17/2020 | Listed for rent | $3,500+6.1%$1/sqft |
Source: Owner Report a problem | ||
| 7/26/2019 | Listing removed | $3,300$1/sqft |
Source: Owner Report a problem | ||
| 6/25/2019 | Listed for rent | $3,300+1.5%$1/sqft |
Source: Owner Report a problem | ||
| 2/14/2018 | Listing removed | $3,250$1/sqft |
Source: Listing Results, LLC #93767740 Report a problem | ||
| 8/31/2017 | Price change | $3,250-7.1%$1/sqft |
Source: Owner #93767740 Report a problem | ||
| 8/22/2017 | Listed for rent | $3,500$1/sqft |
Source: Owner #93767740 Report a problem | ||
Public tax history
| Year | Property taxes | Tax assessment |
|---|---|---|
| 2025 | $11,816 -4.7% | $595,390 |
| 2024 | $12,395 +5.7% | $595,390 +7.2% |
| 2023 | $11,725 -4.2% | $555,500 +10% |
| 2022 | $12,241 -0.4% | $505,000 +7.7% |
| 2021 | $12,292 | $469,000 +2.2% |
| 2020 | -- | $458,700 +3.4% |
| 2019 | $12,799 -8.7% | $443,470 +1.2% |
| 2018 | $14,016 | $438,000 +1.1% |
| 2017 | $14,016 +9.3% | $433,170 +4.2% |
| 2016 | $12,820 | $415,870 +1.7% |
| 2015 | $12,820 | $408,920 +6.4% |
| 2014 | $12,820 | $384,380 +3% |
| 2012 | -- | $373,210 |
| 2011 | -- | $373,210 -0.8% |
| 2010 | -- | $376,400 -10.5% |
| 2009 | -- | $420,360 +6% |
| 2008 | -- | $396,530 +470.5% |
| 2006 | -- | $69,500 |
| 2005 | -- | $69,500 |
Find assessor info on the county website
Monthly payment
Est. payment
Payment breakdown
Explore the cost of this home by adjusting the details. Changes won't be saved.Climate risks
Neighborhood: Shadow Creek Ranch
Nearby schools
GreatSchools rating
- 9/10Shirley Dill Brothers Elementary SchoolGrades: PK-5Distance: 0.4 mi
- 10/10Dr Ronald E McNair Junior High SchoolGrades: 6-8Distance: 0.6 mi
- 7/10Shadow Creek High SchoolGrades: 9-12Distance: 0.9 mi
Schools provided by the listing agent
- Elementary: Brothers Elementary School
- Middle: Mcnair Junior High School
- High: Shadow Creek High School
Source: HAR. This data may not be complete. We recommend contacting the local school district to confirm school assignments for this home.
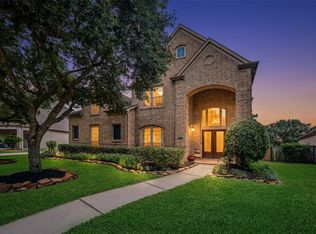
- $879,9006 bd7 ba7k sqft12314 Bend Creek Ln, Pearland, TX 77584For Sale
- $710,8006 bd4 ba5.1k sqft12318 Bend Creek Ln, Pearland, TX 77584Off Market

- $682,9005 bd5 ba4.9k sqft12311 Bend Creek Ln, Pearland, TX 77584Off Market

- $705,1005 bd4 ba4.6k sqft12320 Bend Creek Ln, Pearland, TX 77584Off Market

- $595,0004 bd5 ba4.1k sqft12312 Bend Creek Ln, Pearland, TX 77584Off Market
- $680,200-- bd16 ba4.7k sqft12309 Bend Creek Ln, Pearland, TX 77584Off Market
- $727,0005 bd5 ba5.3k sqft12313 Bend Creek Ln, Pearland, TX 77584Off Market
- $540,8005 bd5 ba4.1k sqft12307 Bend Creek Ln, Pearland, TX 77584Off Market
A local agent can set up tours, give advice and negotiate with sellers.
Similar homes
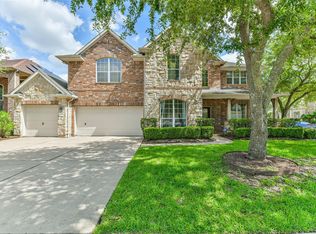
- $595,0005 bd4 ba4k sqft12206 Bell Creek Dr, Pearland, TX 77584For Sale
 MLS ID #93937647, Yolanda Gates, Connect Realty.com. HAR
 - $515,0004 bd4 ba3.9k sqft11504 Bay Crossing Dr, Pearland, TX 77584For Sale
 MLS ID #46886729, Sonya Gaines, The Gaines Collective. HAR
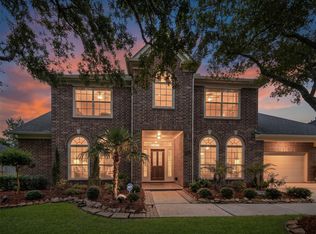
 - $649,0004 bd4 ba3.8k sqft11411 Gladewater Dr, Pearland, TX 77584For Sale
 MLS ID #41016871, Danielle Miller, Grace Team Realty. HAR
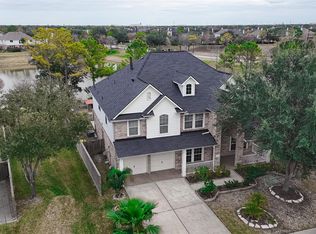
 - $529,9005 bd4 ba3.5k sqft2211 Signal Hill Dr, Pearland, TX 77584For Sale
 MLS ID #49518916, Suyapa Jedeh, HomeSmart. HAR
 - $510,0004 bd4 ba3.5k sqft11514 Tara Pl, Pearland, TX 77584For SaleMLS ID #38209335, Ty Loyd, Coldwell Banker Realty - Houston Bay Area. HAR
- $650,0005 bd5 ba4.7k sqft2405 Barton Shores Dr, Pearland, TX 77584For SaleMLS ID #40906614, Ashley Warren, Orchard Brokerage. HAR
- $525,0004 bd4 ba3.6k sqft2903 Weatherford Ct, Pearland, TX 77584For SaleMLS ID #9446939, Lili Wu, Forever Realty, LLC. HAR
- $549,5004 bd4 ba3.1k sqft3011 Rocky Canyon Dr, Pearland, TX 77584For SaleMLS ID #55649586, Zhiguo Jiang, REALM Real Estate Professionals - Sugar Land. HAR
- $649,9004 bd4 ba4.1k sqft3602 Lindhaven Dr, Pearland, TX 77584For SaleMLS ID #47268030, Jen Tran, Keller Williams Memorial. HAR
- $650,0005 bd5 ba3.6k sqft2603 Sunshade Ct, Pearland, TX 77584For SaleMLS ID #62846649, Lisa Adams, Martha Turner Sotheby's International Realty. HAR
- $469,9005 bd4 ba3.6k sqft13607 Evening Wind Dr, Pearland, TX 77584For SaleMLS ID #40683759, Syed Ali, AVMS Properties LLC. HAR
- $470,0004 bd3 ba3k sqft3615 Garrettsville Dr, Pearland, TX 77584For SaleMLS ID #66807274, Nicole Curran, World Wide Realty,LLC. HAR
- $339,9003 bd2 ba2.1k sqft2507 Cypress Springs Ct, Pearland, TX 77584For SaleMLS ID #69094963, Anthony Ejofor, Keller Williams Signature. HAR
- $365,0003 bd2 ba2.2k sqft12811 Flat Creek Dr, Pearland, TX 77584For SaleMLS ID #12083471, Barbara Bullock, Brockway Realty. HAR
- $365,0003 bd4 ba2.5k sqft12905 Quail Creek Dr, Pearland, TX 77584For SaleMLS ID #9996269, Thai Klam, Compass RE Texas, LLC - Houston. HAR
- $579,0004 bd2 ba2.8k sqft3827 Bratton St, Sugar Land, TX 77479For SaleMLS ID #36065300, Minnie Chen, Priority Realty. HAR
- $579,0007 bd5 ba3.9k sqft29 Palmero Way, Manvel, TX 77578For SaleMLS ID #55471119, Mohammad Elsaadi, eXp Realty LLC. HAR
- $448,0004 bd3 ba2.7k sqft3618 Miraglen Dr, Pearland, TX 77584For SaleMLS ID #39633789, Jennifer Yu, Sky Enterprises Realty. HAR
- $599,0004 bd4 ba3.7k sqft5303 Riverstone Crossing Dr, Sugar Land, TX 77479For SaleMLS ID #66896344, Ann Magoon, Berkshire Hathaway HomeServices Premier Properties. HAR
- $365,2003 bd2 ba2.3k sqft2310 Shadow Canyon Ct, Pearland, TX 77584Off Market
