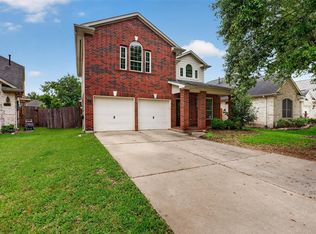
ALL BRICK CONSTRUCTION. WONDERFUL 3 BED, 2 BATH WITH OFFICE!! Gorgeous open floor plan w/Oak Hardwood Flooring and NEW CARPET in Bedrooms. Crown molding throughout, Recessed Lighting, DUPURE WHOLE HOUSE WATER SOFTENING SYSTEM, NEW CUMMINS WHOLE HOUSE GENERATOR INSTALLED ON CITY GAS LINE ($17K), TRANE HEAT PUMP (4 TON), THERMAL RADIANT BARRIER IN ATTIC, FRENCH DRAINS, REVERSE OSMOSIS WATER FILTRATION SYSTEM IN KITCHEN, NEW TOILETS. Extra Large Kitchen w/extended pantry, Granite island countertop with seating. Large 42' OAK CABINETS w/under cabinet lighting, Lazy Susan Corner cabinet, Gorgeous Primary Bath w/double granite sinks, soaking tub/separate shower. Primary Bedroom has door w/access to Patio. NOT IN FLOOD ZONE! Large Screened Back Porch Patio w/2 ceiling fans & slate tile. Back gate allows access to miles of walking/running trails. Quiet Tranquil Neighborhood, NO BACK NEIGHBORS! NEVER FLOODED! EVERYTHING YOU WANT & NEED IN YOUR NEW HOME!!
For sale
Price cut: $4.9K (8/5)
$365,000
12811 Flat Creek Dr, Pearland, TX 77584
3beds
2,246sqft
Single Family Residence
Built in 2008
7,200 Square Feet Lot
$358,300 Zestimate®
$163/sqft
$92/mo HOA
What's special
All brick constructionCrown molding throughoutOak hardwood flooringRecessed lightingGorgeous open floor planLazy susan corner cabinet
- 65 days |
- 554 |
- 35 |
Zillow last checked:
Listing updated:
Listed by:
Barbara Bullock TREC #0669580 281-455-9351,
Brockway Realty
Source: HAR,MLS#: 12083471
Facts & features
Interior
Bedrooms & bathrooms
- Bedrooms: 3
- Bathrooms: 2
- Full bathrooms: 2
Rooms
- Room types: Utility Room
Primary bedroom
- Level: First
- Area: 252
- Dimensions: 18X14
Bedroom
- Level: First
- Area: 169
- Dimensions: 13X13
Bedroom
- Level: First
- Area: 132
- Dimensions: 12X11
Other
- Level: First
- Area: 132
- Dimensions: 12X11
Breakfast
- Level: First
- Area: 72
- Dimensions: 9X8
Dining room
- Level: First
- Area: 110
- Dimensions: 11X10
Kitchen
- Level: First
- Area: 112
- Dimensions: 14X8
Living room
- Level: First
- Area: 342
- Dimensions: 19X18
Heating
- Natural Gas
Cooling
- Ceiling Fan(s), Electric
Appliances
- Included: Disposal, Water Softener, Gas Oven, Microwave, Gas Cooktop, Gas Range, Dishwasher
- Laundry: Electric Dryer Hookup, Gas Dryer Hookup, Washer Hookup
Features
- Crown Molding, Formal Entry/Foyer, High Ceilings, Vaulted Ceiling, All Bedrooms Down, En-Suite Bath, Primary Bed - 1st Floor, Walk-In Closet(s)
- Flooring: Carpet, Wood
- Number of fireplaces: 1
- Fireplace features: Gas Log
Interior area
- Total structure area: 2,246
- Total interior livable area: 2,246 sqft
Property
Parking
- Total spaces: 2
- Parking features: Attached, Garage Door Opener, Double-Wide Driveway
- Attached garage spaces: 2
Features
- Stories: 1
- Patio & porch: Covered, Patio/Deck, Porch, Screened
- Fencing: Back Yard,Full
Lot
- Size: 7,200 Square Feet
- Features: Back Yard, Cleared, Subdivided, 0 Up To 1/4 Acre
Details
- Parcel number: 75023811018
Construction
Type & style
- Home type: SingleFamily
- Architectural style: Traditional
- Property subtype: Single Family Residence
Materials
- Brick
- Foundation: Slab
- Roof: Composition
Condition
- New construction: No
- Year built: 2008
Utilities & green energy
- Sewer: Public Sewer
- Water: Public
Community & HOA
Community
- Subdivision: Shadow Creek Ranch Sf1-Sf2-Sf3
HOA
- Has HOA: Yes
- HOA fee: $1,100 annually
Location
- Region: Pearland
Financial & listing details
- Price per square foot: $163/sqft
- Tax assessed value: $352,640
- Annual tax amount: $9,802
- Date on market: 6/16/2026
- Listing terms: Cash,Conventional,FHA,VA Loan
Estimated market value
$358,300
$340,000 - $376,000
$2,545/mo
Price history
| Date | Event | Price |
|---|---|---|
| 8/5/2026 | Price change | $365,000-1.3%$163/sqft |
Source:  HAR #12083471 Report a problem HAR #12083471 Report a problem | ||
| 6/22/2026 | Listed for sale | $369,900+37.1%$165/sqft |
Source: HAR #12083471 Report a problem | ||
| 6/18/2018 | Listing removed | $269,900$120/sqft |
Source: RE/MAX Pearland #13338621 Report a problem | ||
| 6/5/2018 | Pending sale | $269,900$120/sqft |
Source: RE/MAX Pearland #13338621 Report a problem | ||
| 6/4/2018 | Listed for sale | $269,900$120/sqft |
Source: RE/MAX Pearland #13338621 Report a problem | ||
| 5/17/2018 | Pending sale | $269,900$120/sqft |
Source: RE/MAX Pearland #13338621 Report a problem | ||
| 5/4/2018 | Listed for sale | $269,900$120/sqft |
Source: RE/MAX Pearland #13338621 Report a problem | ||
Public tax history
| Year | Property taxes | Tax assessment |
|---|---|---|
| 2025 | $4,779 -27.9% | $352,640 +3.1% |
| 2024 | $6,624 +9.7% | $342,093 +10% |
| 2023 | $6,039 -8.6% | $310,994 +10% |
| 2022 | $6,610 +0.5% | $282,722 +10% |
| 2021 | $6,577 | $257,020 +3.5% |
| 2020 | -- | $248,360 +3.5% |
| 2019 | $6,927 -7.9% | $240,020 +0.8% |
| 2018 | $7,520 | $238,020 +0.9% |
| 2017 | $7,520 +19.9% | $235,940 +13.4% |
| 2016 | $6,270 | $208,000 +5.4% |
| 2015 | $6,270 | $197,400 +12.2% |
| 2014 | $6,270 | $175,890 -3.9% |
| 2012 | -- | $183,000 -3.4% |
| 2011 | -- | $189,490 -16.6% |
| 2010 | -- | $227,320 -1.3% |
| 2009 | -- | $230,280 +543.6% |
| 2008 | -- | $35,780 +2.5% |
| 2006 | -- | $34,920 |
| 2005 | -- | $34,920 |
Find assessor info on the county website
Monthly payment
Est. payment
Payment breakdown
Explore the cost of this home by adjusting the details. Changes won't be saved.Climate risks
Neighborhood: Shadow Creek Ranch
Nearby schools
GreatSchools rating
- 10/10Glenn York Elementary SchoolGrades: PK-5Distance: 0.4 mi
- 10/10Dr Ronald E McNair Junior High SchoolGrades: 6-8Distance: 0.7 mi
- 7/10Shadow Creek High SchoolGrades: 9-12Distance: 1.4 mi
Schools provided by the listing agent
- Elementary: York Elementary School
- Middle: Mcnair Junior High School
- High: Shadow Creek High School
Source: HAR. This data may not be complete. We recommend contacting the local school district to confirm school assignments for this home.
- $374,800-- bd10 ba2.3k sqft12813 Flat Creek Dr, Pearland, TX 77584Off Market
- $466,300-- bd15 ba3.6k sqft12809 Flat Creek Dr, Pearland, TX 77584Off Market
- $358,3003 bd2 ba2.2k sqft12815 Flat Creek Dr, Pearland, TX 77584Off Market

- $398,900-- bd12 ba2.6k sqft12807 Flat Creek Dr, Pearland, TX 77584Off Market
- $464,7004 bd4 ba3.6k sqft12901 Flat Creek Dr, Pearland, TX 77584Off Market
- $398,9004 bd3 ba2.8k sqft12810 Flat Creek Dr, Pearland, TX 77584Off Market
- $365,1004 bd4 ba2.7k sqft12812 Flat Creek Dr, Pearland, TX 77584Off Market
- $447,5004 bd4 ba3.7k sqft12805 Flat Creek Dr, Pearland, TX 77584Off Market
A local agent can set up tours, give advice and negotiate with sellers.
Similar homes
- $373,0003 bd3 ba2.3k sqft2322 Diamond Springs Dr, Pearland, TX 77584For Sale
 MLS ID #74327612, Marinella Nieddu, Keller Williams Preferred. HAR
 - $329,5003 bd2 ba2.1k sqft2507 Cypress Springs Ct, Pearland, TX 77584For Sale
 MLS ID #69094963, Anthony Ejofor, Keller Williams Signature. HAR
 - $325,0003 bd2 ba1.9k sqft13109 Rippling Creek Ln, Pearland, TX 77584For Sale
 MLS ID #37171511, Lili Wu, Forever Realty, LLC. HAR
 - $351,0004 bd3 ba2.2k sqft11407 Morning Brook Dr, Pearland, TX 77584For Sale
 MLS ID #44591321, Adewale Lawal, LPT Realty, LLC. HAR
 - $409,0003 bd2 ba2.5k sqft3210 Princess Bay Ct, Pearland, TX 77584For SaleMLS ID #92163484, Linjie Zhu, Walzel Properties - Corporate Office. HAR
- $429,9004 bd3 ba2.9k sqft11404 Summit Bay Dr, Pearland, TX 77584For SaleMLS ID #75022387, Ayesha Shelton, Braden Real Estate Group. HAR
- $357,0004 bd3 ba2.6k sqft2207 Manchester Crossing Dr, Fresno, TX 77545For SaleMLS ID #88981384, Rufino Cruz, 21st Century Realty Group,LLC. HAR
- $445,0003 bd2 ba2.6k sqft3902 Amerson Ct, Pearland, TX 77584For SaleMLS ID #40675049, Alan Stanfield, Stanfield Properties. HAR
- $375,0004 bd3 ba2.5k sqft1814 Barretts Glen Dr, Pearland, TX 77581For SaleMLS ID #37244290, Debra Carico, Compass RE Texas, LLC - Houston. HAR
- $--3 bd3 ba2.3k sqft14308 Rocky Briar Ln, Rosharon, TX 77583AuctionServiceLink Auction
- $448,0004 bd3 ba2.7k sqft3618 Miraglen Dr, Pearland, TX 77584For SaleMLS ID #39633789, Jennifer Yu, Sky Enterprises Realty. HAR
- $379,0003 bd3 ba2.1k sqft1308 Modena Dr, Pearland, TX 77581For SaleMLS ID #42058942, Beth Ortiz, eXp Realty LLC. HAR
- $415,0005 bd4 ba3k sqft3515 Curley Maple Dr, Pearland, TX 77584For SaleMLS ID #41419723, Juan Torres, Imperio Real Estate LLC. HAR
- $305,0003 bd2 ba2.1k sqft13415 Star Creek Ln, Rosharon, TX 77583For SaleMLS ID #73566599, Venessa James, Keller Williams Realty Professionals. HAR
- $399,0004 bd4 ba3k sqft5205 Rainy Garden Ct, Rosharon, TX 77583For SaleMLS ID #31554947, Ryan Adams, Real Broker, LLC. HAR
- $495,0004 bd3 ba3.2k sqft8503 Beacon Bend Ln, Pearland, TX 77584For SaleMLS ID #58122217, LaQuesha Spivey, Greenwood King Properties - Voss Office. HAR
- $328,9004 bd3 ba2.5k sqft13822 Calm Wind Way, Houston, TX 77045For SaleMLS ID #21953776, Reina Conde, HomeSmart. HAR
- $313,0004 bd2 ba1.9k sqft13707 Arcadia Creek Ln, Rosharon, TX 77583For SaleMLS ID #69155958, Stefanie Maraldo, Parkston Properties. HAR
- $--4 bd2 ba2.6k sqft9603 Harmony Lake Ln, Rosenberg, TX 77469AuctionServiceLink Auction
- $340,0003 bd4 ba2.1k sqft1905 Kirby Landing Dr, Houston, TX 77051For SaleMLS ID #37251196, Cheryl Norman, Energy Realty. HAR
