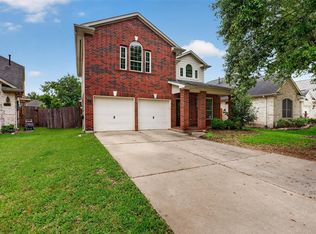
Well-maintained single-family home situated on a cul-de-sac corner lot. Features include a brick exterior, attached garage, and landscaped yard. The interior offers an open layout with tile flooring, high ceilings, and abundant natural light. The kitchen includes solid surface countertops, ample cabinetry, and an adjacent dining area. The primary suite features an en-suite bathroom with dual sinks, soaking tub, and separate shower. Additional bedrooms provide flexible living space. Enjoy a covered patio and fenced backyard, with convenient access to nearby Town Center shopping. Schedule your showing today!
For sale
Price cut: $10K (7/17)
$339,900
2507 Cypress Springs Ct, Pearland, TX 77584
3beds
2,113sqft
:
Get pre-qualified$2,479/mo
Single Family Residence
Built in 2007
8,062 Square Feet Lot
$335,000 Zestimate®
$161/sqft
$97/mo HOA
What's special
- 76 days |
- 550 |
- 31 |
Zillow last checked:
Listing updated:
Listed by:
Anthony Ejofor TREC #0764548 832-387-5297,
Keller Williams Signature
Source: HAR,MLS#: 69094963
Facts & features
Interior
Bedrooms & bathrooms
- Bedrooms: 3
- Bathrooms: 2
- Full bathrooms: 2
Rooms
- Room types: Family Room
Primary bedroom
- Level: First
- Area: 195
- Dimensions: 15 x 13
Bedroom
- Level: First
- Area: 110
- Dimensions: 11 x 10
Bedroom
- Level: First
- Area: 120
- Dimensions: 12 x 10
Other
- Level: First
- Area: 150
- Dimensions: 15 x 10
Breakfast
- Level: First
- Area: 120
- Dimensions: 15 x 8
Dining room
- Level: First
- Area: 130
- Dimensions: 13 x 10
Family room
- Level: First
- Area: 288
- Dimensions: 18 x 16
Kitchen
- Level: First
- Area: 165
- Dimensions: 15 x 11
Living room
- Level: First
- Area: 132
- Dimensions: 12 x 11
Heating
- Natural Gas
Cooling
- Ceiling Fan(s), Electric
Appliances
- Included: Disposal, Oven, Microwave, Free-Standing Range, Gas Cooktop, Dishwasher
Features
- High Ceilings, All Bedrooms Down, Primary Bed - 1st Floor, Walk-In Closet(s)
- Flooring: Carpet, Tile
Interior area
- Total structure area: 2,113
- Total interior livable area: 2,113 sqft
Property
Parking
- Total spaces: 2
- Parking features: Attached, Garage Door Opener, Double-Wide Driveway
- Attached garage spaces: 2
Features
- Stories: 1
- Patio & porch: Covered, Porch
- Fencing: Back Yard
Lot
- Size: 8,062 Square Feet
- Features: Back Yard, Corner Lot, Cul-De-Sac, Subdivided, 0 Up To 1/4 Acre
Details
- Parcel number: 75022602036
Construction
Type & style
- Home type: SingleFamily
- Architectural style: Traditional
- Property subtype: Single Family Residence
Materials
- Brick, Wood Siding
- Foundation: Slab
- Roof: Composition
Condition
- New construction: No
- Year built: 2007
Utilities & green energy
- Water: Water District
Community & HOA
Community
- Subdivision: Shadow Creek Ranch Sf1-Sf2-Sf3
HOA
- Has HOA: Yes
- HOA fee: $1,163 annually
Location
- Region: Pearland
Financial & listing details
- Price per square foot: $161/sqft
- Tax assessed value: $350,480
- Annual tax amount: $8,536
- Date on market: 5/29/2026
- Listing terms: Cash,Conventional,FHA,VA Loan
- Exclusions: N/A
- Road surface type: Concrete, Curbs
Estimated market value
$335,000
$318,000 - $352,000
$2,448/mo
Price history
| Date | Event | Price |
|---|---|---|
| 7/17/2026 | Price change | $2,600-7.1%$1/sqft |
Source:  HAR #81649924 Report a problem HAR #81649924 Report a problem | ||
| 7/17/2026 | Price change | $339,900-2.9%$161/sqft |
Source:  HAR #69094963 Report a problem HAR #69094963 Report a problem | ||
| 6/30/2026 | Price change | $349,900-2.8%$166/sqft |
Source: HAR #69094963 Report a problem | ||
| 6/17/2026 | Listed for rent | $2,800+36.6%$1/sqft |
Source: HAR #81649924 Report a problem | ||
| 5/29/2026 | Price change | $359,999-1.4%$170/sqft |
Source: HAR #69094963 Report a problem | ||
| 4/24/2026 | Price change | $364,999-1.4%$173/sqft |
Source: HAR #95547891 Report a problem | ||
| 3/16/2026 | Price change | $369,999-1.3%$175/sqft |
Source: HAR #39152156 Report a problem | ||
| 1/27/2026 | Listed for sale | $375,000+10.5%$177/sqft |
Source: HAR #39152156 Report a problem | ||
| 8/30/2023 | Sold | -- |
Source: Agent Provided Report a problem | ||
| 7/10/2023 | Pending sale | $339,500$161/sqft |
Source: HAR #73784358 Report a problem | ||
| 6/16/2023 | Listed for sale | $339,500+41.5%$161/sqft |
Source: HAR #73784358 Report a problem | ||
| 10/28/2020 | Listing removed | $239,900$114/sqft |
Source: Beth Ferester & Company #6317888 Report a problem | ||
| 8/22/2020 | Pending sale | $239,900$114/sqft |
Source: Beth Ferester & Company #6317888 Report a problem | ||
| 8/17/2020 | Price change | $239,900-2%$114/sqft |
Source: Beth Ferester & Company #6317888 Report a problem | ||
| 7/12/2020 | Price change | $244,900-2%$116/sqft |
Source: Beth Ferester & Company #6317888 Report a problem | ||
| 6/26/2020 | Listed for sale | $249,900$118/sqft |
Source: Beth Ferester & Company #6317888 Report a problem | ||
| 6/20/2020 | Listing removed | $2,050$1/sqft |
Source: Beth Ferester & Company #40281761 Report a problem | ||
| 4/24/2020 | Price change | $2,050-2.4%$1/sqft |
Source: Beth Ferester & Company #40281761 Report a problem | ||
| 2/29/2020 | Listed for rent | $2,100+5.5%$1/sqft |
Source: Beth Ferester & Company #40281761 Report a problem | ||
| 4/16/2018 | Sold | -- |
Source: Agent Provided Report a problem | ||
| 4/13/2018 | Listing removed | $1,990$1/sqft |
Source: All Star Properties #53198166 Report a problem | ||
| 3/30/2018 | Price change | $1,990-5.2%$1/sqft |
Source: All Star Properties #53198166 Report a problem | ||
| 3/23/2018 | Listed for rent | $2,100+5%$1/sqft |
Source: All Star Properties #53198166 Report a problem | ||
| 8/31/2015 | Listing removed | $2,000$1/sqft |
Source: Hunt Realty #34631532 Report a problem | ||
| 8/22/2015 | Listed for rent | $2,000$1/sqft |
Source: Hunt Realty #34631532 Report a problem | ||
Public tax history
| Year | Property taxes | Tax assessment |
|---|---|---|
| 2025 | $6,293 -23.6% | $350,480 +1.1% |
| 2024 | $8,240 +50.5% | $346,520 +20.8% |
| 2023 | $5,475 -9.5% | $286,770 +10% |
| 2022 | $6,052 +0.2% | $260,700 -1% |
| 2021 | $6,038 | $263,250 +12.3% |
| 2020 | -- | $234,500 -3.5% |
| 2019 | $7,013 -12.1% | $243,000 +0.3% |
| 2018 | $7,978 | $242,340 +9.1% |
| 2017 | $7,978 +25.4% | $222,110 -2.3% |
| 2016 | $6,362 | $227,380 +8.5% |
| 2015 | $6,362 | $209,560 +21.1% |
| 2014 | $6,362 | $172,990 -4.3% |
| 2012 | -- | $180,700 |
| 2011 | -- | $180,700 -8.4% |
| 2010 | -- | $197,350 -2.5% |
| 2009 | -- | $202,430 +16.6% |
| 2008 | -- | $173,600 +353.4% |
| 2006 | -- | $38,290 |
| 2005 | -- | $38,290 |
Find assessor info on the county website
Monthly payment
Est. payment
Payment breakdown
Explore the cost of this home by adjusting the details. Changes won't be saved.Climate risks
Neighborhood: Shadow Creek Ranch
Nearby schools
GreatSchools rating
- 10/10Glenn York Elementary SchoolGrades: PK-5Distance: 0.4 mi
- 10/10Dr Ronald E McNair Junior High SchoolGrades: 6-8Distance: 0.6 mi
- 7/10Shadow Creek High SchoolGrades: 9-12Distance: 1.2 mi
Schools provided by the listing agent
- Elementary: York Elementary School
- Middle: Mcnair Junior High School
- High: Shadow Creek High School
Source: HAR. This data may not be complete. We recommend contacting the local school district to confirm school assignments for this home.
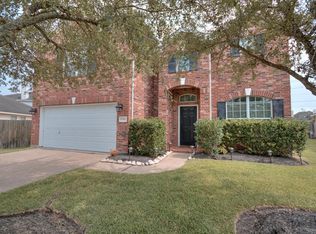
- $400,2004 bd2 ba2.2k sqft2505 Cypress Springs Ct, Pearland, TX 77584Off Market

- $394,0004 bd3 ba2.7k sqft12611 Cobble Springs Dr, Pearland, TX 77584Off Market
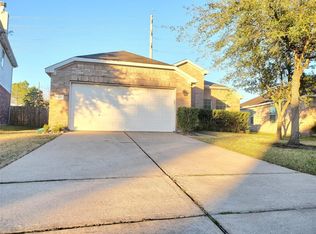
- $413,7004 bd3 ba2.7k sqft2503 Cypress Springs Ct, Pearland, TX 77584Off Market

- $302,2003 bd2 ba1.6k sqft12609 Cobble Springs Dr, Pearland, TX 77584Off Market
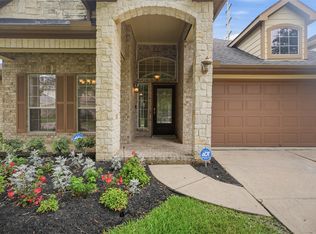
- $351,9004 bd3 ba2.2k sqft12612 Cobble Springs Dr, Pearland, TX 77584Off Market
- $314,5003 bd2 ba1.7k sqft2601 Cypress Springs Dr, Pearland, TX 77584Off Market
- $388,3005 bd3 ba2.5k sqft2501 Cypress Springs Ct, Pearland, TX 77584Off Market
- $345,4003 bd3 ba2.1k sqft2508 Cypress Springs Ct, Pearland, TX 77584Off Market
A local agent can set up tours, give advice and negotiate with sellers.
Similar homes
- $334,5003 bd2 ba2.2k sqft11304 Morning Brook Dr, Pearland, TX 77584For Sale
 MLS ID #65090856, Shane Bergeson, Better Homes and Gardens Real Estate Gary Greene - Bay Area. HAR
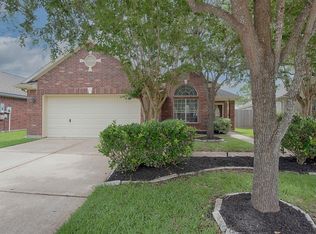
 - $365,0003 bd2 ba2.2k sqft12811 Flat Creek Dr, Pearland, TX 77584For Sale
 MLS ID #12083471, Barbara Bullock, Brockway Realty. HAR
 - $348,9003 bd2 ba2k sqft2725 Hidden Landing Dr, Pearland, TX 77584For Sale
 MLS ID #66653686, Jennifer Grande, Texas Ally Real Estate Group, LLC. HAR
 - $351,0004 bd3 ba2.2k sqft11407 Morning Brook Dr, Pearland, TX 77584For Sale
 MLS ID #44591321, Adewale Lawal, LPT Realty, LLC. HAR
 - $339,8883 bd2 ba2k sqft4123 Ridgepoint Dr, Pearland, TX 77584For SaleMLS ID #83176477, Veronique Shipley, Pecan Classic Realty. HAR
- $389,0004 bd4 ba2.2k sqft2710 Sienna Springs Dr, Pearland, TX 77584For SaleMLS ID #29524405, Jennifer Jelks, Brooks Ballard International Real Estate. HAR
- $319,9004 bd3 ba2.2k sqft3416 Dorsey Ln, Pearland, TX 77584For SaleMLS ID #2513132, Cynthia Gomez, Keller Williams Realty Clear Lake / NASA. HAR
- $374,0003 bd3 ba2.1k sqft2413 Piney Woods Dr, Pearland, TX 77581For SaleMLS ID #17714576, Vianey Del Castillo, Nan & Company Properties - Corporate Office (Heights). HAR
- $349,0003 bd2 ba2.3k sqft2922 Halcyon Time Trl, Houston, TX 77045For SaleMLS ID #91666576, Sreeni Todupunoori, Texas Signature Realty. HAR
- $313,0004 bd2 ba1.9k sqft13707 Arcadia Creek Ln, Rosharon, TX 77583For SaleMLS ID #69155958, Stefanie Maraldo, Parkston Properties. HAR
- $385,0004 bd3 ba2.5k sqft3602 Sunburst Dr, Manvel, TX 77578For SaleMLS ID #7901344, Jose Torres, Century 21 Tevas. HAR
- $340,0004 bd3 ba2.6k sqft4610 Misty Morning Ct, Missouri City, TX 77459For SaleMLS ID #60228243, Chike Udenze, CB&A, Realtors-Katy. HAR
- $355,0004 bd4 ba2.3k sqft8034 Fountain, Houston, TX 77051For SaleMLS ID #19920226, An Nguyen, Core Properties. HAR
- $328,9004 bd3 ba2.5k sqft13822 Calm Wind Way, Houston, TX 77045For SaleMLS ID #21953776, Reina Conde, HomeSmart. HAR
- $--3 bd3 ba2.3k sqft14308 Rocky Briar Ln, Rosharon, TX 77583AuctionServiceLink Auction
- $299,9993 bd2 ba1.9k sqft3214 Northgate Ct, Manvel, TX 77578For SaleMLS ID #46611731, Bik Kafle, Stupa Realty Inc. HAR
- $290,0003 bd2 ba1.8k sqft13417 Star Creek Ln, Rosharon, TX 77583For SaleMLS ID #56225108, Shelby Crowe, Berkshire Hathaway HomeServices Premier Properties. HAR
- $330,0004 bd3 ba2.4k sqft2626 Fresh Dawn Dr, Fresno, TX 77545For SaleMLS ID #26236439, Silvia Rismay, JR Realty Partners. HAR
- $325,0003 bd2 ba1.8k sqft11023 Greenstone Park Ln, Houston, TX 77089For SaleMLS ID #31873563, Imelda Blanco, Simien Properties. HAR
- $324,9903 bd2 ba1.9k sqft4109 Oak Point Dr, Pearland, TX 77581For SaleMLS ID #90246202, Leticia Salazar, Coldwell Banker Realty - The Woodlands. HAR
