Shadow Creek Ranch beauty with the floor plan everyone wants. PRIMARY DOWN! This 4 bed, 3.5 bath, 2,624 sq ft two-story delivers smart living in Pearland's most connected community. Arched foyer opens to a flowing layout with gas fireplace family room, formal dining, and a kitchen built for real life, breakfast bar + walk-in pantry. First-floor primary suite features double sinks and walk-in closet. Upstairs: 3 bedrooms surrounding a versatile game room. Updated LVP flooring on main level. Brick exterior, 2-car attached garage. Enjoy resort-style Shadow Creek Ranch amenities: pools, splash pads, walking trails, fitness center, clubhouse, parks, tennis. Zoned to Alvin ISD; Shadow Creek High. Quick access to Hwy 288, Medical Center, and Downtown Houston. The Pearland address buyers keep searching for. schedule your tour today!
For sale
Price cut: $9K (6/19)
$389,000
2710 Sienna Springs Dr, Pearland, TX 77584
4beds
2,281sqft
:
Get pre-qualified$2,802/mo
Single Family Residence
Built in 2006
1,855 Square Feet Lot
$381,600 Zestimate®
$171/sqft
$92/mo HOA
What's special
Gas fireplace family roomBrick exteriorArched foyerFlowing layoutFormal diningVersatile game roomWalk-in closet
- 93 days |
- 267 |
- 18 |
Zillow last checked:
Listing updated:
Listed by:
Jennifer Jelks TREC #0690020 832-830-4808,
Brooks Ballard International Real Estate,
Brooks Ballard TREC #0368269 713-522-7474,
Brooks Ballard International Real Estate
Source: HAR,MLS#: 29524405
Facts & features
Interior
Bedrooms & bathrooms
- Bedrooms: 4
- Bathrooms: 4
- Full bathrooms: 3
- 1/2 bathrooms: 1
Rooms
- Room types: Family Room, Utility Room
Primary bathroom
- Features: Half Bath, Primary Bath: Double Sinks, Primary Bath: Separate Shower
Kitchen
- Features: Breakfast Bar, Kitchen open to Family Room, Pantry
Heating
- Natural Gas
Cooling
- Ceiling Fan(s), Electric
Appliances
- Included: Disposal, Electric Oven, Oven, Microwave, Gas Range, Dishwasher
- Laundry: Electric Dryer Hookup, Gas Dryer Hookup, Washer Hookup
Features
- 2 Staircases, Formal Entry/Foyer, High Ceilings, 1 Bedroom Down - Not Primary BR, Primary Bed - 3rd Floor, Walk-In Closet(s)
- Flooring: Tile, Wood
- Windows: Insulated/Low-E windows
- Number of fireplaces: 1
- Fireplace features: Gas
Interior area
- Total structure area: 2,281
- Total interior livable area: 2,281 sqft
Property
Parking
- Total spaces: 2
- Parking features: Attached, Garage Door Opener
- Attached garage spaces: 2
Features
- Stories: 2
- Fencing: Back Yard
Lot
- Size: 1,855 Square Feet
- Features: Back Yard, Patio Lot, 0 Up To 1/4 Acre
Details
- Parcel number: 1278270010004
Construction
Type & style
- Home type: SingleFamily
- Architectural style: Traditional
- Property subtype: Single Family Residence
Materials
- Cement Siding, Stucco
- Foundation: Slab
- Roof: Composition
Condition
- New construction: No
- Year built: 2006
Details
- Builder name: Apex Group
Utilities & green energy
- Sewer: Public Sewer
- Water: Public
Community & HOA
Community
- Subdivision: Shadow Creek Ranch
HOA
- Amenities included: Clubhouse, Fitness Center, Playground, Pool, Splash Pad, Tennis Court(s)
- HOA fee: $1,100 annually
Location
- Region: Pearland
Financial & listing details
- Price per square foot: $171/sqft
- Tax assessed value: $338,100
- Annual tax amount: $10,167
- Date on market: 5/13/2026
- Listing terms: Conventional,FHA,Investor,Owner Will Carry,VA Loan
- Road surface type: Concrete, Curbs, Gutters
Estimated market value
$381,600
$363,000 - $401,000
$2,514/mo
Price history
| Date | Event | Price |
|---|---|---|
| 6/19/2026 | Price change | $389,000-2.3%$171/sqft |
Source:  HAR #29524405 Report a problem HAR #29524405 Report a problem | ||
| 4/22/2026 | Price change | $398,000-0.5%$174/sqft |
Source: HAR #69143605 Report a problem | ||
| 1/24/2026 | Listing removed | $2,500$1/sqft |
Source:  HAR #48575865 Report a problem HAR #48575865 Report a problem | ||
| 12/9/2025 | Listed for rent | $2,500-3.8%$1/sqft |
Source: HAR #48575865 Report a problem | ||
| 10/24/2025 | Price change | $400,000-2.4%$175/sqft |
Source: HAR #71201357 Report a problem | ||
| 10/21/2025 | Price change | $410,000-2.4%$180/sqft |
Source: HAR #71201357 Report a problem | ||
| 10/12/2025 | Price change | $420,000-2.3%$184/sqft |
Source: HAR #71201357 Report a problem | ||
| 6/5/2025 | Listed for sale | $430,000-4.2%$189/sqft |
Source: HAR #71201357 Report a problem | ||
| 4/12/2023 | Listing removed | -- |
Source: HAR #65374537 Report a problem | ||
| 4/4/2023 | Listed for rent | $2,600$1/sqft |
Source: HAR #65374537 Report a problem | ||
| 5/2/2022 | Listing removed | -- |
Source: HAR #38907663 Report a problem | ||
| 3/20/2022 | Listed for sale | $449,000+124.6%$197/sqft |
Source: HAR #38907663 Report a problem | ||
| 8/1/2019 | Listing removed | $199,899$88/sqft |
Source: Auction.com Report a problem | ||
| 7/24/2019 | Price change | $199,899-0.2%$88/sqft |
Source: Auction.com Report a problem | ||
| 7/21/2019 | Price change | $200,356+0%$88/sqft |
Source: Auction.com Report a problem | ||
| 7/20/2019 | Price change | $200,261$88/sqft |
Source: Auction.com Report a problem | ||
| 7/16/2019 | Listed for sale | -- |
Source: Auction.com Report a problem | ||
Public tax history
| Year | Property taxes | Tax assessment |
|---|---|---|
| 2025 | $7,961 +0.3% | $338,100 +1.3% |
| 2024 | $7,938 -3% | $333,830 -0.9% |
| 2023 | $8,182 -5% | $337,030 +3.5% |
| 2022 | $8,610 +21.6% | $325,560 +29.8% |
| 2021 | $7,078 | $250,910 -1% |
| 2020 | -- | $253,320 +3.4% |
| 2019 | $7,072 -14.4% | $245,060 +0.9% |
| 2018 | $8,264 | $242,920 +5.6% |
| 2017 | $8,264 +20.2% | $230,070 -0.9% |
| 2016 | $6,878 | $232,190 +1.9% |
| 2015 | $6,878 | $227,820 +21.8% |
| 2014 | $6,878 | $187,010 +0.1% |
| 2012 | -- | $186,890 -0.8% |
| 2011 | -- | $188,480 +2% |
| 2010 | -- | $184,810 -3.7% |
| 2009 | -- | $191,820 -1.2% |
| 2008 | -- | $194,070 -8% |
| 2006 | -- | $211,010 +3% |
| 2005 | -- | $204,910 +449.1% |
| 2004 | -- | $37,320 |
Find assessor info on the county website
Monthly payment
Est. payment
Payment breakdown
Explore the cost of this home by adjusting the details. Changes won't be saved.Climate risks
Neighborhood: Shadow Creek Ranch
Nearby schools
GreatSchools rating
- 8/10Mary Burks Marek Elementary SchoolGrades: PK-5Distance: 1.1 mi
- 9/10Nolan Ryan Junior High SchoolGrades: 6-8Distance: 1.3 mi
- 7/10Shadow Creek High SchoolGrades: 9-12Distance: 0.7 mi
Schools provided by the listing agent
- Elementary: Marek Elementary School
- Middle: Nolan Ryan Junior High School
- High: Shadow Creek High School
Source: HAR. This data may not be complete. We recommend contacting the local school district to confirm school assignments for this home.
- $381,200-- bd13 ba2.6k sqft2708 Sienna Springs Dr, Pearland, TX 77584Off Market
- $424,7005 bd3 ba3.2k sqft2712 Sienna Springs Dr, Pearland, TX 77584Off Market

- $516,9004 bd3 ba3.9k sqft11601 Park Falls Ct, Pearland, TX 77584Off Market
- $400,4005 bd2 ba3.2k sqft2706 Sienna Springs Dr, Pearland, TX 77584Off Market
- $280,210-- bd1 ba2.8k sqft2711 Sienna Springs Dr, Pearland, TX 77584Off Market
- $433,900-- bd11 ba2.8k sqft11603 Park Falls Ct, Pearland, TX 77584Off Market
- $416,600-- bd13 ba3.2k sqft2714 Sienna Springs Dr, Pearland, TX 77584Off Market
- $348,900-- bd10 ba2.2k sqft2704 Sienna Springs Dr, Pearland, TX 77584Off Market
A local agent can set up tours, give advice and negotiate with sellers.
Similar homes
- $345,0004 bd2 ba1.8k sqft12808 Brook Arbor Ct, Pearland, TX 77584For Sale
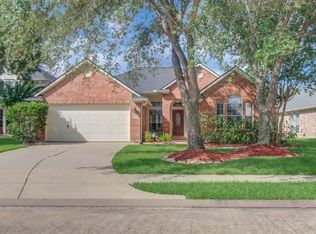 MLS ID #39692224, Shelley Naiser, Shelley Naiser Properties. HAR
 - $329,9003 bd2 ba1.8k sqft2809 Morning Brook Way, Pearland, TX 77584For Sale
 MLS ID #40286876, Lynette Thomas, Entera Realty LLC. HAR
 - $339,9003 bd2 ba2.1k sqft2507 Cypress Springs Ct, Pearland, TX 77584For Sale
 MLS ID #69094963, Anthony Ejofor, Keller Williams Signature. HAR
 - $349,9003 bd3 ba2.3k sqft2705 Golden Creek Ln, Pearland, TX 77584For Sale
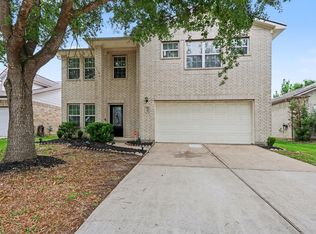 MLS ID #27718771, Ryan McLennan, Blair Realty Group. HAR
 - $347,0003 bd3 ba2.3k sqft3623 Englewood Dr, Pearland, TX 77584For SaleMLS ID #32477048, Barbara Provada, Greenwood King Properties - Kirby Office. HAR
- $324,9004 bd3 ba2.2k sqft3416 Dorsey Ln, Pearland, TX 77584For SaleMLS ID #2513132, Cynthia Gomez, Keller Williams Realty Clear Lake / NASA. HAR
- $370,0004 bd3 ba2.6k sqft10038 Yolandita, Houston, TX 77075For SaleMLS ID #78002576, Philip Caltabiano, Luxely Real Estate. HAR
- $275,0003 bd2 ba1.8k sqft4112 Merlet Dr, Pearland, TX 77584For SaleMLS ID #29222623, Sarah Lernor, Realvest Services, LLC. HAR
- $295,0003 bd2 ba1.8k sqft2739 S Peach Hollow Cir, Pearland, TX 77584For SaleMLS ID #93816379, Jimmy Simien, Simien Properties. HAR
- $410,0004 bd4 ba2.9k sqft1914 Grand Oak Dr, Pearland, TX 77581For SaleMLS ID #86183952, Raymond Aguilar, J.L. Wyatt Properties. HAR
- $374,9954 bd3 ba2.6k sqft14415 Autumn Canyon Trce, Houston, TX 77062For SaleMLS ID #55052526, Mark Coselli, Compass RE Texas, LLC - Houston. HAR
- $--3 bd3 ba2.3k sqft14308 Rocky Briar Ln, Rosharon, TX 77583AuctionServiceLink Auction
- $395,0004 bd3 ba2.5k sqft2710 Planters View Ln, Missouri City, TX 77459For SaleMLS ID #19263070, Sobi Qazi, Atlas Real Estate. HAR
- $359,9994 bd3 ba2.3k sqft4302 Harden Mills Ln, Missouri City, TX 77459For SaleMLS ID #60453399, Francessca Petrie, Soluna Realty. HAR
- $340,0004 bd3 ba2.6k sqft4610 Misty Morning Ct, Missouri City, TX 77459For SaleMLS ID #60228243, Chike Udenze, CB&A, Realtors-Katy. HAR
- $399,9995 bd3 ba3.3k sqft515 Spring Moss Dr, Missouri City, TX 77459For SaleMLS ID #75503355, Anahi Tenorio, eXp Realty LLC. HAR
- $305,0004 bd3 ba2.5k sqft13935 Long Meadow Dr, Houston, TX 77047For SaleMLS ID #39623782, Jijimon John, MIH REALTY, LLC. HAR
- $328,9004 bd3 ba2.5k sqft13822 Calm Wind Way, Houston, TX 77045For SaleMLS ID #21953776, Reina Conde, HomeSmart. HAR
- $389,0004 bd3 ba2.5k sqft211 Aberdeen St, Stafford, TX 77477For SaleMLS ID #91849154, Susan Greer, Better Homes and Gardens Real Estate Gary Greene - Sugar Land. HAR
- $329,0004 bd3 ba2.3k sqft1826 Olive Pine Dr, Fresno, TX 77545For SaleMLS ID #3714941, Brian Brookins, Boulevard Realty. HAR
