Spacious 4 bedroom, 2.5 bath home ideally situated on a quiet cul-de-sac with convenient access to everything Houston has to offer. The well designed floor plan provides plenty of room for comfortable everyday living, entertaining, and gathering with family and friends. One of the home's standout features is the expansive covered patio - perfect for outdoor dining, weekend barbecues, entertaining guests, or simply relaxing year-round. Enjoy easy access to I45 with downtown approximately 20 minutes away, plus nearby malls, restaurants, entertainment, and everyday conveniences. Offering generous living space, a fantastic outdoor entertaining area, and a family friendly cul-de-sac, this home is a wonderful opportunity for you. Schedule your showing today!
For sale
$370,000
10038 Yolandita, Houston, TX 77075
4beds
2,660sqft
Single Family Residence
Built in 2005
5,005 Square Feet Lot
$361,200 Zestimate®
$139/sqft
$31/mo HOA
What's special
Fantastic outdoor entertaining areaGenerous living spaceWell designed floor planQuiet cul-de-sacFamily friendly cul-de-sacExpansive covered patio
- 22 days
- 117
- 3
Zillow last checked:
Listing updated:
Listed by:
Philip Caltabiano TREC #0775463 832-643-1258,
Luxely Real Estate
Source: HAR,MLS#: 78002576
Facts & features
Interior
Bedrooms & bathrooms
- Bedrooms: 4
- Bathrooms: 3
- Full bathrooms: 2
- 1/2 bathrooms: 1
Rooms
- Room types: Utility Room
Primary bedroom
- Level: Second
- Area: 252
- Dimensions: 18 x 14
Bedroom
- Level: Second
- Area: 169
- Dimensions: 13 x 13
Bedroom
- Level: Second
- Area: 144
- Dimensions: 12 x 12
Bedroom
- Level: Second
- Area: 144
- Dimensions: 12 x 12
Dining room
- Level: First
- Area: 121
- Dimensions: 11 x 11
Family room
- Level: First
- Area: 378
- Dimensions: 27 x 14
Game room
- Level: Second
- Area: 224
- Dimensions: 16 x 14
Kitchen
- Level: First
- Area: 234
- Dimensions: 13 x 18
Living room
- Level: First
- Area: 121
- Dimensions: 11 x 11
Heating
- Natural Gas
Cooling
- Electric
Appliances
- Included: Disposal, Electric Oven, Gas Oven, Microwave, Gas Cooktop, Dishwasher
- Laundry: Electric Dryer Hookup, Gas Dryer Hookup, Washer Hookup
Features
- High Ceilings, All Bedrooms Up, En-Suite Bath
- Flooring: Tile, Vinyl
- Windows: Window Coverings
Interior area
- Total structure area: 2,660
- Total interior livable area: 2,660 sqft
Property
Parking
- Total spaces: 2
- Parking features: Attached
- Attached garage spaces: 2
Features
- Stories: 2
- Patio & porch: Covered, Patio/Deck, Porch
- Fencing: Back Yard,Full
Lot
- Size: 5,005 Square Feet
- Features: Back Yard, Cul-De-Sac, Subdivided, 0 Up To 1/4 Acre
Details
- Parcel number: 1224900030015
Construction
Type & style
- Home type: SingleFamily
- Architectural style: Traditional
- Property subtype: Single Family Residence
Materials
- Brick, Cement Siding, Stone
- Foundation: Slab
- Roof: Composition
Condition
- New construction: No
- Year built: 2005
Utilities & green energy
- Sewer: Public Sewer
- Water: Public
Community & HOA
Community
- Subdivision: South University Place
HOA
- Has HOA: Yes
- HOA fee: $369 annually
Location
- Region: Houston
Financial & listing details
- Price per square foot: $139/sqft
- Tax assessed value: $355,533
- Annual tax amount: $8,025
- Date on market: 8/14/2026
- Listing terms: Cash,Conventional,FHA
Estimated market value
$361,200
$343,000 - $379,000
$2,412/mo
Price history
| Date | Event | Price |
|---|---|---|
| 8/14/2026 | Price change | $370,000-3.9%$139/sqft |
Source:  HAR #78002576 Report a problem HAR #78002576 Report a problem | ||
| 12/27/2024 | Listed for sale | $385,000+203.1%$145/sqft |
Source: HAR #68730273 Report a problem | ||
| 6/18/2012 | Sold | -- |
Source: Agent Provided Report a problem | ||
| 12/1/2011 | Price change | $127,000+5.8%$48/sqft |
Source: Glenn Parmlee Real Estate Svcs #12133541 Report a problem | ||
| 6/28/2011 | Price change | $120,000-4%$45/sqft |
Source: Glenn Parmlee Real Estate Svcs #52848642 Report a problem | ||
| 6/25/2011 | Price change | $125,000-3.1%$47/sqft |
Source: Glenn Parmlee Real Estate Svcs #52848642 Report a problem | ||
| 6/20/2011 | Price change | $129,000-0.8%$48/sqft |
Source: Glenn Parmlee Real Estate Svcs #52848642 Report a problem | ||
| 4/15/2011 | Listed for sale | $130,000$49/sqft |
Source: Glenn Parmlee Real Estate Svcs #52848642 Report a problem | ||
Public tax history
| Year | Property taxes | Tax assessment |
|---|---|---|
| 2025 | $3,454 +11.7% | $355,533 +5.8% |
| 2024 | $3,093 +17.5% | $335,935 +0.9% |
| 2023 | $2,632 +7.2% | $333,029 +9.3% |
| 2022 | $2,455 | $304,599 +21.1% |
| 2021 | -- | $251,561 +4.9% |
| 2020 | $2,211 +7.7% | $239,762 +6.1% |
| 2019 | $2,052 -39.5% | $225,995 +7.5% |
| 2018 | $3,389 | $210,325 +2.4% |
| 2017 | $3,389 +16.1% | $205,405 +19.9% |
| 2016 | $2,919 +7.6% | $171,340 +37.1% |
| 2015 | $2,712 | $125,014 |
| 2014 | $2,712 | -- |
| 2013 | -- | $110,091 |
| 2012 | -- | $110,091 -15.9% |
| 2011 | -- | $130,976 -11.7% |
| 2010 | -- | $148,378 |
| 2009 | -- | $148,378 -6.4% |
| 2007 | -- | $158,540 +3.1% |
| 2006 | -- | $153,719 |
Find assessor info on the county website
Monthly payment
Est. payment
Payment breakdown
Explore the cost of this home by adjusting the details. Changes won't be saved.Climate risks
Neighborhood: South Belt - Ellington
Nearby schools
Schools provided by the listing agent
- Elementary: Hancock Elementary School (Pasadena)
- Middle: Morris Middle School (Pasadena)
- High: South Houston High School
Source: HAR. This data may not be complete. We recommend contacting the local school district to confirm school assignments for this home.

Similar homes
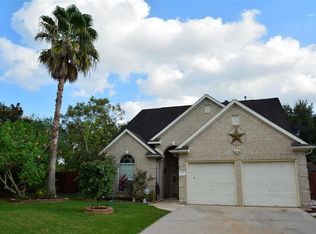
- $315,0004 bd3 ba2.2k sqft10026 Gil Jr Ln, Houston, TX 77075For Sale
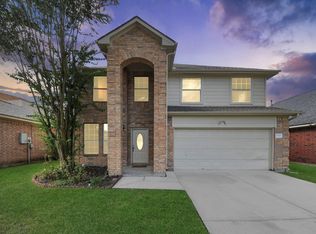 MLS ID #75929427, Stefani Rizzardi, RE/MAX Fine Properties. HAR
 - $365,0004 bd3 ba2.6k sqft14415 Autumn Canyon Trce, Houston, TX 77062For Sale
 MLS ID #55052526, Mark Coselli, Compass RE Texas, LLC - Houston. HAR
 - $285,0003 bd3 ba1.6k sqft10551 Kirkgreen Dr, Houston, TX 77089For Sale
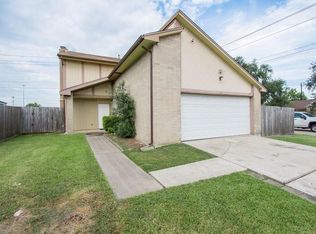 MLS ID #17017639, Ruby Miranda, Keller Williams Summit. HAR
 - $375,0004 bd3 ba2.3k sqft4007 Dogwood Dr, Pearland, TX 77584For Sale
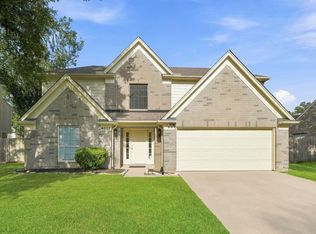 MLS ID #59408274, Jimmy Simien, Simien Properties. HAR
 - $330,0004 bd4 ba2.6k sqft4619 Monaco Ln, Pasadena, TX 77505Active
 MLS ID #8424622, Micah Josey, eXp Realty LLC. Unlock MLS
