Welcome to this exceptional 4-bedroom, 3.5-bathroom home located in the highly sought-after Creekside subdivision in Pearland. Designed with a fantastic, functional floor plan, the home features durable laminate and tile flooring throughout — no carpet!
The main level boasts a private, spacious primary suite complete with double sinks, a separate shower, and a soaking tub. The downstairs layout also includes a bright, inviting living area, a classic formal dining room, and a convenient half-bath for guests. Upstairs, you’ll find three impressively sized secondary bedrooms, two full bathrooms, and a versatile and massive game room perfect for movie nights or play. This move-in-ready gem is a absolute must-see!
For sale
Price cut: $8.8K (7/3)
$448,000
2032 Creek Shore Ln, Pearland, TX 77581
4beds
2,830sqft
:
Get pre-qualified$3,151/mo
Single Family Residence
Built in 2005
6,899 Square Feet Lot
$433,200 Zestimate®
$158/sqft
$33/mo HOA
What's special
- 36 days |
- 95 |
- 1 |
Zillow last checked:
Listing updated:
Listed by:
Ali Pourmemar TREC #0792100 281-989-0755,
Next Trend Realty LLC,
Houyi Wang TREC #0615312 713-392-5882,
Next Trend Realty LLC
Source: HAR,MLS#: 13714262
Facts & features
Interior
Bedrooms & bathrooms
- Bedrooms: 4
- Bathrooms: 4
- Full bathrooms: 3
- 1/2 bathrooms: 1
Rooms
- Room types: Utility Room
Primary bathroom
- Features: Half Bath, Primary Bath: Double Sinks
Heating
- Natural Gas
Cooling
- Ceiling Fan(s), Electric
Appliances
- Included: Disposal, Convection Oven, Electric Oven, Trash Compactor, Microwave, Gas Cooktop, Dishwasher
- Laundry: Gas Dryer Hookup, Washer Hookup
Features
- 3 Bedrooms Up, Primary Bed - 1st Floor, Split Plan
- Flooring: Laminate, Tile
- Number of fireplaces: 1
- Fireplace features: Gas Log
Interior area
- Total structure area: 2,830
- Total interior livable area: 2,830 sqft
Property
Parking
- Total spaces: 2
- Parking features: Attached, Garage Door Opener
- Attached garage spaces: 2
Features
- Stories: 2
- Fencing: Back Yard
Lot
- Size: 6,899 Square Feet
- Features: Back Yard, Subdivided, 0 Up To 1/4 Acre
Details
- Parcel number: 29932001007
Construction
Type & style
- Home type: SingleFamily
- Architectural style: Traditional
- Property subtype: Single Family Residence
Materials
- Brick
- Foundation: Slab
- Roof: Composition
Condition
- New construction: No
- Year built: 2005
Details
- Builder name: Ryland Homes
Utilities & green energy
- Water: Water District
Community & HOA
Community
- Subdivision: Creekside
HOA
- Has HOA: Yes
- HOA fee: $400 annually
Location
- Region: Pearland
Financial & listing details
- Price per square foot: $158/sqft
- Tax assessed value: $355,000
- Annual tax amount: $9,756
- Date on market: 7/3/2026
- Listing terms: Cash,Conventional,FHA
- Ownership: Full Ownership
- Road surface type: Concrete
Estimated market value
$433,200
$412,000 - $455,000
$2,784/mo
Price history
| Date | Event | Price |
|---|---|---|
| 7/3/2026 | Price change | $448,000-1.9%$158/sqft |
Source:  HAR #13714262 Report a problem HAR #13714262 Report a problem | ||
| 7/2/2026 | Listed for rent | $2,900+31.8%$1/sqft |
Source:  HAR #30068814 Report a problem HAR #30068814 Report a problem | ||
| 6/21/2026 | Listed for sale | $456,800$161/sqft |
Source: HAR #44832292 Report a problem | ||
| 7/29/2017 | Listing removed | $2,200$1/sqft |
Source: Infinity Real Estate Group #86705592 Report a problem | ||
| 6/3/2017 | Price change | $2,200-4.3%$1/sqft |
Source: Infinity Real Estate Group #86705592 Report a problem | ||
| 4/12/2017 | Listed for rent | $2,300$1/sqft |
Source: Infinity Real Estate Group #89012245 Report a problem | ||
| 7/16/2014 | Listing removed | $2,300$1/sqft |
Source: RE/MAX Top Realty #55408576 Report a problem | ||
| 7/14/2014 | Sold | -- |
Source: Agent Provided Report a problem | ||
| 6/28/2014 | Listed for rent | $2,300$1/sqft |
Source: RE/MAX Top Realty #55408576 Report a problem | ||
Public tax history
| Year | Property taxes | Tax assessment |
|---|---|---|
| 2025 | $7,750 -0.2% | $355,000 |
| 2024 | $7,763 -1% | $355,000 +0.6% |
| 2023 | $7,842 +10.5% | $353,000 +19.7% |
| 2022 | $7,096 +10.7% | $295,000 +17.5% |
| 2021 | $6,413 | $251,000 +5% |
| 2020 | -- | $239,000 +6.7% |
| 2019 | $6,044 -20.1% | $224,000 +1.8% |
| 2018 | $7,561 | $220,000 +2% |
| 2017 | $7,561 +38.6% | $215,590 +5.2% |
| 2016 | $5,453 | $205,000 +4.1% |
| 2015 | $5,453 | $197,000 +19.9% |
| 2014 | $5,453 | $164,290 -5% |
| 2012 | -- | $173,000 -2.3% |
| 2011 | -- | $177,000 -4.3% |
| 2010 | -- | $185,000 -1.8% |
| 2009 | -- | $188,310 -0.6% |
| 2008 | -- | $189,480 +5.6% |
| 2006 | -- | $179,510 +643.3% |
| 2005 | -- | $24,150 |
Find assessor info on the county website
Monthly payment
Est. payment
Payment breakdown
Explore the cost of this home by adjusting the details. Changes won't be saved.Climate risks
Neighborhood: 77581
Nearby schools
GreatSchools rating
- 7/10C J Harris Elementary SchoolGrades: PK-4Distance: 0.5 mi
- 9/10Pearland Junior High WestGrades: 7-8Distance: 1 mi
- 8/10Pearland High SchoolGrades: 9-12Distance: 2.2 mi
Schools provided by the listing agent
- Elementary: C J Harris Elementary School
- Middle: Pearland Junior High West
- High: Pearland High School
Source: HAR. This data may not be complete. We recommend contacting the local school district to confirm school assignments for this home.
- $324,4003 bd2 ba1.9k sqft2034 Creek Shore Ln, Pearland, TX 77581Off Market

- $355,0003 bd2 ba2.2k sqft2030 Creek Shore Ln, Pearland, TX 77581For Sale

- $324,200-- bd8 ba1.6k sqft2036 Creek Shore Ln, Pearland, TX 77581Off Market
- $563,600-- bd15 ba3.9k sqft2005 Tall Timbers Ln, Pearland, TX 77581Off Market
- $406,0004 bd3 ba2.4k sqft2028 Creek Shore Ln, Pearland, TX 77581Off Market
- $636,3005 bd4 ba4.3k sqft2003 Tall Timbers Ln, Pearland, TX 77581Off Market
- $557,6004 bd4 ba4.1k sqft2007 Tall Timbers Ln, Pearland, TX 77581Off Market
- $341,900-- bd8 ba1.9k sqft2029 Creek Shore Ln, Pearland, TX 77581Off Market
A local agent can set up tours, give advice and negotiate with sellers.
A local lender can help you make sure your offer is ready when you are.
Similar homes
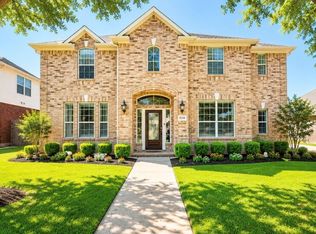
- $429,9004 bd4 ba3.2k sqft2114 Fortuna Bella Dr, Pearland, TX 77581For Sale
 MLS ID #61967842, Elizabeth Ngo, Omega Management Group, LLC. HAR
 - $410,0004 bd4 ba2.9k sqft1914 Grand Oak Dr, Pearland, TX 77581For Sale
 MLS ID #86183952, Raymond Aguilar, J.L. Wyatt Properties. HAR
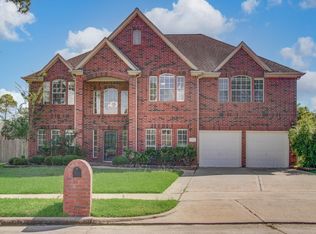
 - $504,9006 bd4 ba3.8k sqft1402 Pine Knot Ct, Pearland, TX 77581For Sale
 MLS ID #27592244, Karen Vuong, HomeSmart. HAR
 - $350,8004 bd3 ba2.5k sqft6801 Paigetree Ln, Pearland, TX 77584For Sale
 MLS ID #2777000, Milia Do, Great Wall Realty LLC. HAR
 - $409,0004 bd3 ba2.7k sqft2813 Arbor Brook Ln, Pearland, TX 77584For SaleMLS ID #97216644, Frances Shen, REALM Real Estate Professionals - Sugar Land. HAR
- $654,0005 bd4 ba3.9k sqft3813 Wild Oak Dr, Pearland, TX 77581For SaleMLS ID #92121780, David Gloger, eXp Realty LLC. HAR
- $392,0004 bd2 ba2.3k sqft11402 Softbreeze Ct, Pearland, TX 77584For SaleMLS ID #15024154, Thomas Idiculla, NB Elite Realty. HAR
- $415,9004 bd3 ba3k sqft2718 Ginger Cove Ln, Pearland, TX 77584For SaleMLS ID #40581851, Judith Pani, Southern Trust Realty. HAR
- $345,0004 bd2 ba1.8k sqft12808 Brook Arbor Ct, Pearland, TX 77584For SaleMLS ID #39692224, Shelley Naiser, Shelley Naiser Properties. HAR
- $324,9004 bd3 ba2.2k sqft3416 Dorsey Ln, Pearland, TX 77584For SaleMLS ID #2513132, Cynthia Gomez, Keller Williams Realty Clear Lake / NASA. HAR
- $410,0005 bd4 ba3.2k sqft2513 La Rochelle Ct, Seabrook, TX 77586For SaleMLS ID #50906112, Pamela Lewis, Keller Williams Houston Central. HAR
- $429,9004 bd2 ba2.3k sqft2635 Katie Harbor Dr, Manvel, TX 77578For SaleMLS ID #56371687, Nian Wang, Champions NextGen Real Estate. HAR
- $425,0004 bd4 ba3k sqft2110 Mateo Park Dr, Houston, TX 77047For SaleMLS ID #31988823, Melvin Thomas, Excel Realty CO. HAR
- $389,0004 bd4 ba2.2k sqft2710 Sienna Springs Dr, Pearland, TX 77584For SaleMLS ID #29524405, Jennifer Jelks, Brooks Ballard International Real Estate. HAR
- $495,0004 bd4 ba3.3k sqft3544 Firenze Dr, Friendswood, TX 77546For SaleMLS ID #41531765, Miguel Gutierrez, INNOVA Realty. HAR
- $365,0003 bd4 ba2.5k sqft12905 Quail Creek Dr, Pearland, TX 77584For SaleMLS ID #9996269, Thai Klam, Compass RE Texas, LLC - Houston. HAR
- $474,9004 bd4 ba2.7k sqft414 Wood Forest Dr, League City, TX 77573For SaleMLS ID #17827068, Al Bunch, Creekstone Real Estate. HAR
- $470,0005 bd5 ba3.7k sqft702 Huntercrest St, Seabrook, TX 77586For SaleMLS ID #95777536, Deborah West, Owens & Associates Realty, LLC. HAR
- $339,0004 bd3 ba2.3k sqft10614 Halifax Brook St, Houston, TX 77089For SaleMLS ID #71575393, Norma Campos, First Choice Real Estate. HAR
- $414,9004 bd4 ba3.3k sqft13303 Kemper Rock Ct, Rosharon, TX 77583For SaleMLS ID #25785625, Lynette Thomas, Entera Realty LLC. HAR
