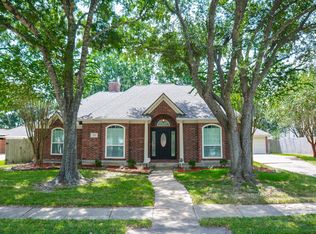
Welcome to this classic all-brick residence, well-maintained by its original owners. Over 3,800 square feet includes 6 spacious bedrooms and 3.5 bathrooms. Situated on a large corner, cul-de-sac lot with an open concept floor plan, it's perfect for hosting family and friends. The kitchen features granite countertops with ample counterspace, stainless steel appliances, and gas cooktop. Enjoy a family room that has beautiful wood like flooring, high ceilings, and large windows that provide plenty of natural light. The primary suite has an en-suite complete with dual vanities, jetted tub, separate shower, and walk-in closet. The home also offers a huge backyard and plenty of space for a swimming pool. Newly painted interior throughout, this home is move-in ready! Low tax rate, low HOA, zoned to highly rated Pearland ISD, conveniently located near shopping/dining areas, parks, I-45, and Sam Houston Tollway. Never flooded. Call and schedule a showing today!
For sale
$504,900
1402 Pine Knot Ct, Pearland, TX 77581
6beds
3,851sqft
:
Get pre-qualified$3,542/mo
Single Family Residence
Built in 2001
9,888 Square Feet Lot
$489,600 Zestimate®
$131/sqft
$28/mo HOA
What's special
Huge backyardNewly painted interior throughoutHigh ceilingsOpen concept floor planStainless steel appliancesGranite countertopsAll-brick residence
- 59 days |
- 275 |
- 14 |
Zillow last checked:
Listing updated:
Listed by:
Karen Vuong TREC #0687490 281-948-6717,
HomeSmart
Source: HAR,MLS#: 27592244
Facts & features
Interior
Bedrooms & bathrooms
- Bedrooms: 6
- Bathrooms: 4
- Full bathrooms: 3
- 1/2 bathrooms: 1
Rooms
- Room types: Family Room, Utility Room
Primary bedroom
- Level: First
- Area: 255
- Dimensions: 17x15
Bedroom
- Level: Second
- Area: 143
- Dimensions: 11x13
Bedroom
- Level: Second
- Area: 360
- Dimensions: 20x18
Bedroom
- Level: Second
- Area: 168
- Dimensions: 12x14
Bedroom
- Level: Second
- Area: 255
- Dimensions: 17x15
Bedroom
- Level: Second
- Area: 154
- Dimensions: 14x11
Other
- Level: First
- Area: 154
- Dimensions: 14x11
Breakfast
- Level: First
- Area: 154
- Dimensions: 14x11
Dining room
- Level: First
- Area: 143
- Dimensions: 13x11
Family room
- Level: First
- Area: 342
- Dimensions: 18x19
Kitchen
- Level: First
- Area: 110
- Dimensions: 11x10
Utility room
- Level: First
Heating
- Natural Gas
Cooling
- Ceiling Fan(s), Electric
Appliances
- Included: Disposal, Refrigerator, Electric Oven, Microwave, Gas Cooktop, Dishwasher
- Laundry: Gas Dryer Hookup, Washer Hookup
Features
- High Ceilings, Primary Bed - 1st Floor, Walk-In Closet(s)
- Flooring: Carpet, Tile, Wood
- Windows: Window Coverings
- Number of fireplaces: 1
- Fireplace features: Gas Log
Interior area
- Total structure area: 3,851
- Total interior livable area: 3,851 sqft
Video & virtual tour
Property
Parking
- Total spaces: 2
- Parking features: Attached, Double-Wide Driveway
- Attached garage spaces: 2
Features
- Stories: 2
- Exterior features: Sprinkler System
- Has spa: Yes
- Fencing: Full
Lot
- Size: 9,888 Square Feet
- Features: Corner Lot, Cul-De-Sac, 0 Up To 1/4 Acre
Details
- Parcel number: 70042003029
Construction
Type & style
- Home type: SingleFamily
- Architectural style: Traditional
- Property subtype: Single Family Residence
Materials
- Brick
- Foundation: Slab
- Roof: Wood
Condition
- New construction: No
- Year built: 2001
Utilities & green energy
- Sewer: Public Sewer
- Water: Water District
Green energy
- Energy efficient items: Thermostat
Community & HOA
Community
- Subdivision: Pine Hollow Sec 2-A 2b
HOA
- Has HOA: Yes
- Amenities included: Park, Playground
- HOA fee: $335 annually
Location
- Region: Pearland
Financial & listing details
- Price per square foot: $131/sqft
- Tax assessed value: $487,000
- Annual tax amount: $11,532
- Date on market: 6/12/2026
- Listing terms: Cash,Conventional,FHA,VA Loan
- Road surface type: Concrete, Curbs
Estimated market value
$489,600
$465,000 - $514,000
$3,604/mo
Price history
| Date | Event | Price |
|---|---|---|
| 6/12/2026 | Listed for sale | $504,900$131/sqft |
Source:  HAR #27592244 Report a problem HAR #27592244 Report a problem | ||
Public tax history
| Year | Property taxes | Tax assessment |
|---|---|---|
| 2025 | $3,061 -23% | $487,000 +6.7% |
| 2024 | $3,978 +2.7% | $456,533 +10% |
| 2023 | $3,874 -33.8% | $415,030 +10% |
| 2022 | $5,853 +0.4% | $377,300 +10% |
| 2021 | $5,829 | $343,000 +9.9% |
| 2020 | -- | $312,000 +4% |
| 2019 | $5,674 -13.3% | $300,000 +1.7% |
| 2018 | $6,547 | $295,000 -4.1% |
| 2017 | $6,547 -12.5% | $307,500 +5.7% |
| 2016 | $7,483 | $291,000 +17.3% |
| 2015 | $7,483 | $248,000 |
| 2014 | $7,483 | $248,000 +7.4% |
| 2012 | -- | $230,840 |
| 2011 | -- | $230,840 |
| 2010 | -- | $230,840 -0.8% |
| 2009 | -- | $232,650 +1.8% |
| 2008 | -- | $228,510 +2.3% |
| 2006 | -- | $223,290 +2.3% |
| 2005 | -- | $218,240 +2.1% |
| 2004 | -- | $213,820 -4.3% |
| 2003 | -- | $223,390 +2.5% |
| 2002 | -- | $217,990 +722.6% |
| 2001 | -- | $26,500 |
Find assessor info on the county website
Monthly payment
Est. payment
Payment breakdown
Explore the cost of this home by adjusting the details. Changes won't be saved.Climate risks
Neighborhood: Pine Hollow
Nearby schools
GreatSchools rating
- 9/10Rustic Oak Elementary SchoolGrades: PK-4Distance: 0.3 mi
- 8/10Pearland Junior High EastGrades: 7-8Distance: 3.5 mi
- 8/10Pearland High SchoolGrades: 9-12Distance: 2.4 mi
Schools provided by the listing agent
- Elementary: Rustic Oak Elementary School
- Middle: Pearland Junior High East
- High: Pearland High School
Source: HAR. This data may not be complete. We recommend contacting the local school district to confirm school assignments for this home.
- $525,300-- bd17 ba3.4k sqft1404 Pine Knot Ct, Pearland, TX 77581Off Market
- $---- bd10 ba3.6k sqft3816 Pine Lake Dr, Pearland, TX 77581Sold
- $531,000-- bd13 ba4.2k sqft1405 Pine Knot Ct, Pearland, TX 77581Off Market
- $464,400-- bd15 ba3.8k sqft3813 Pine Lake Dr, Pearland, TX 77581Off Market
- $348,400-- bd10 ba2k sqft3815 Pine Lake Dr, Pearland, TX 77581Off Market
- $361,500-- bd2 ba2.1k sqft3811 Pine Lake Dr, Pearland, TX 77581Off Market
- $387,8004 bd3 ba2.6k sqft3809 Pine Lake Dr, Pearland, TX 77581Off Market
- $398,7004 bd4 ba2.8k sqft3817 Pine Lake Dr, Pearland, TX 77581Off Market
A local agent can set up tours, give advice and negotiate with sellers.
Similar homes
- $515,0006 bd4 ba3.3k sqft3811 Houston Lake Dr, Pearland, TX 77581For Sale
 MLS ID #44450423, Celicia Martin, SoCo Realty. HAR
 - $499,0005 bd4 ba3.3k sqft3131 Genessee Creek Ln, Friendswood, TX 77546For Sale
 MLS ID #35909707, Jona Meyer, SE Texas Property & Loan. HAR
 - $500,0003 bd2 ba2.5k sqft705 Eagle Lakes Dr, Friendswood, TX 77546For Sale
 MLS ID #18829123, Brian Ladewig, Ladewig Realty Group LLC. HAR
 - $507,5004 bd4 ba3.5k sqft315 Westwood Dr, League City, TX 77573For Sale
 MLS ID #98028470, Renee Taylor, Prince Properties, LLC. HAR
 - $410,0004 bd4 ba2.9k sqft1914 Grand Oak Dr, Pearland, TX 77581For SaleMLS ID #86183952, Raymond Aguilar, J.L. Wyatt Properties. HAR
- $515,0004 bd3 ba3.2k sqft8503 Beacon Bend Ln, Pearland, TX 77584For SaleMLS ID #58122217, LaQuesha Spivey, Greenwood King Properties - Voss Office. HAR
- $410,0004 bd4 ba2.8k sqft3705 Canterbury Park Dr, Pearland, TX 77584For SaleMLS ID #98035935, Iris Ayala, Keller Williams Preferred. HAR
- $375,0003 bd3 ba2.2k sqft1806 Oak View Ln, Pearland, TX 77581For SaleMLS ID #45526244, Duy Bui, 5th Stream Realty. HAR
- $510,0004 bd4 ba3.5k sqft11514 Tara Pl, Pearland, TX 77584For SaleMLS ID #38209335, Ty Loyd, Coldwell Banker Realty - Houston Bay Area. HAR
- $495,0004 bd4 ba3.3k sqft3544 Firenze Dr, Friendswood, TX 77546For SaleMLS ID #41531765, Miguel Gutierrez, INNOVA Realty. HAR
- $449,9005 bd4 ba3.8k sqft2104 Windy Shores Dr, Pearland, TX 77584For SaleMLS ID #81912606, Lance Loken, Keller Williams Platinum. HAR
- $489,5994 bd4 ba3.7k sqft3003 Birch Landing Ct, Pearland, TX 77584For SaleMLS ID #47791415, Prince Emodi, Keller Williams Signature. HAR
- $509,5005 bd4 ba4k sqft13115 Hampton Bay Dr, Pearland, TX 77584For SaleMLS ID #97761648, Peter Techmanski, Martha Turner Sotheby's International Realty. HAR
- $424,9004 bd4 ba2.9k sqft2813 Lost Maples Dr, Pearland, TX 77584For SaleMLS ID #73278986, Linda Shimek Boone, Cedar Stone Realty. HAR
- $540,0004 bd3 ba3.1k sqft2504 Ivy Stone Ln, Friendswood, TX 77546For SaleMLS ID #80300199, Christy Buck, Infinity Real Estate Group. HAR
- $535,0004 bd4 ba3.5k sqft2614 Brahman Dr, Manvel, TX 77578For SaleMLS ID #71817454, Anna Snegirev, Keller Williams Realty Metropolitan. HAR
- $470,0005 bd5 ba3.7k sqft702 Huntercrest St, Seabrook, TX 77586For SaleMLS ID #95777536, Deborah West, Owens & Associates Realty, LLC. HAR
- $475,0004 bd3 ba2.8k sqft2833 Mezzomonte Ln, League City, TX 77573For SaleMLS ID #33979090, Michael Parker, Michael Parker Real Estate Services. HAR
- $450,0005 bd4 ba3.3k sqft310 Watercrest Harbor Ln, League City, TX 77573For SaleMLS ID #29157516, Leon Shapiro, RE/MAX Space Center. HAR
- $355,0003 bd2 ba2.2k sqft2030 Creek Shore Ln, Pearland, TX 77581For SaleMLS ID #46165489, David Gutierrez, Prime Realty Group. HAR
