OPEN HOUSE THIS SAT. 08/15 1-3 PM. Swing by & See this exquisite single-story home features an open floor plan with 3/4 bedrooms and 2 bathrooms, plus a study/4th bedroom option. It includes a detached oversized 3 car garage, spacious family room with fireplace, built-in shelving, and wood floors. The kitchen is equipped with updated appliances, granite countertops, and a large island. The master retreat offers a vaulted ceiling, jacuzzi tub, and walk-thru closet with built-in shelving. Outside, there is a covered patio and a beautiful backyard with plenty of space for a pool. Located in a great area and neighborhood, this property is a must-see! Schedule your appointment today!
For sale
$500,000
705 Eagle Lakes Dr, Friendswood, TX 77546
3beds
2,512sqft
:
Get pre-qualified$3,924/mo
Single Family Residence
Built in 1993
0.29 Acres Lot
$488,800 Zestimate®
$199/sqft
$46/mo HOA
What's special
Exquisite single-story homeOpen floor planWood floorsUpdated appliancesBuilt-in shelvingGranite countertopsCovered patio
- 8 days |
- 180 |
- 3 |
Likely to sell faster than
Zillow last checked:
Listing updated:
Listed by:
Brian Ladewig TREC #0510308 832-875-0508,
Ladewig Realty Group LLC
Source: HAR,MLS#: 18829123
Facts & features
Interior
Bedrooms & bathrooms
- Bedrooms: 3
- Bathrooms: 2
- Full bathrooms: 2
Rooms
- Room types: Family Room, Utility Room
Primary bedroom
- Level: First
- Area: 224
- Dimensions: 16x14
Bedroom
- Level: First
- Area: 156
- Dimensions: 13x12
Bedroom
- Level: First
- Area: 144
- Dimensions: 12x12
Other
- Level: First
- Area: 169
- Dimensions: 13x13
Dining room
- Level: First
- Area: 156
- Dimensions: 13x12
Living room
- Level: First
- Area: 550
- Dimensions: 25x22
Living room
- Level: First
- Area: 336
- Dimensions: 21x16
Heating
- Natural Gas
Cooling
- Ceiling Fan(s), Electric
Appliances
- Included: Disposal, Convection Oven, Double Oven, Electric Oven, Microwave, Electric Cooktop, Dishwasher
- Laundry: Electric Dryer Hookup, Gas Dryer Hookup, Washer Hookup
Features
- High Ceilings, Prewired for Alarm System, All Bedrooms Down
- Flooring: Carpet, Tile, Wood
- Windows: Insulated/Low-E windows
- Number of fireplaces: 1
- Fireplace features: Gas
Interior area
- Total structure area: 2,512
- Total interior livable area: 2,512 sqft
Property
Parking
- Total spaces: 3
- Parking features: Detached, Garage Door Opener, Double-Wide Driveway
- Garage spaces: 3
Features
- Stories: 1
- Patio & porch: Covered
- Has spa: Yes
- Fencing: Back Yard
Lot
- Size: 0.29 Acres
- Features: Subdivided, 1/4 Up to 1/2 Acre
Details
- Parcel number: 312300050010000
Construction
Type & style
- Home type: SingleFamily
- Architectural style: Traditional
- Property subtype: Single Family Residence
Materials
- Brick, Wood Siding
- Foundation: Slab
- Roof: Composition
Condition
- New construction: No
- Year built: 1993
Utilities & green energy
- Sewer: Public Sewer
- Water: Public
Green energy
- Energy efficient items: Thermostat, HVAC
Community & HOA
Community
- Security: Prewired for Alarm System
- Subdivision: Eagle Lakes Sec 3 94
HOA
- Has HOA: Yes
- Amenities included: Clubhouse, Park, Playground, Pool
- HOA fee: $550 annually
Location
- Region: Friendswood
Financial & listing details
- Price per square foot: $199/sqft
- Tax assessed value: $471,650
- Annual tax amount: $9,364
- Date on market: 8/6/2026
- Listing terms: Cash,Conventional,FHA,VA Loan
Estimated market value
$488,800
$464,000 - $513,000
$2,725/mo
Price history
| Date | Event | Price |
|---|---|---|
| 8/7/2026 | Listed for sale | $500,000+47.5%$199/sqft |
Source:  HAR #18829123 Report a problem HAR #18829123 Report a problem | ||
| 5/25/2018 | Sold | -- |
Source: Agent Provided Report a problem | ||
| 5/9/2018 | Pending sale | $339,000$135/sqft |
Source: Berkshire Hathaway HomeService #27325423 Report a problem | ||
| 4/12/2018 | Price change | $339,000-1.7%$135/sqft |
Source: Berkshire Hathaway HomeService #27325423 Report a problem | ||
| 3/28/2018 | Listed for sale | $345,000+42.6%$137/sqft |
Source: Berkshire Hathaway HomeService #27325423 Report a problem | ||
| 7/21/2012 | Listing removed | $242,000$96/sqft |
Source: RE/MAX Space Center-Clear Lake #83073224 Report a problem | ||
| 6/26/2012 | Listed for sale | $242,000-1.2%$96/sqft |
Source: RE/MAX Space Center-Clear Lake #83073224 Report a problem | ||
| 7/29/2011 | Listing removed | $245,000$98/sqft |
Source: Realtour #69735345 Report a problem | ||
| 7/23/2011 | Price change | $245,000+2.5%$98/sqft |
Source: Realtour #69735345 Report a problem | ||
| 7/12/2011 | Price change | $239,000-2.4%$95/sqft |
Source: RE/MAX Space Center-Clear Lake #69735345 Report a problem | ||
| 4/15/2011 | Listed for sale | $245,000$98/sqft |
Source: RE/MAX Space Center-Clear Lake #69735345 Report a problem | ||
| 2/9/2010 | Listing removed | $245,000$98/sqft |
Source: Prudential Gary Greene, Realtors #8974497 Report a problem | ||
| 10/27/2009 | Listed for sale | $245,000$98/sqft |
Source: Prudential Real Estate #8974497 Report a problem | ||
Public tax history
| Year | Property taxes | Tax assessment |
|---|---|---|
| 2025 | $4,506 +261.1% | $471,650 +8.2% |
| 2024 | $1,248 -1.6% | $435,980 +5.8% |
| 2023 | $1,269 +0.1% | $412,093 +10% |
| 2022 | $1,268 0% | $374,630 +9.7% |
| 2021 | $1,268 +0% | $341,407 +10% |
| 2020 | $1,268 -47.6% | $310,370 +8.3% |
| 2019 | $2,420 -60.2% | $286,650 +0.8% |
| 2018 | $6,087 | $284,250 -0.8% |
| 2017 | $6,087 +8.8% | $286,650 +3.6% |
| 2016 | $5,595 +171.1% | $276,770 |
| 2015 | $2,064 +6.2% | $276,770 +34% |
| 2014 | $1,943 | $206,550 |
| 2013 | -- | $206,550 |
| 2012 | -- | $206,550 |
| 2011 | -- | $206,550 |
| 2010 | -- | $206,550 |
| 2009 | -- | $206,550 |
| 2008 | -- | $206,550 |
| 2007 | -- | $206,550 +6.3% |
| 2006 | -- | $194,280 +1.5% |
| 2005 | -- | $191,470 |
| 2004 | -- | $191,470 |
| 2003 | -- | $191,470 +3.3% |
| 2002 | -- | $185,330 |
| 2001 | -- | $185,330 |
Find assessor info on the county website
Monthly payment
Est. payment
Payment breakdown
Explore the cost of this home by adjusting the details. Changes won't be saved.Climate risks
Neighborhood: Eagle Lakes
Nearby schools
GreatSchools rating
- 10/10C W Cline Elementary SchoolGrades: PK-5Distance: 1.1 mi
- 9/10Friendswood Junior High SchoolGrades: 6-8Distance: 0.4 mi
- 8/10Friendswood High SchoolGrades: 9-12Distance: 1.5 mi
Schools provided by the listing agent
- Elementary: Cline Elementary School
- Middle: Friendswood Junior High School
- High: Friendswood High School
Source: HAR. This data may not be complete. We recommend contacting the local school district to confirm school assignments for this home.
- $456,200-- bd2 ba2.7k sqft703 Eagle Lakes Dr, Friendswood, TX 77546Off Market
- $537,3005 bd3 ba3.4k sqft707 Eagle Lakes Dr, Friendswood, TX 77546Off Market

- $520,2004 bd4 ba3k sqft704 Falcon Lake Dr, Friendswood, TX 77546Off Market
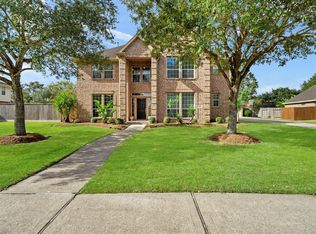
- $499,500-- bd2 ba3.1k sqft702 Falcon Lake Dr, Friendswood, TX 77546Off Market
- $609,9005 bd5 ba4.4k sqft701 Eagle Lakes Dr, Friendswood, TX 77546Off Market
- $245,770-- bd-- ba-- sqft701 Eagle Lakes Dr, Friendswood, TX 77546Off Market
- $513,500-- bd2 ba3k sqft709 Eagle Lakes Dr, Friendswood, TX 77546Off Market
- $547,800-- bd3 ba3.3k sqft1811 Stonecreek Cir, Friendswood, TX 77546Off Market
A local agent can set up tours, give advice and negotiate with sellers.
Similar homes
- $525,0004 bd3 ba2.8k sqft304 Melodywood Dr, Friendswood, TX 77546For Sale
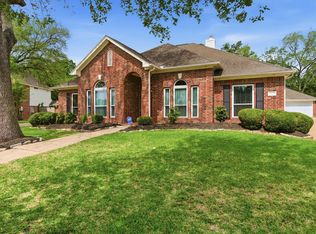 MLS ID #31433780, Elida Guajardo, Coldwell Banker Universal. HAR
 - $495,0004 bd4 ba3.3k sqft3544 Firenze Dr, Friendswood, TX 77546For Sale
 MLS ID #41531765, Miguel Gutierrez, INNOVA Realty. HAR
 - $415,0002 bd2 ba2k sqft515 Pine Ridge Ct, Friendswood, TX 77546For Sale
 MLS ID #33086891, Anthony Williams, Keller Williams Realty Clear Lake / NASA. HAR
 - $445,0004 bd2 ba2.6k sqft2802 Creek Bend Dr, Friendswood, TX 77546For Sale
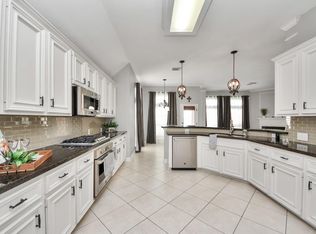 MLS ID #93893213, Noelia Benavides, Cattell Real Estate Group, INC. HAR
 - $359,0003 bd2 ba1.9k sqft1013 Glenshannon Ave, Friendswood, TX 77546For SaleMLS ID #49191164, Mariam Hejazi, Texas Boutique Realty. HAR
- $599,0005 bd4 ba3.5k sqft105 Hawke Bay Ln, Friendswood, TX 77546For SaleMLS ID #44722128, Sabu Joseph, Stride Real Estate, LLC. HAR
- $474,9004 bd4 ba2.7k sqft414 Wood Forest Dr, League City, TX 77573For SaleMLS ID #17827068, Al Bunch, Creekstone Real Estate. HAR
- $355,0003 bd3 ba2.6k sqft4754 Wynnview Dr, Friendswood, TX 77546For SaleMLS ID #89656341, Elena Cain, A. O. Cain Co. HAR
- $465,0005 bd3 ba3k sqft3316 Windfern Dr, Pearland, TX 77581For SaleMLS ID #47167999, Stephanie Finch, Compass RE Texas, LLC - Memorial. HAR
- $475,0003 bd2 ba2.8k sqft15935 Parkchester Dr, Houston, TX 77062For SaleMLS ID #24193157, Cindy Schafer, Better Homes and Gardens Real Estate Gary Greene - Bay Area. HAR
- $345,0003 bd2 ba2.4k sqft4303 Alysheba Ln, Friendswood, TX 77546For SaleMLS ID #9516917, Deborah OQuinn, Coldwell Banker Realty - Baytown. HAR
- $374,9954 bd3 ba2.6k sqft14415 Autumn Canyon Trce, Houston, TX 77062For SaleMLS ID #55052526, Mark Coselli, Compass RE Texas, LLC - Houston. HAR
- $495,0004 bd3 ba3.2k sqft8503 Beacon Bend Ln, Pearland, TX 77584For SaleMLS ID #58122217, LaQuesha Spivey, Greenwood King Properties - Voss Office. HAR
- $475,0003 bd4 ba2.8k sqft852 Shoal Pointe Ln, League City, TX 77573For SaleMLS ID #67278564, Kerry Wald, Douglas Elliman Real Estate. HAR
- $355,0004 bd2 ba2k sqft1819 Castle Oaks Dr, Pearland, TX 77581For SaleMLS ID #84029054, Kevin Duc Nguyen, ABSOLUTE Realty Group Inc.. HAR
- $450,0005 bd4 ba3.3k sqft310 Watercrest Harbor Ln, League City, TX 77573For SaleMLS ID #29157516, Leon Shapiro, RE/MAX Space Center. HAR
- $650,0004 bd4 ba3.7k sqft6132 Ramsay Ln, League City, TX 77573For SaleMLS ID #13587922, Mannar Tamirisa, HomeSmart. HAR
- $349,0004 bd2 ba2k sqft2112 Bristol Breeze Ln, League City, TX 77573For SaleMLS ID #44980287, Christina Garsee, UTR TEXAS, REALTORS. HAR
- $498,0004 bd4 ba3.1k sqft3810 Canary Grass Ln, Houston, TX 77059For SaleMLS ID #79067269, Kevin Duc Nguyen, ABSOLUTE Realty Group Inc.. HAR
- $579,0004 bd4 ba2.9k sqft5102 Hidden Brook Ln, League City, TX 77573For SaleMLS ID #3047408, Alex Lyon, Foundations Realty. HAR
