FRESHLY PAINTED & READY FOR YOU! Say goodbye to wallpaper and hello to a bright, airy aesthetic. 304 Melodywood Dr is back on the market sporting a beautiful, freshly painted neutral palette that maximizes the home's abundant natural light. Featuring a spacious open floor plan, a 3-car garage, and a private backyard with no rear neighbors, this home is completely turnkey and zoned to top-rated Friendswood ISD schools.
The open kitchen features granite counters, dual breakfast bars, a tile backsplash, and a walk-in pantry, flowing into a bright living area with a wood-burning fireplace. The primary suite offers a walk-in closet and double-sink bath. Engineered wood floors in main living areas, spacious open floor plan with abundant natural light and a 0.32-acre lot framed by mature trees. Easy access to shopping, dining, and major commuter routes to Houston, Clear Lake, and the Med Center.
For sale
$525,000
304 Melodywood Dr, Friendswood, TX 77546
4beds
2,858sqft
Single Family Residence
Built in 1993
0.32 Acres Lot
$512,900 Zestimate®
$184/sqft
$21/mo HOA
What's special
Freshly painted neutral paletteAbundant natural lightSpacious open floor planTile backsplashDual breakfast barsWalk-in pantryDouble-sink bath
- 16 days
- 354
- 13
Zillow last checked:
Listing updated:
Listed by:
Elida Guajardo TREC #0689428 832-866-0471,
Coldwell Banker Universal
Source: HAR,MLS#: 31433780
Facts & features
Interior
Bedrooms & bathrooms
- Bedrooms: 4
- Bathrooms: 3
- Full bathrooms: 2
- 1/2 bathrooms: 1
Primary bedroom
- Level: First
- Area: 288
- Dimensions: 18x16
Bedroom
- Level: First
- Area: 130
- Dimensions: 10x13
Bedroom
- Level: First
- Area: 130
- Dimensions: 10x13
Bedroom
- Level: First
- Area: 130
- Dimensions: 10x13
Dining room
- Level: First
- Area: 195
- Dimensions: 15x13
Kitchen
- Level: First
- Area: 140
- Dimensions: 10x14
Heating
- Natural Gas
Cooling
- Electric
Appliances
- Included: Disposal, Dryer, Refrigerator, Washer, Microwave, Gas Range, Dishwasher
Features
- All Bedrooms Down, Walk-In Closet(s)
- Flooring: Carpet, Engineered Hardwood
- Number of fireplaces: 1
- Fireplace features: Wood Burning
Interior area
- Total structure area: 2,858
- Total interior livable area: 2,858 sqft
Property
Parking
- Total spaces: 3
- Parking features: Attached
- Attached garage spaces: 3
Features
- Stories: 1
- Fencing: Back Yard
Lot
- Size: 0.32 Acres
- Features: Cul-De-Sac, Subdivided, 1/4 Up to 1/2 Acre
Details
- Parcel number: 511400020006000
Construction
Type & style
- Home type: SingleFamily
- Architectural style: Traditional
- Property subtype: Single Family Residence
Materials
- Brick, Wood Siding
- Foundation: Slab
- Roof: Composition
Condition
- New construction: No
- Year built: 1993
Utilities & green energy
- Sewer: Public Sewer
- Water: Public
Community & HOA
Community
- Subdivision: Melodywood Sub 94
HOA
- Has HOA: Yes
- HOA fee: $250 annually
Location
- Region: Friendswood
Financial & listing details
- Price per square foot: $184/sqft
- Tax assessed value: $556,066
- Annual tax amount: $9,366
- Date on market: 8/13/2026
Estimated market value
$512,900
$487,000 - $539,000
$3,198/mo
Price history
| Date | Event | Price |
|---|---|---|
| 8/13/2026 | Listed for sale | $525,000$184/sqft |
Source:  HAR #31433780 Report a problem HAR #31433780 Report a problem | ||
| 6/26/2026 | Listing removed | $525,000$184/sqft |
Source: HAR #31433780 Report a problem | ||
| 5/28/2026 | Price change | $525,000-2.8%$184/sqft |
Source: HAR #31433780 Report a problem | ||
| 4/14/2026 | Listed for sale | $539,999$189/sqft |
Source: HAR #31433780 Report a problem | ||
Public tax history
| Year | Property taxes | Tax assessment |
|---|---|---|
| 2025 | $2,327 +25.4% | $471,745 +10% |
| 2024 | $1,856 -1% | $428,859 +10% |
| 2023 | $1,875 +0% | $389,872 +8.5% |
| 2022 | $1,875 0% | $359,443 +10% |
| 2021 | $1,875 +0.3% | $326,766 +10% |
| 2020 | $1,868 +0.5% | $297,060 -3.3% |
| 2019 | $1,859 -69.1% | $307,100 +13.1% |
| 2018 | $6,023 | $271,430 -0.3% |
| 2017 | $6,023 +2.3% | $272,210 +0.4% |
| 2016 | $5,889 +171.8% | $271,120 -4.7% |
| 2015 | $2,166 +6.2% | $284,460 +31.2% |
| 2014 | $2,039 | $216,760 |
| 2013 | -- | $216,760 |
| 2012 | -- | $216,760 |
| 2011 | -- | $216,760 |
| 2010 | -- | $216,760 |
| 2009 | -- | $216,760 |
| 2008 | -- | $216,760 +3.5% |
| 2007 | -- | $209,350 |
| 2006 | -- | $209,350 |
| 2005 | -- | $209,350 +4.2% |
| 2004 | -- | $200,900 |
| 2003 | -- | $200,900 +12.1% |
| 2002 | -- | $179,160 |
| 2001 | -- | $179,160 |
Find assessor info on the county website
Monthly payment
Est. payment
Payment breakdown
Explore the cost of this home by adjusting the details. Changes won't be saved.Climate risks
Neighborhood: 77546
Nearby schools
Schools provided by the listing agent
- Elementary: Westwood Elementary School (Friendswood)
- Middle: Friendswood Junior High School
- High: Friendswood High School
Source: HAR. This data may not be complete. We recommend contacting the local school district to confirm school assignments for this home.
- $516,600-- bd2 ba3.2k sqft302 Melodywood Dr, Friendswood, TX 77546Off Market
- $573,8004 bd3 ba2.9k sqft306 Melodywood Dr, Friendswood, TX 77546Off Market
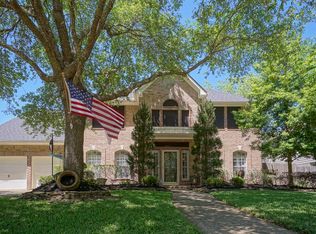
- $617,6004 bd4 ba3.4k sqft308 Melodywood Dr, Friendswood, TX 77546Off Market

- $608,4005 bd4 ba3.7k sqft303 Melodywood Dr, Friendswood, TX 77546Off Market

Similar homes
- $599,9004 bd4 ba3.5k sqft513 Meadow Bend Dr, Friendswood, TX 77546For Sale
 MLS ID #84501816, Kristen Cook, Stanfield Properties. HAR
 - $500,0003 bd2 ba2.5k sqft705 Eagle Lakes Dr, Friendswood, TX 77546For Sale
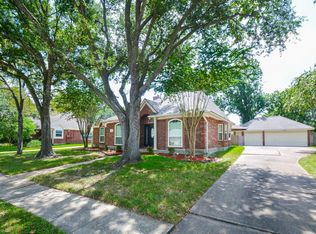 MLS ID #18829123, Brian Ladewig, Ladewig Realty Group LLC. HAR
 - $530,0005 bd4 ba4.2k sqft3811 Misty Falls Ln, Friendswood, TX 77546For Sale
 MLS ID #65388189, Roxana Filiuta, RE/MAX Elite Properties. HAR
 - $454,0004 bd3 ba2.7k sqft1808 N Mission Cir, Friendswood, TX 77546For Sale
 MLS ID #40654473, Steven Kordish, The Kordish Group. HAR
