Check out this better than new home for thousands less 5/6 bedroom updated home on cul de sac with large back yard. New roof, new fence, fresh paint inside and out, new kitchen appliances, Huge outside building for multi use. 16 x 28 feet Wood construction on blocks with shingle roof. Could be workshop, extra guest area. No back neighbors. Greenbelt behind house. Quiet street. Close to schools and shopping. FIVE or 6 bedrooms and 3.5 baths 2 car garage with built in storage cabinets. Huge gameroom with walk in closet.
Big bedrooms spacious closets, formal dining room, living space with rock fireplace. recreation area 1 block away
For sale
Price cut: $10K (7/25)
$509,000
3131 Genessee Creek Ln, Friendswood, TX 77546
5beds
3,382sqft
:
Get pre-qualified$4,045/mo
Single Family Residence
Built in 1999
8,494 Square Feet Lot
$498,200 Zestimate®
$151/sqft
$30/mo HOA
What's special
New fenceFormal dining roomBig bedroomsCul de sacQuiet streetNew kitchen appliancesSpacious closets
- 49 days |
- 129 |
- 10 |
Zillow last checked:
Listing updated:
Listed by:
Jona Meyer TREC #0432229 281-236-9136,
SE Texas Property & Loan
Source: HAR,MLS#: 35909707
Facts & features
Interior
Bedrooms & bathrooms
- Bedrooms: 5
- Bathrooms: 4
- Full bathrooms: 3
- 1/2 bathrooms: 1
Rooms
- Room types: Family Room, Quarters/Guest House, Utility Room
Primary bedroom
- Level: First
- Area: 252
- Dimensions: 18x14
Bedroom
- Level: Second
- Area: 132
- Dimensions: 11x12
Bedroom
- Level: Second
- Area: 208
- Dimensions: 16x13
Bedroom
- Level: Second
- Area: 176
- Dimensions: 16x11
Bedroom
- Level: Second
- Area: 208
- Dimensions: 16x13
Other
- Level: First
- Area: 36
- Dimensions: 6x6
Other
- Level: Second
- Area: 176
- Dimensions: 11x16
Other
- Level: Second
- Area: 96
- Dimensions: 8x12
Other
- Level: Second
- Area: 96
- Dimensions: 8x12
Breakfast
- Level: First
- Area: 96
- Dimensions: 12x8
Dining room
- Level: First
- Area: 143
- Dimensions: 11x13
Family room
- Level: First
- Area: 255
- Dimensions: 17x15
Game room
- Level: Second
- Area: 432
- Dimensions: 16x27
Kitchen
- Level: First
- Area: 204
- Dimensions: 17x12
Primary bath
- Level: First
- Area: 154
- Dimensions: 11x14
Other
- Level: Other
- Area: 448
- Dimensions: 16x28
Heating
- Natural Gas
Cooling
- Ceiling Fan(s), Electric
Appliances
- Included: Gas Oven, Microwave, Free-Standing Range, Gas Range, Dishwasher
- Laundry: Electric Dryer Hookup, Gas Dryer Hookup, Washer Hookup
Features
- Formal Entry/Foyer, High Ceilings, Prewired for Alarm System, Primary Bed - 1st Floor, Walk-In Closet(s)
- Flooring: Carpet, Laminate, Tile
- Windows: Window Coverings
- Number of fireplaces: 1
- Fireplace features: Gas Log
Interior area
- Total structure area: 3,382
- Total interior livable area: 3,382 sqft
Property
Parking
- Total spaces: 2
- Parking features: Attached, Garage Door Opener, Double-Wide Driveway, Workshop in Garage
- Attached garage spaces: 2
Features
- Stories: 2
- Has spa: Yes
- Fencing: Back Yard,Full
Lot
- Size: 8,494 Square Feet
- Features: Cul-De-Sac, Greenbelt, 0 Up To 1/4 Acre
Details
- Additional structures: Shed(s), Workshop
- Parcel number: 1196060030026
Construction
Type & style
- Home type: SingleFamily
- Architectural style: Traditional
- Property subtype: Single Family Residence
Materials
- Brick, Cement Siding
- Foundation: Slab
- Roof: Composition
Condition
- New construction: No
- Year built: 1999
Details
- Builder name: KB
Utilities & green energy
- Sewer: Public Sewer
- Water: Public, Water District
Community & HOA
Community
- Features: Subdivision Tennis Court
- Security: Prewired for Alarm System
- Subdivision: Heritage Park Pointe Sec 23
HOA
- Has HOA: Yes
- Amenities included: Pool, Tennis Court(s)
- HOA fee: $360 annually
Location
- Region: Friendswood
Financial & listing details
- Price per square foot: $151/sqft
- Tax assessed value: $423,645
- Annual tax amount: $8,464
- Date on market: 6/16/2026
- Listing terms: Cash,Conventional,FHA,Other,VA Loan
- Exclusions: None
- Ownership: Full Ownership
- Road surface type: Concrete
Estimated market value
$498,200
$473,000 - $523,000
$2,591/mo
Price history
| Date | Event | Price |
|---|---|---|
| 7/25/2026 | Price change | $509,000-1.9%$151/sqft |
Source:  HAR #35909707 Report a problem HAR #35909707 Report a problem | ||
| 7/9/2026 | Price change | $519,000-1.9%$153/sqft |
Source: HAR #35909707 Report a problem | ||
| 6/26/2026 | Price change | $529,000-2.9%$156/sqft |
Source: HAR #35909707 Report a problem | ||
| 6/16/2026 | Listed for sale | $545,000$161/sqft |
Source: HAR #35909707 Report a problem | ||
Public tax history
| Year | Property taxes | Tax assessment |
|---|---|---|
| 2025 | $2,664 +15.3% | $423,645 +11.6% |
| 2024 | $2,311 +13.8% | $379,634 |
| 2023 | $2,031 +7.4% | $379,634 +7.5% |
| 2022 | $1,892 | $353,267 +13.1% |
| 2021 | -- | $312,283 +2.6% |
| 2020 | $1,838 -1.1% | $304,271 +0.9% |
| 2019 | $1,859 -71.9% | $301,491 +10.8% |
| 2018 | $6,627 | $272,118 |
| 2017 | $6,627 +44.9% | $272,118 +7.1% |
| 2016 | $4,574 -12.8% | $254,126 +8.6% |
| 2015 | $5,244 | $233,983 +8.7% |
| 2014 | $5,244 | $215,266 +10.8% |
| 2013 | -- | $194,321 |
| 2012 | -- | $194,321 -6.1% |
| 2011 | -- | $207,053 |
| 2010 | -- | $207,053 |
| 2009 | -- | $207,053 +22.4% |
| 2007 | -- | $169,190 |
| 2006 | -- | $169,190 -5.7% |
| 2005 | -- | $179,440 |
| 2004 | -- | $179,440 +2.7% |
| 2003 | -- | $174,700 +10% |
| 2002 | -- | $158,830 |
| 2001 | -- | $158,830 |
| 2000 | -- | $158,830 |
Find assessor info on the county website
Monthly payment
Est. payment
Payment breakdown
Explore the cost of this home by adjusting the details. Changes won't be saved.Climate risks
Neighborhood: 77546
Nearby schools
GreatSchools rating
- 7/10P. H. Greene Elementary SchoolGrades: PK-5Distance: 0.4 mi
- 7/10Brookside Intermediate SchoolGrades: 6-8Distance: 0.8 mi
- 7/10Clear Brook High SchoolGrades: 9-12Distance: 1.5 mi
Schools provided by the listing agent
- Elementary: Greene Elementary School
- Middle: Brookside Intermediate School
- High: Clear Brook High School
Source: HAR. This data may not be complete. We recommend contacting the local school district to confirm school assignments for this home.
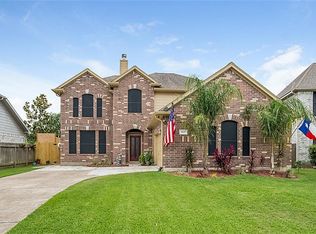
- $371,9004 bd3 ba3k sqft3127 Genessee Creek Ln, Friendswood, TX 77546Off Market
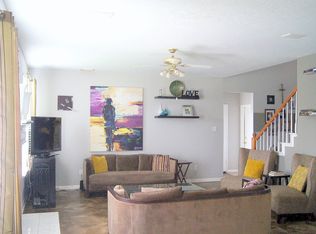
- $358,6004 bd3 ba2.3k sqft16930 Ship Anchor Dr, Friendswood, TX 77546Off Market
- $360,0004 bd3 ba2.6k sqft3123 Genessee Creek Ln, Friendswood, TX 77546Off Market
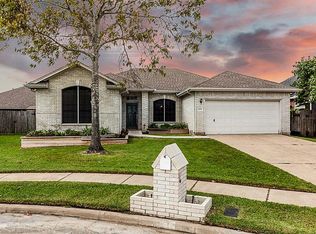
- $345,6003 bd2 ba1.8k sqft16926 Ship Anchor Dr, Friendswood, TX 77546Off Market
- $301,6003 bd2 ba1.7k sqft16935 Tower Rdg, Friendswood, TX 77546Off Market
- $353,1004 bd2 ba2.4k sqft16931 Tower Rdg, Friendswood, TX 77546Off Market
- $356,9003 bd2 ba2.4k sqft16922 Ship Anchor Dr, Friendswood, TX 77546Off Market
- $314,6004 bd2 ba1.7k sqft16923 Ship Anchor Dr, Friendswood, TX 77546Off Market
A local agent can set up tours, give advice and negotiate with sellers.
Similar homes
- $549,9005 bd4 ba3.3k sqft1207 Peregrine Dr, Friendswood, TX 77546For Sale
 MLS ID #9137129, Monica Foster, eXp Realty, LLC. HAR
 - $384,9004 bd3 ba2.2k sqft16003 Salton Point Dr, Friendswood, TX 77546For Sale
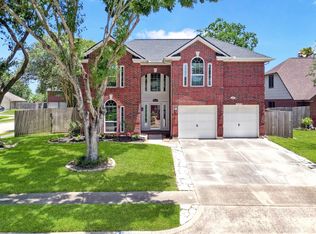 MLS ID #18778376, Amanda Myatt, Styled Real Estate. HAR
 - $479,9905 bd4 ba3.7k sqft1304 Pine Stream Dr S, Pearland, TX 77581For Sale
 MLS ID #71075071, Tami Clopper, Realty Of America, LLC. HAR
 - $445,0004 bd2 ba2.6k sqft2802 Creek Bend Dr, Friendswood, TX 77546For Sale
 MLS ID #93893213, Noelia Benavides, Cattell Real Estate Group, INC. HAR
 - $265,0004 bd2 ba1.7k sqft4339 Saffron Ln, Friendswood, TX 77546For SaleMLS ID #56112238, William Dallas, Robertson Realty of Texas. HAR
- $319,0004 bd3 ba2.3k sqft5343 Royal Pkwy, Friendswood, TX 77546For SaleMLS ID #7517773, Rhonda Delany, CB&A, Realtors- Southeast. HAR
- $292,0003 bd3 ba1.8k sqft2939 Sailors Moon Dr, Friendswood, TX 77546For SaleMLS ID #38407800, Jennifer Hurst, KJ Platinum Properties LLC. HAR
- $284,9004 bd2 ba1.8k sqft16715 Manowar Ln, Friendswood, TX 77546For SaleMLS ID #46900054, Lynette Thomas, Entera Realty LLC. HAR
- $534,9004 bd4 ba3.6k sqft704 White Oak Pointe Dr, League City, TX 77573For SaleMLS ID #75100795, Bret Wallace, RE/MAX Fine Properties. HAR
- $349,9003 bd3 ba2.6k sqft5107 Whittier Oaks Dr, Friendswood, TX 77546For SaleMLS ID #38868384, Thuy Shipman, Connect Realty.com. HAR
- $479,9005 bd4 ba3.1k sqft2222 Scenic Shore Dr, Seabrook, TX 77586For SaleMLS ID #61408086, Phillip Himes, eXp Realty, LLC. HAR
- $319,0003 bd2 ba1.9k sqft16303 Townes Rd, Friendswood, TX 77546For SaleMLS ID #89324767, Kathryn Guidry, JLA Realty. HAR
- $579,0004 bd4 ba2.9k sqft5102 Hidden Brook Ln, League City, TX 77573For SaleMLS ID #3047408, Alex Lyon, Foundations Realty. HAR
- $534,9004 bd4 ba3k sqft3010 Peekskill Ct, Pearland, TX 77584For SaleMLS ID #5056710, Jon Caballero, Happen Houston. HAR
- $470,0005 bd5 ba3.7k sqft702 Huntercrest St, Seabrook, TX 77586For SaleMLS ID #95777536, Deborah West, Owens & Associates Realty, LLC. HAR
- $639,9904 bd4 ba4.3k sqft10402 Sagedock Ct, Houston, TX 77089For SaleMLS ID #14107304, Cameron Namazi, Summit Realty & Associates LLC. HAR
- $410,0004 bd4 ba2.9k sqft1914 Grand Oak Dr, Pearland, TX 77581For SaleMLS ID #86183952, Raymond Aguilar, J.L. Wyatt Properties. HAR
- $399,9004 bd3 ba2.6k sqft13903 Viewfield Ct, Houston, TX 77059For SaleMLS ID #32720409, Christopher Fields, Insearch Properties. HAR
- $595,5004 bd4 ba3.4k sqft2404 Grey Kirby Dr, League City, TX 77573For SaleMLS ID #80029362, Jessica Holcomb, White Glove Realty. HAR
- $374,9954 bd3 ba2.6k sqft14415 Autumn Canyon Trce, Houston, TX 77062For SaleMLS ID #2615733, Mark Coselli, Compass RE Texas, LLC - Houston. HAR
