Tucked into a spacious lot in Heritage Park this well thought out layout offers three large bedrooms upstairs along with two full sized baths and a game room. The laundry room is also upstairs. The downstairs boast an open layout great for gathering family for meals and entertainment at the end of the day. The floors are tile and laminate throughout with no carpet in the home. You'll find granite countertops in the open kitchen. Once outside the expansive backyard is a blank canvas for your future garden or playground for the whole family to enjoy. Lots of potential at this great location near schools and shopping. A must see to appreciate! Move in before school starts to enjoy the elementary school nearby. Near air conditioner installed June 18, 2026.
Pending
Price cut: $7.9K (7/17)
$292,000
2939 Sailors Moon Dr, Friendswood, TX 77546
3beds
1,869sqft
Single Family Residence
Built in 1996
6,085 Square Feet Lot
$290,700 Zestimate®
$156/sqft
$32/mo HOA
What's special
Expansive backyardThree large bedrooms upstairsGame roomTwo full sized baths
- 131 days |
- 164 |
- 12 |
Zillow last checked:
Listing updated:
Listed by:
Jennifer Hurst TREC #0450471 832-282-6396,
KJ Platinum Properties LLC
Source: HAR,MLS#: 38407800
Facts & features
Interior
Bedrooms & bathrooms
- Bedrooms: 3
- Bathrooms: 3
- Full bathrooms: 2
- 1/2 bathrooms: 1
Primary bedroom
- Level: Second
- Area: 168
- Dimensions: 14x12
Bedroom
- Level: Second
- Area: 143
- Dimensions: 13x11
Bedroom
- Level: Second
- Area: 169
- Dimensions: 13x13
Breakfast
- Level: First
- Area: 99
- Dimensions: 11x9
Other
- Level: First
- Area: 143
- Dimensions: 13x11
Game room
- Level: Second
- Area: 210
- Dimensions: 14x15
Living room
- Level: First
- Area: 216
- Dimensions: 18x12
Utility room
- Level: Second
Heating
- Natural Gas
Cooling
- Ceiling Fan(s), Electric
Appliances
- Included: Microwave, Gas Range, Dishwasher
Features
- All Bedrooms Up, Primary Bed - 2nd Floor
- Flooring: Laminate, Tile
- Windows: Window Coverings
- Number of fireplaces: 1
Interior area
- Total structure area: 1,869
- Total interior livable area: 1,869 sqft
Property
Parking
- Total spaces: 2
- Parking features: Attached
- Attached garage spaces: 2
Features
- Stories: 2
Lot
- Size: 6,085 Square Feet
- Features: Cul-De-Sac, Subdivided, 0 Up To 1/4 Acre
Details
- Parcel number: 1180690030010
Construction
Type & style
- Home type: SingleFamily
- Architectural style: Traditional
- Property subtype: Single Family Residence
Materials
- Brick
- Foundation: Slab
- Roof: Composition
Condition
- New construction: No
- Year built: 1996
Utilities & green energy
- Sewer: Public Sewer
- Water: Public, Water District
Community & HOA
Community
- Subdivision: Heritage Park
HOA
- Has HOA: Yes
- HOA fee: $380 annually
Location
- Region: Friendswood
Financial & listing details
- Price per square foot: $156/sqft
- Tax assessed value: $293,480
- Annual tax amount: $1,846
- Date on market: 4/16/2026
- Listing terms: Cash,Conventional,FHA,VA Loan
Estimated market value
$290,700
$276,000 - $305,000
$2,368/mo
Price history
| Date | Event | Price |
|---|---|---|
| 8/6/2026 | Listing removed | $2,300$1/sqft |
Source:  HAR #52745631 Report a problem HAR #52745631 Report a problem | ||
| 8/6/2026 | Pending sale | $292,000$156/sqft |
Source:  HAR #38407800 Report a problem HAR #38407800 Report a problem | ||
| 7/29/2026 | Price change | $2,300-4.2%$1/sqft |
Source: HAR #52745631 Report a problem | ||
| 7/24/2026 | Listed for rent | $2,400$1/sqft |
Source: HAR #52745631 Report a problem | ||
| 7/17/2026 | Price change | $292,000-2.6%$156/sqft |
Source: HAR #38407800 Report a problem | ||
| 6/10/2026 | Listing removed | $2,400$1/sqft |
Source: HAR #52745631 Report a problem | ||
| 5/22/2026 | Listed for rent | $2,400+26.3%$1/sqft |
Source: HAR #52745631 Report a problem | ||
| 5/21/2026 | Listed for sale | $299,900$160/sqft |
Source: HAR #38407800 Report a problem | ||
| 5/16/2026 | Pending sale | $299,900$160/sqft |
Source: HAR #38407800 Report a problem | ||
| 5/4/2026 | Price change | $299,900-2.9%$160/sqft |
Source: HAR #38407800 Report a problem | ||
| 4/16/2026 | Listed for sale | $309,000$165/sqft |
Source: HAR #38407800 Report a problem | ||
| 2/26/2019 | Listing removed | $1,900$1/sqft |
Source: Zillow Rental Network Report a problem | ||
| 12/14/2018 | Listed for rent | $1,900$1/sqft |
Source: Zillow Rental Network Report a problem | ||
| 10/28/2018 | Listing removed | $1,900$1/sqft |
Source: Zillow Rental Network Report a problem | ||
| 6/29/2018 | Listed for rent | $1,900$1/sqft |
Source: Zillow Rental Network Report a problem | ||
| 5/18/2018 | Listing removed | $1,900$1/sqft |
Source: Zillow Rental Network Report a problem | ||
| 2/7/2018 | Price change | $1,900+5.6%$1/sqft |
Source: Zillow Rental Network Report a problem | ||
| 1/19/2018 | Price change | $1,799-2.8%$1/sqft |
Source: BPI Properties #51955709 Report a problem | ||
| 1/12/2018 | Price change | $1,850-2.6%$1/sqft |
Source: BPI Properties #51955709 Report a problem | ||
| 12/22/2017 | Listed for rent | $1,900$1/sqft |
Source: BPI Properties #51955709 Report a problem | ||
Public tax history
| Year | Property taxes | Tax assessment |
|---|---|---|
| 2025 | $1,846 +7.6% | $293,480 +4.1% |
| 2024 | $1,716 +10.9% | $281,841 -2.5% |
| 2023 | $1,547 +7.5% | $289,184 +7.6% |
| 2022 | $1,439 | $268,706 +17.8% |
| 2021 | -- | $228,035 +4.5% |
| 2020 | $1,318 +9.8% | $218,139 +12.1% |
| 2019 | $1,200 -67.2% | $194,607 +8.6% |
| 2018 | $3,660 | $179,173 |
| 2017 | $3,660 +40.7% | $179,173 +1.4% |
| 2016 | $2,601 -13% | $176,718 +13.9% |
| 2015 | $2,991 | $155,087 +3.7% |
| 2014 | $2,991 | $149,594 +15.1% |
| 2013 | -- | $130,000 |
| 2012 | -- | $130,000 |
| 2011 | -- | $130,000 |
| 2010 | -- | $130,000 |
| 2009 | -- | $130,000 |
| 2008 | -- | $130,000 -2.6% |
| 2007 | -- | $133,490 |
| 2006 | -- | $133,490 |
| 2005 | -- | $133,490 |
| 2004 | -- | $133,490 +2.1% |
| 2003 | -- | $130,700 +9.9% |
| 2002 | -- | $118,900 |
| 2001 | -- | $118,900 |
| 2000 | -- | $118,900 |
Find assessor info on the county website
Monthly payment
Est. payment
Payment breakdown
Explore the cost of this home by adjusting the details. Changes won't be saved.Climate risks
Neighborhood: 77546
Nearby schools
GreatSchools rating
- 7/10P. H. Greene Elementary SchoolGrades: PK-5Distance: 0.1 mi
- 7/10Brookside Intermediate SchoolGrades: 6-8Distance: 0.5 mi
- 7/10Clear Brook High SchoolGrades: 9-12Distance: 1.9 mi
Schools provided by the listing agent
- Elementary: Greene Elementary School
- Middle: Brookside Intermediate School
- High: Clear Brook High School
Source: HAR. This data may not be complete. We recommend contacting the local school district to confirm school assignments for this home.
- $296,1003 bd2 ba2k sqft2935 Sailors Moon Dr, Friendswood, TX 77546Off Market

- $348,4003 bd2 ba2.4k sqft17038 Lighthouse View Dr, Friendswood, TX 77546Off Market
- $321,5004 bd3 ba2.5k sqft2931 Sailors Moon Dr, Friendswood, TX 77546Off Market

- $334,2004 bd3 ba2.3k sqft17034 Lighthouse View Dr, Friendswood, TX 77546Off Market

- $298,8003 bd2 ba1.8k sqft2927 Sailors Moon Dr, Friendswood, TX 77546Off Market
- $287,4003 bd2 ba1.6k sqft17030 Lighthouse View Dr, Friendswood, TX 77546Off Market
- $295,0003 bd2 ba1.8k sqft17031 Lighthouse View Dr, Friendswood, TX 77546Pending
- $312,4004 bd2 ba2.3k sqft2923 Sailors Moon Dr, Friendswood, TX 77546Off Market
A local agent can set up tours, give advice and negotiate with sellers.
Similar homes
- $239,9003 bd2 ba1.4k sqft2311 Webster Ranch Rd, Friendswood, TX 77546For Sale
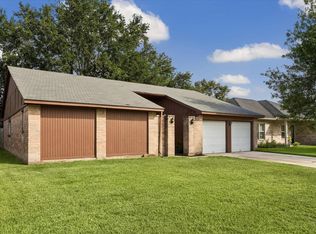 MLS ID #30407158, Misty DeVore, Martha Turner Sotheby's International Realty - Bay Area. HAR
 - $374,9004 bd3 ba2.2k sqft16003 Salton Point Dr, Friendswood, TX 77546For Sale
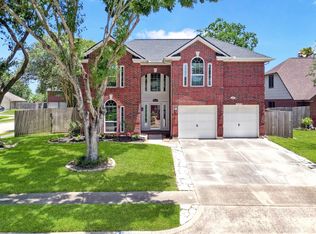 MLS ID #18778376, Amanda Myatt, Styled Real Estate. HAR
 - $345,0003 bd2 ba2.4k sqft4303 Alysheba Ln, Friendswood, TX 77546For Sale
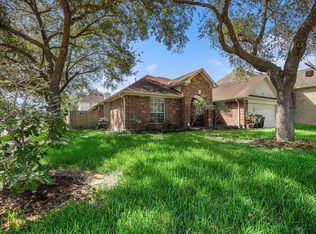 MLS ID #9516917, Deborah OQuinn, Coldwell Banker Realty - Baytown. HAR
 - $354,0003 bd2 ba1.5k sqft1504 Windsor Dr, Friendswood, TX 77546For Sale
 MLS ID #41043999, Shane Bergeson, Better Homes and Gardens Real Estate Gary Greene - Bay Area. HAR
 - $299,9993 bd3 ba1.8k sqft2904 Piccadilly Circus St, Pearland, TX 77581For SaleMLS ID #63656480, Gregory Young, CB&A, Realtors- Southeast. HAR
- $290,0003 bd2 ba1.3k sqft1904 Floyd Rd, League City, TX 77573For SaleMLS ID #493123, Randall Casey, Northstar United Realty. HAR
- $275,0003 bd2 ba1.8k sqft39 Oak Harbor Dr, Houston, TX 77062For SaleMLS ID #23806229, Ozzie Ramirez, AEA Realty, LLC. HAR
- $293,0003 bd2 ba1.3k sqft1846 Sherwood Forest Cir, League City, TX 77573For SaleMLS ID #90492161, Lisa Yates, eXp Realty LLC. HAR
- $320,0003 bd3 ba1.8k sqft1105 Camelot Ln, Pearland, TX 77581For SaleMLS ID #4102092, Christy Buck, Infinity Real Estate Group. HAR
- $315,0004 bd3 ba2.2k sqft10026 Gil Jr Ln, Houston, TX 77075For SaleMLS ID #75929427, Stefani Rizzardi, RE/MAX Fine Properties. HAR
- $282,5003 bd3 ba1.9k sqft607 Travis St APT 5, Webster, TX 77598For SaleMLS ID #17150075, Evan Compean, Compean Group. HAR
- $300,0003 bd3 ba1.9k sqft16607 Sunlight Way, Houston, TX 77058For SaleMLS ID #74257331, Jimmy Simien, Simien Properties. HAR
- $415,0002 bd2 ba2k sqft515 Pine Ridge Ct, Friendswood, TX 77546For SaleMLS ID #33086891, Anthony Williams, Keller Williams Realty Clear Lake / NASA. HAR
- $246,0003 bd2 ba2.1k sqft11526 Sagevale Ln, Houston, TX 77089For SaleMLS ID #96755543, Janeth Gonzalez, JNTH Real Estate LLC. HAR
- $265,0003 bd2 ba1.9k sqft10602 Sagewind Dr, Houston, TX 77089For SaleMLS ID #61135776, Connie Nguyen, Houston Met Group. HAR
- $315,0004 bd4 ba2.3k sqft18610 Anne Dr, Houston, TX 77058For SaleMLS ID #90834933, Ismail Simon Dabbasi, Dabbasi Real Estate. HAR
- $324,9903 bd2 ba1.9k sqft4109 Oak Point Dr, Pearland, TX 77581For SaleMLS ID #90246202, Leticia Salazar, Coldwell Banker Realty - The Woodlands. HAR
- $295,0003 bd2 ba1.8k sqft5013 Parkcrest Dr, La Porte, TX 77571For SaleMLS ID #74463751, Danny Wilson, REALM Real Estate Professionals - North Houston. HAR
- $329,9004 bd2 ba2.3k sqft2309 Lord Nelson Dr, Seabrook, TX 77586For SaleMLS ID #69393696, Christina Jones, Keller Williams Preferred. HAR
- $329,0003 bd2 ba1.9k sqft320 Creek Bend Dr, League City, TX 77573For SaleMLS ID #48885810, Christy Buck, Infinity Real Estate Group. HAR
