AMAZING PARK VIEW LOCATION & VERY LOW HOA. Travis St #5 sits on a very unique location with walking trails just steps from your front door. Townhomes rarely go up for sale here. Newly painted and move-in ready, this 3-bedroom, 2.5-bath home offers comfort, convenience, and an unbeatable location. The open-concept floor plan features spacious living & dining areas, a well-appointed kitchen with granite countertops, stainless steel appliances, abundant cabinetry, a center island, and a sunny breakfast nook. Upstairs, the oversized primary suite boasts a large walk-in closet and ensuite bath, while two secondary bedrooms share a full bath. A dedicated laundry room adds everyday convenience. Enjoy a private, low-maintenance courtyard connecting the home to the detached two-car garage, along with peaceful views of Walnut Park. Located just blocks from Clear Lake Medical Center and NASA Pkwy, and minutes from Baybrook Mall, I-45, shopping, dining, and entertainment. Zoned to Clear Creek ISD.
For sale
Price cut: $17.5K (10/2)
$257,500
607 Travis St APT 5, Webster, TX 77598
3beds
1,978sqft
Townhouse
Built in 2003
3,963 Square Feet Lot
$254,500 Zestimate®
$130/sqft
$49/mo HOA
What's special
Detached two-car garagePrivate low-maintenance courtyardOpen-concept floor planStainless steel appliancesGranite countertopsLarge walk-in closetSunny breakfast nook
- 30 days
- 245
- 25
Zillow last checked:
Listing updated:
Listed by:
Evan Compean TREC #0617930 832-777-3904,
Compean Group
Source: HAR,MLS#: 54929776
Facts & features
Interior
Bedrooms & bathrooms
- Bedrooms: 3
- Bathrooms: 3
- Full bathrooms: 2
- 1/2 bathrooms: 1
Primary bedroom
- Level: Second
- Dimensions: verify
Bedroom
- Level: Second
- Dimensions: verify
Bedroom
- Level: Second
- Dimensions: verify
Heating
- Natural Gas
Cooling
- Electric
Appliances
- Included: Electric Oven, Microwave, Gas Range, Refrigerator, Dishwasher
Features
- All Bedrooms Up, Primary Bed - 2nd Floor, Walk-In Closet(s)
- Flooring: Tile
- Number of fireplaces: 1
- Fireplace features: Gas
Interior area
- Total structure area: 1,978
- Total interior livable area: 1,978 sqft
Property
Parking
- Total spaces: 2
- Parking features: Detached
- Garage spaces: 2
Features
- Levels: Levels 1 and 2
- Stories: 2
- Patio & porch: Patio/Deck
- Exterior features: Front Green Space
- Fencing: Fenced
Lot
- Size: 3,963 Square Feet
- Features: Greenbelt
Details
- Parcel number: 1230800010005
Construction
Type & style
- Home type: Townhouse
- Architectural style: Traditional
- Property subtype: Townhouse
Materials
- Brick, Cement Siding, Wood Siding
- Foundation: Slab
- Roof: Composition
Condition
- New construction: No
- Year built: 2003
Utilities & green energy
- Sewer: Public Sewer
- Water: Public
Community & HOA
Community
- Subdivision: Walnut Place
HOA
- HOA fee: $585 annually
Location
- Region: Webster
Financial & listing details
- Price per square foot: $130/sqft
- Tax assessed value: $277,100
- Annual tax amount: $5,456
- Date on market: 9/9/2026
- Listing terms: Cash,Conventional,FHA,VA Loan
Estimated market value
$254,500
$242,000 - $267,000
$2,278/mo
Price history
| Date | Event | Price |
|---|---|---|
| 10/2/2026 | Price change | $257,500-6.4%$130/sqft |
Source:  HAR #54929776 Report a problem HAR #54929776 Report a problem | ||
| 9/8/2026 | Price change | $275,000-2.7%$139/sqft |
Source: HAR #17150075 Report a problem | ||
| 8/11/2026 | Price change | $282,500-2.4%$143/sqft |
Source: HAR #17150075 Report a problem | ||
| 7/23/2026 | Listed for sale | $289,500+70.4%$146/sqft |
Source: HAR #17150075 Report a problem | ||
| 3/18/2023 | Listing removed | -- |
Source:  HAR #53565521 Report a problem HAR #53565521 Report a problem | ||
| 2/23/2023 | Listed for rent | $2,000+14.3%$1/sqft |
Source: HAR #53565521 Report a problem | ||
| 4/2/2016 | Listing removed | $1,750$1/sqft |
Source: Berkshire Hathaway HomeService Anderson Properties #98228440 Report a problem | ||
| 3/13/2016 | Listed for rent | $1,750$1/sqft |
Source: Berkshire Hathaway HomeService Anderson Properties #98228440 Report a problem | ||
| 3/25/2012 | Listing removed | $169,900$86/sqft |
Source: Jacobs Realty Group #63409436 Report a problem | ||
| 11/2/2011 | Price change | $169,900-2.9%$86/sqft |
Source: Jacobs Realty Group #63409436 Report a problem | ||
| 10/11/2011 | Listed for sale | $174,900$88/sqft |
Source: Jacobs Realty Group #63409436 Report a problem | ||
Public tax history
| Year | Property taxes | Tax assessment |
|---|---|---|
| 2025 | $2,771 +8.7% | $277,100 +6.9% |
| 2024 | $2,548 +13.2% | $259,100 |
| 2023 | $2,252 -4.8% | $259,100 -1.4% |
| 2022 | $2,365 | $262,700 +25.5% |
| 2021 | -- | $209,278 +19.8% |
| 2020 | $1,709 -0.1% | $174,761 |
| 2019 | $1,710 -53.7% | $174,761 +11.3% |
| 2018 | $3,695 | $157,076 |
| 2017 | $3,695 +0.6% | $157,076 -0.8% |
| 2016 | $3,672 -1.2% | $158,300 -2.6% |
| 2015 | $3,715 | $162,603 |
| 2014 | $3,715 | $162,603 |
| 2013 | -- | $162,603 +10.3% |
| 2012 | -- | $147,448 |
| 2011 | -- | $147,448 |
| 2010 | -- | $147,448 +17.7% |
| 2009 | -- | $125,295 -10.9% |
| 2007 | -- | $140,670 |
| 2006 | -- | $140,670 |
| 2005 | -- | $140,670 |
Find assessor info on the county website
Monthly payment
Est. payment
Payment breakdown
Explore the cost of this home by adjusting the details. Changes won't be saved.Climate risks
Neighborhood: 77598
Nearby schools
Schools provided by the listing agent
- Elementary: Mcwhirter Elementary School
- Middle: Clear Creek Intermediate School
- High: Clear Creek High School
Source: HAR. This data may not be complete. We recommend contacting the local school district to confirm school assignments for this home.

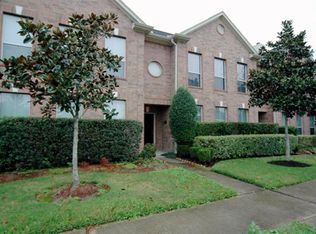
Similar homes
- $289,0004 bd3 ba1.9k sqft15714 Pipers View Dr, Webster, TX 77598For Sale
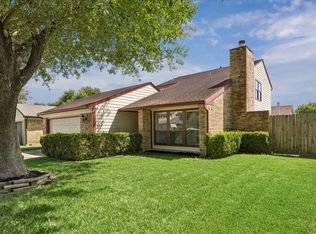 MLS ID #35291924, Evan Hitch, Southern Trust Realty. HAR
 - $236,5003 bd3 ba1.9k sqft1321 El Camino Village Dr, Houston, TX 77058For Sale
 MLS ID #5297574, Tammy Stevens, Realty America Inc.. HAR
 - $250,0003 bd2 ba1.5k sqft2519 Colonial Ridge Dr, Friendswood, TX 77546For Sale
 MLS ID #76808767, Michael Collazo, Surge Realty. HAR
 - $237,0002 bd3 ba1.4k sqft1911 Kemah Village Dr, Kemah, TX 77565For Sale
 MLS ID #24120049, Keith Owens, Owens & Associates Realty, LLC. HAR
