Four-bedroom homes are hard to come by in Pipers Meadow, and this one has it all. Meticulous care shows the moment you walk in, with fresh paint throughout, new carpet, and vaulted ceilings filling the living space with light. The kitchen features granite countertops, a brand-new range and dishwasher, and flows into a large flex space that opens to the back patio and spacious backyard, great for gatherings. A wood-burning fireplace and wet bar add even more warmth and charm. The primary suite sits conveniently on the ground floor with double closets and a beautifully updated ensuite featuring an oversized walk-in shower. Upstairs, three more bedrooms plus a second flex space with extra storage give the whole family room to spread out. Washer, dryer, and refrigerator all included. Minutes to I-45 with easy access to the Clear Lake area's shopping, dining, and entertainment.
For sale
Price cut: $6K (10/7)
$289,000
15714 Pipers View Dr, Webster, TX 77598
4beds
1,989sqft
Single Family Residence
Built in 1983
6,599 Square Feet Lot
$286,500 Zestimate®
$145/sqft
$31/mo HOA
What's special
- 2 days
- 60
- 9
Likely to sell faster than
Zillow last checked:
Listing updated:
Listed by:
Evan Hitch TREC #0818642 281-400-0414,
Southern Trust Realty
Source: HAR,MLS#: 35291924
Facts & features
Interior
Bedrooms & bathrooms
- Bedrooms: 4
- Bathrooms: 3
- Full bathrooms: 2
- 1/2 bathrooms: 1
Primary bedroom
- Level: First
- Area: 195
- Dimensions: 15 x 13
Bedroom
- Level: Second
- Area: 168
- Dimensions: 14 x 12
Bedroom
- Level: Second
- Area: 156
- Dimensions: 13 x 12
Bedroom
- Level: Second
- Area: 100
- Dimensions: 10 x 10
Dining room
- Level: First
- Area: 216
- Dimensions: 18 x 12
Living room
- Level: First
- Area: 378
- Dimensions: 18 x 21
Heating
- Natural Gas
Cooling
- Ceiling Fan(s), Electric
Appliances
- Included: Disposal, Dryer, Refrigerator, Washer, Electric Oven, Microwave, Electric Range, Dishwasher
- Laundry: Electric Dryer Hookup
Features
- High Ceilings, Vaulted Ceiling, Wet Bar, 3 Bedrooms Up, En-Suite Bath, Primary Bed - 1st Floor, Walk-In Closet(s)
- Flooring: Carpet, Tile
- Windows: Window Coverings
- Number of fireplaces: 1
- Fireplace features: Gas, Gas Log
Interior area
- Total structure area: 1,989
- Total interior livable area: 1,989 sqft
Property
Parking
- Total spaces: 2
- Parking features: Attached, Additional Parking, Garage Door Opener, Double-Wide Driveway
- Attached garage spaces: 2
Features
- Stories: 2
Lot
- Size: 6,599 Square Feet
- Features: Build Line Restricted, Subdivided, 0 Up To 1/4 Acre
Details
- Parcel number: 1153270180004
Construction
Type & style
- Home type: SingleFamily
- Architectural style: Traditional
- Property subtype: Single Family Residence
Materials
- Blown-In Insulation, Brick, Cement Siding
- Foundation: Slab
- Roof: Composition
Condition
- New construction: No
- Year built: 1983
Utilities & green energy
- Sewer: Public Sewer
- Water: Public
Green energy
- Energy efficient items: Attic Vents
Community & HOA
Community
- Subdivision: Pipers Meadow Sec 03
HOA
- Has HOA: Yes
- Amenities included: Basketball Court, Clubhouse, Park, Picnic Area, Pool, Sport Court, Tennis Court(s)
- HOA fee: $375 annually
Location
- Region: Webster
Financial & listing details
- Price per square foot: $145/sqft
- Tax assessed value: $328,492
- Annual tax amount: $6,955
- Date on market: 10/7/2026
- Listing terms: Cash,Conventional,FHA,Owner Will Carry,VA Loan
- Road surface type: Concrete
Estimated market value
$286,500
$272,000 - $301,000
$2,314/mo
Price history
| Date | Event | Price |
|---|---|---|
| 10/7/2026 | Price change | $289,000-2%$145/sqft |
Source:  HAR #35291924 Report a problem HAR #35291924 Report a problem | ||
| 9/10/2026 | Price change | $295,000-1.7%$148/sqft |
Source: HAR #41332363 Report a problem | ||
| 7/31/2026 | Price change | $300,000-4.8%$151/sqft |
Source: HAR #41332363 Report a problem | ||
| 7/21/2026 | Listed for sale | $315,000+90.9%$158/sqft |
Source: HAR #41332363 Report a problem | ||
| 7/18/2016 | Sold | -- |
Source: Agent Provided Report a problem | ||
| 6/20/2016 | Pending sale | $165,000$83/sqft |
Source: Better Homes and Gardens Real Estate Gary Greene #3121335 Report a problem | ||
| 6/17/2016 | Listed for sale | $165,000+10.1%$83/sqft |
Source: BHGRE Gary Greene #3121335 Report a problem | ||
| 5/28/2013 | Sold | -- |
Source: Agent Provided Report a problem | ||
| 3/25/2013 | Listed for sale | $149,900$75/sqft |
Source: RE/MAX Space Center II #85153675 Report a problem | ||
| 1/10/2013 | Listing removed | $149,900$75/sqft |
Source: RE/MAX Space Center-Clear Lake #85153675 Report a problem | ||
| 11/22/2012 | Listed for sale | $149,900$75/sqft |
Source: RE/MAX Space Center-Clear Lake #85153675 Report a problem | ||
| 4/23/2010 | Sold | -- |
Source: Agent Provided Report a problem | ||
| 1/16/2010 | Listed for sale | $149,900+66.7%$75/sqft |
Source: Prudential Gary Greene, Realtors #12761206 Report a problem | ||
| 11/4/2009 | Sold | -- |
Source: Agent Provided Report a problem | ||
| 10/1/2009 | Listed for sale | $89,900$45/sqft |
Source: foreclosure.com Report a problem | ||
| 1/12/2009 | Sold | -- |
Source: Public Record Report a problem | ||
Public tax history
| Year | Property taxes | Tax assessment |
|---|---|---|
| 2025 | $3,771 +11% | $328,492 +9% |
| 2024 | $3,398 -0.8% | $301,250 -7.3% |
| 2023 | $3,425 +12.6% | $324,884 +14.1% |
| 2022 | $3,043 | $284,620 +14.9% |
| 2021 | -- | $247,753 +8.5% |
| 2020 | $2,662 +2.8% | $228,294 +4.4% |
| 2019 | $2,590 -46.3% | $218,601 +14.5% |
| 2018 | $4,822 | $190,970 +3.7% |
| 2017 | $4,822 +30.8% | $184,079 +3.4% |
| 2016 | $3,687 +16% | $177,984 +11.3% |
| 2015 | $3,179 | $159,909 +10.6% |
| 2014 | $3,179 | $144,620 +6.4% |
| 2013 | -- | $135,886 +5% |
| 2012 | -- | $129,470 -14.1% |
| 2011 | -- | $150,650 +7% |
| 2010 | -- | $140,752 |
| 2009 | -- | $140,752 |
| 2008 | -- | $140,752 +3.3% |
| 2007 | -- | $136,210 |
| 2006 | -- | $136,210 +9.6% |
| 2005 | -- | $124,320 |
| 2004 | -- | $124,320 |
| 2003 | -- | $124,320 +8.2% |
| 2002 | -- | $114,890 |
| 2001 | -- | $114,890 +6.4% |
| 2000 | -- | $107,940 |
Find assessor info on the county website
Monthly payment
Est. payment
Payment breakdown
Explore the cost of this home by adjusting the details. Changes won't be saved.Climate risks
Neighborhood: Clear Lake
Nearby schools
Schools provided by the listing agent
- Elementary: Whitcomb Elementary School
- Middle: Clearlake Intermediate School
- High: Clear Lake High School
Source: HAR. This data may not be complete. We recommend contacting the local school district to confirm school assignments for this home.
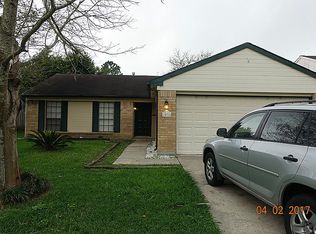
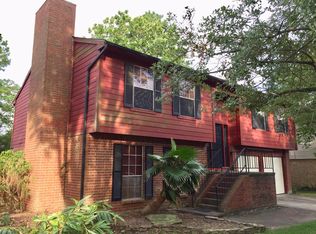
Similar homes
- $279,9004 bd2 ba1.6k sqft807 Voyager Dr, Houston, TX 77062For Sale
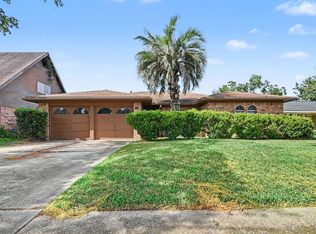 MLS ID #17854552, Lynette Thomas, Entera Realty LLC. HAR
 - $275,0003 bd2 ba1.8k sqft39 Oak Harbor Dr, Houston, TX 77062For Sale
 MLS ID #23806229, Ozzie Ramirez, AEA Realty, LLC. HAR
 - $282,5003 bd2 ba2.1k sqft1003 Richvale Ln, Houston, TX 77062For Sale
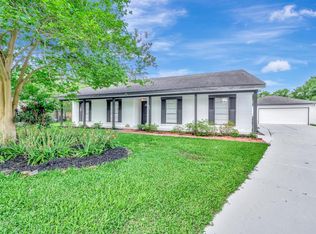 MLS ID #54872388, Michael Parker, Better Homes and Gardens Real Estate Gary Greene - Bay Area. HAR
 - $350,0004 bd3 ba2.6k sqft14415 Autumn Canyon Trce, Houston, TX 77062For Sale
 MLS ID #45195724, Mark Coselli, Compass RE Texas, LLC - Houston. HAR
