Welcome home to 14342 Fair Knoll Way! This lovely four sided brick one story comes equipped with a new HVAC system (including furnace and duct work) fresh paint, and gutters around the home. The classic Tudor elevation with mature trees in the front provide a curb appeal that's sure to impress. Upon walking into the home you will be greeted by a long entry and the formal dining room overlooking the front yard that could also be utilized as an office space or kid's play area. The kitchen boasts all SS appliances (gas range) that convey with the home, granite counters, and a breakfast nook. The living room is equipped with a fireplace and ideal window placement for plenty of natural light. The utility room comes with a washer and dryer while all rooms are quipped with ceiling fans. The generously sized primary retreat features his and her closets, double sinks, a jetted tub to relax in and standing shower as well. Don't miss out on this one story gem, schedule a showing today!
For sale
$310,000
14342 Fair Knoll Way, Houston, TX 77062
3beds
1,860sqft
Single Family Residence
Built in 1989
6,756 Square Feet Lot
$305,200 Zestimate®
$167/sqft
$36/mo HOA
What's special
Fresh paintLong entryGranite countersJetted tubHis and her closetsClassic tudor elevationGutters around the home
- 38 days
- 187
- 13
Zillow last checked:
Listing updated:
Listed by:
Reno Dominguez TREC #0739971 281-832-3040,
Keller Williams Realty Metropolitan,
Alec Belcher TREC #0806601 979-864-5003,
Keller Williams Realty Metropolitan
Source: HAR,MLS#: 70267913
Facts & features
Interior
Bedrooms & bathrooms
- Bedrooms: 3
- Bathrooms: 2
- Full bathrooms: 2
Primary bedroom
- Level: First
- Area: 252
- Dimensions: 18x14
Bedroom
- Level: First
- Area: 110
- Dimensions: 10x11
Bedroom
- Level: First
- Area: 120
- Dimensions: 12x10
Breakfast
- Level: First
- Area: 70
- Dimensions: 10x7
Dining room
- Level: First
- Area: 143
- Dimensions: 11x13
Kitchen
- Level: First
- Area: 120
- Dimensions: 12x10
Living room
- Level: First
- Area: 323
- Dimensions: 19x17
Utility room
- Level: First
- Area: 30
- Dimensions: 6x5
Heating
- Natural Gas
Cooling
- Attic Fan, Ceiling Fan(s), Electric
Appliances
- Included: Disposal, Washer, Water Softener, Gas Oven, Microwave, Gas Range, Dishwasher
- Laundry: Electric Dryer Hookup, Gas Dryer Hookup, Washer Hookup
Features
- Crown Molding, Formal Entry/Foyer, High Ceilings, All Bedrooms Down, Primary Bed - 1st Floor, Walk-In Closet(s)
- Flooring: Carpet, Tile, Vinyl
- Number of fireplaces: 1
- Fireplace features: Gas
Interior area
- Total structure area: 1,860
- Total interior livable area: 1,860 sqft
Property
Parking
- Total spaces: 2
- Parking features: Attached
- Attached garage spaces: 2
Features
- Stories: 1
- Patio & porch: Patio/Deck
- Exterior features: Sprinkler System
- Has spa: Yes
- Fencing: Back Yard
Lot
- Size: 6,756 Square Feet
- Features: Back Yard, Subdivided, 0 Up To 1/4 Acre
Details
- Additional structures: Shed(s)
- Parcel number: 1168340030035
Construction
Type & style
- Home type: SingleFamily
- Architectural style: Traditional
- Property subtype: Single Family Residence
Materials
- Brick, Wood Siding
- Foundation: Slab
- Roof: Composition
Condition
- New construction: No
- Year built: 1989
Utilities & green energy
- Sewer: Public Sewer
- Water: Public
Green energy
- Energy efficient items: Thermostat
Community & HOA
Community
- Subdivision: Bay Glen
HOA
- Has HOA: Yes
- Amenities included: Basketball Court, Park, Picnic Area, Playground, Pool, Sport Court, Tennis Court(s), Trail(s)
- HOA fee: $432 annually
Location
- Region: Houston
Financial & listing details
- Price per square foot: $167/sqft
- Tax assessed value: $316,781
- Annual tax amount: $7,499
- Date on market: 9/8/2026
- Listing terms: Cash,Conventional,FHA,Investor,VA Loan
- Road surface type: Concrete, Curbs
Estimated market value
$305,200
$290,000 - $320,000
$2,307/mo
Price history
| Date | Event | Price |
|---|---|---|
| 9/8/2026 | Listed for sale | $310,000+30.3%$167/sqft |
Source:  HAR #70267913 Report a problem HAR #70267913 Report a problem | ||
| 7/10/2018 | Sold | -- |
Source: Agent Provided Report a problem | ||
| 5/11/2018 | Pending sale | $238,000$128/sqft |
Source: BHGRE Gary Greene #16149997 Report a problem | ||
| 5/4/2018 | Listed for sale | $238,000$128/sqft |
Source: BHGRE Gary Greene #16149997 Report a problem | ||
Public tax history
| Year | Property taxes | Tax assessment |
|---|---|---|
| 2025 | $2,910 +4.5% | $316,781 +2.7% |
| 2024 | $2,783 +4.2% | $308,452 -5% |
| 2023 | $2,672 +8.5% | $324,613 +12.7% |
| 2022 | $2,463 | $287,971 +7.4% |
| 2021 | -- | $268,167 +7.7% |
| 2020 | $2,323 -17.6% | $249,081 +4.7% |
| 2019 | $2,818 -57.3% | $237,902 +4.2% |
| 2018 | $6,599 | $228,380 |
| 2017 | $6,599 +10.2% | $228,380 +10.3% |
| 2016 | $5,986 +18.2% | $207,006 +9.8% |
| 2015 | $5,064 | $188,579 +9.7% |
| 2014 | $5,064 | $171,844 +6.5% |
| 2013 | -- | $161,392 |
| 2012 | -- | $161,392 |
| 2011 | -- | $161,392 |
| 2010 | -- | $161,392 |
| 2009 | -- | $161,392 +10% |
| 2007 | -- | $146,660 |
| 2006 | -- | $146,660 +5.4% |
| 2005 | -- | $139,180 |
| 2004 | -- | $139,180 |
| 2003 | -- | $139,180 +10.3% |
| 2002 | -- | $126,160 |
| 2001 | -- | $126,160 +5.6% |
| 2000 | -- | $119,510 |
Find assessor info on the county website
Monthly payment
Est. payment
Payment breakdown
Explore the cost of this home by adjusting the details. Changes won't be saved.Climate risks
Neighborhood: Clear Lake
Nearby schools
Schools provided by the listing agent
- Elementary: Ward Elementary School (Clear Creek)
- Middle: Clearlake Intermediate School
- High: Clear Brook High School
Source: HAR. This data may not be complete. We recommend contacting the local school district to confirm school assignments for this home.


Similar homes
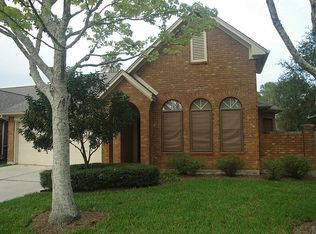
- $299,9994 bd3 ba2.3k sqft1606 Diamond Brook Dr, Houston, TX 77062For Sale
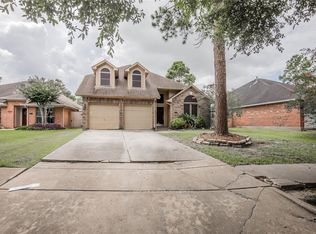 MLS ID #84947662, Terrance Harris, REALM Real Estate Professionals - Galleria. HAR
 - $350,0004 bd3 ba2.6k sqft14415 Autumn Canyon Trce, Houston, TX 77062For Sale
 MLS ID #45195724, Mark Coselli, Compass RE Texas, LLC - Houston. HAR
 - $365,0004 bd2 ba2.2k sqft14015 Crown Glen Ct, Houston, TX 77062For Sale
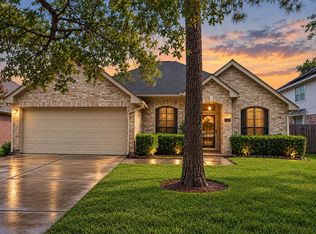 MLS ID #37169520, Audrey Velasco, eXp Realty LLC. HAR
 - $354,9003 bd2 ba2.2k sqft15814 Lake Lodge Dr, Houston, TX 77062For Sale
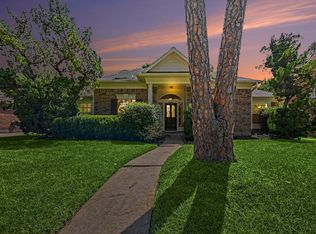 MLS ID #14643697, Lynette Thomas, Entera Realty LLC. HAR
 - $320,0004 bd4 ba2.6k sqft4619 Monaco Ln, Pasadena, TX 77505Active
 MLS ID #8424622, Micah Josey, eXp Realty LLC. Unlock MLS
