Welcome to this spacious home in Village Grove—an incredible opportunity to create your dream home while building instant equity. Priced with updates in mind, this home just needs a little sweat equity to truly shine.
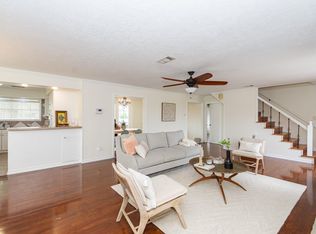
Inside, you’ll find a thoughtfully designed layout where the kitchen, breakfast area, and family room flow together seamlessly, centered around a large island perfect for gathering. A formal dining room offers space for hosting, while a separate home office makes working from home easy.
Upstairs, all bedrooms are tucked away for privacy, including a generously sized primary suite with double sinks, a vanity area, jetted tub, separate shower, and TWO walk-in closets.
Step outside to a spacious backyard with a detached two-car garage and extended driveway for plenty of parking.
If you’ve been looking for a LARGE home in a great area at a value price—this is your chance. Schedule your private tour today!
For sale
Price cut: $5K (6/25)
$305,000
4311 Glen Avon Dr, Pasadena, TX 77505
4beds
2,592sqft
:
Get pre-qualified$2,505/mo
Single Family Residence
Built in 1989
7,361 Square Feet Lot
$303,700 Zestimate®
$118/sqft
$27/mo HOA
What's special
Detached two-car garageSpacious backyardThoughtfully designed layoutJetted tubTwo walk-in closetsDouble sinksVanity area
- 141 days |
- 539 |
- 33 |
Zillow last checked:
Listing updated:
Listed by:
Ruby Miranda TREC #0548301 832-830-2055,
Keller Williams Summit
Source: HAR,MLS#: 7715612
Facts & features
Interior
Bedrooms & bathrooms
- Bedrooms: 4
- Bathrooms: 3
- Full bathrooms: 2
- 1/2 bathrooms: 1
Rooms
- Room types: Family Room, Utility Room
Primary bathroom
- Features: Half Bath, Primary Bath: Double Sinks, Primary Bath: Jetted Tub, Primary Bath: Separate Shower, Secondary Bath(s): Tub/Shower Combo, Vanity Area
Kitchen
- Features: Breakfast Bar, Kitchen Island, Kitchen open to Family Room
Heating
- Natural Gas
Cooling
- Ceiling Fan(s), Electric
Appliances
- Included: Dishwasher
- Laundry: Electric Dryer Hookup, Gas Dryer Hookup, Washer Hookup
Features
- Formal Entry/Foyer, All Bedrooms Up, En-Suite Bath, Primary Bed - 2nd Floor, Walk-In Closet(s)
- Flooring: Tile, Wood
- Number of fireplaces: 1
- Fireplace features: Gas
Interior area
- Total structure area: 2,592
- Total interior livable area: 2,592 sqft
Property
Parking
- Total spaces: 2
- Parking features: Detached, Double-Wide Driveway, Extra Driveway
- Garage spaces: 2
Features
- Stories: 2
- Patio & porch: Patio/Deck, Porch
- Exterior features: Side Yard
- Has spa: Yes
- Fencing: Back Yard
Lot
- Size: 7,361 Square Feet
- Features: Back Yard, Subdivided, 0 Up To 1/4 Acre
Details
- Parcel number: 1143940030043
Construction
Type & style
- Home type: SingleFamily
- Architectural style: Traditional
- Property subtype: Single Family Residence
Materials
- Brick, Wood Siding
- Foundation: Slab
- Roof: Composition
Condition
- New construction: No
- Year built: 1989
Utilities & green energy
- Sewer: Public Sewer
- Water: Public, Water District
Community & HOA
Community
- Subdivision: Village Grove Sec 01
HOA
- Has HOA: Yes
- HOA fee: $325 annually
Location
- Region: Pasadena
Financial & listing details
- Price per square foot: $118/sqft
- Tax assessed value: $288,576
- Annual tax amount: $7,613
- Date on market: 3/24/2026
- Listing terms: Cash,Conventional,FHA,VA Loan
- Road surface type: Concrete, Curbs
Estimated market value
$303,700
$289,000 - $319,000
$2,582/mo
Price history
| Date | Event | Price |
|---|---|---|
| 6/25/2026 | Price change | $305,000-1.6%$118/sqft |
Source:  HAR #7715612 Report a problem HAR #7715612 Report a problem | ||
| 5/8/2026 | Price change | $310,000-3.1%$120/sqft |
Source: HAR #7715612 Report a problem | ||
| 4/15/2026 | Price change | $320,000-1.5%$123/sqft |
Source: HAR #7715612 Report a problem | ||
| 3/24/2026 | Listed for sale | $325,000+41.6%$125/sqft |
Source: HAR #7715612 Report a problem | ||
| 7/20/2018 | Sold | -- |
Source: Agent Provided Report a problem | ||
| 6/19/2018 | Pending sale | $229,500$89/sqft |
Source: Simien Properties #95393327 Report a problem | ||
| 6/14/2018 | Listed for sale | $229,500+22.7%$89/sqft |
Source: Simien Properties #95393327 Report a problem | ||
| 9/3/2008 | Listing removed | $187,000$72/sqft |
Source: Point2 #6869739 Report a problem | ||
| 6/26/2008 | Price change | $187,000-1.1%$72/sqft |
Source: Point2 #6869739 Report a problem | ||
| 4/11/2008 | Listed for sale | $189,000$73/sqft |
Source: Point2 #6869739 Report a problem | ||
Public tax history
| Year | Property taxes | Tax assessment |
|---|---|---|
| 2025 | $4,053 -12.5% | $288,576 -3% |
| 2024 | $4,633 +4.3% | $297,431 -9% |
| 2023 | $4,442 -11.7% | $326,967 +11.5% |
| 2022 | $5,033 | $293,138 +18% |
| 2021 | -- | $248,390 +4.4% |
| 2020 | $4,855 -2.5% | $237,925 +1.9% |
| 2019 | $4,980 -3.7% | $233,471 +10.8% |
| 2018 | $5,170 | $210,754 |
| 2017 | $5,170 +7.9% | $210,754 +7.2% |
| 2016 | $4,792 +11.7% | $196,547 +4.3% |
| 2015 | $4,291 | $188,448 +10.3% |
| 2014 | $4,291 | $170,824 +1.9% |
| 2013 | -- | $167,636 +5.7% |
| 2012 | -- | $158,643 -4.8% |
| 2011 | -- | $166,671 |
| 2010 | -- | $166,671 |
| 2009 | -- | $166,671 -11.5% |
| 2007 | -- | $188,261 +10% |
| 2006 | -- | $171,179 |
| 2005 | -- | $171,179 +3.4% |
| 2004 | -- | $165,500 |
| 2003 | -- | $165,500 +2.3% |
| 2002 | -- | $161,800 +10% |
| 2001 | -- | $147,100 +6.4% |
| 2000 | -- | $138,200 |
Find assessor info on the county website
Monthly payment
Est. payment
Payment breakdown
Explore the cost of this home by adjusting the details. Changes won't be saved.Climate risks
Neighborhood: Village Grove
Nearby schools
GreatSchools rating
- 7/10Fairmont Elementary SchoolGrades: K-5Distance: 0.3 mi
- 9/10Fairmont Jr High SchoolGrades: 6-8Distance: 0.8 mi
- 6/10Deer Park High School - North CampusGrades: 9-12Distance: 3 mi
Schools provided by the listing agent
- Elementary: Fairmont Elementary School
- Middle: Fairmont Junior High School
- High: Deer Park High School
Source: HAR. This data may not be complete. We recommend contacting the local school district to confirm school assignments for this home.
- $322,1003 bd2 ba2.4k sqft4307 Glen Avon Dr, Pasadena, TX 77505Off Market
- $280,0003 bd2 ba1.6k sqft4315 Glen Avon Dr, Pasadena, TX 77505Off Market
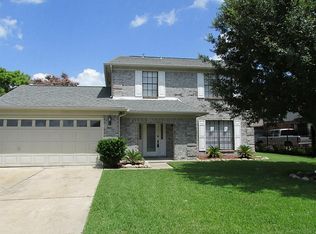
- $282,0003 bd2 ba1.7k sqft4303 Glen Avon Dr, Pasadena, TX 77505Off Market

- $266,4003 bd3 ba1.6k sqft4318 Fernside Dr, Pasadena, TX 77505Off Market
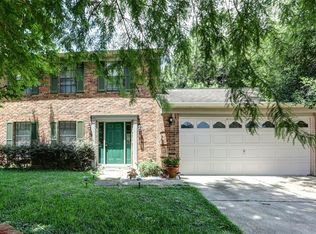
- $282,7004 bd2 ba2.1k sqft4314 Fernside Dr, Pasadena, TX 77505Off Market
- $378,1005 bd3 ba3.2k sqft4319 Glen Avon Dr, Pasadena, TX 77505Off Market
- $306,1003 bd2 ba2.2k sqft4322 Fernside Dr, Pasadena, TX 77505Off Market
- $264,0003 bd2 ba1.4k sqft4310 Glen Avon Dr, Pasadena, TX 77505Off Market
A local agent can set up tours, give advice and negotiate with sellers.
Similar homes
- $309,9873 bd2 ba1.6k sqft4314 Glen Avon Dr, Pasadena, TX 77505For Sale
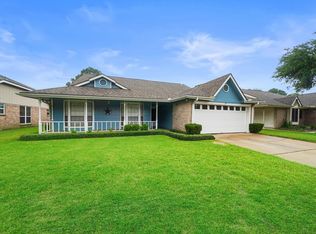 MLS ID #12863922, Kimberly Walt, RE/MAX RESULTS. HAR
 - $284,0003 bd2 ba2.2k sqft4410 Monaco Ln, Pasadena, TX 77505For Sale
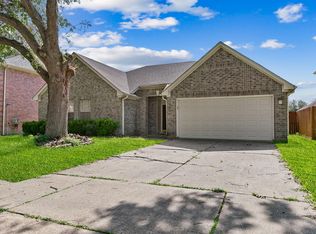 MLS ID #44809877, Joseph Khuat, KA Realty. HAR
 - $305,0004 bd3 ba2.7k sqft2007 S Rayburn Ct, Pasadena, TX 77502For Sale
 MLS ID #62784713, Janie Schmidt, ST Realty. HAR
 - $274,9004 bd2 ba1.6k sqft4306 Oneida St, Pasadena, TX 77504For Sale
 MLS ID #20868305, Lynette Thomas, Entera Realty LLC. HAR
 - $239,0003 bd2 ba1.6k sqft6031 Ray Dr, Pasadena, TX 77505For SaleMLS ID #51179148, Zackary Coleman, RE/MAX Integrity. HAR
- $429,0004 bd3 ba3k sqft7814 Knob Hill Ave, Pasadena, TX 77505For SaleMLS ID #80070385, Michael Magana, PRG, Realtors. HAR
- $--4 bd2 ba1.7k sqft14938 Colville St, Channelview, TX 77530AuctionAuction.com 2
- $290,0003 bd2 ba1.8k sqft39 Oak Harbor Dr, Houston, TX 77062For SaleMLS ID #23806229, Ozzie Ramirez, AEA Realty, LLC. HAR
- $309,0003 bd2 ba1.9k sqft1321 Garden Ct, Deer Park, TX 77536For SaleMLS ID #23594426, Misty Bacon Renner, Bacon Realty Group LLC. HAR
- $324,9904 bd2 ba2.3k sqft2117 Willow Wisp Dr, Seabrook, TX 77586For SaleMLS ID #51995995, Mohammad Khatri, Roots Brokerage. HAR
- $320,0005 bd4 ba2.8k sqft822 N Kaufman Dr, Deer Park, TX 77536For SaleMLS ID #73345282, Clifton Wilson, CW3 Real Estate. HAR
- $449,9906 bd4 ba3.4k sqft4423 Tree Line Dr, Pasadena, TX 77505For SaleMLS ID #10154730, Andrew Oommen, eXp Realty LLC. HAR
- $345,0004 bd3 ba2.2k sqft1606 Mabry Mill Rd, Houston, TX 77062For SaleMLS ID #19092132, Cynthia Gomez, Keller Williams Realty Clear Lake / NASA. HAR
- $349,9004 bd3 ba2.8k sqft1506 Waterford Dr, Deer Park, TX 77536For SaleMLS ID #44477619, Andre Tolbert, Coldwell Banker Ultimate. HAR
- $288,0003 bd2 ba1.7k sqft1126 Jeffrey St, Deer Park, TX 77536For SaleMLS ID #36144682, Janie Schmidt, ST Realty. HAR
- $344,9004 bd3 ba2.5k sqft5007 Inverness Dr, Baytown, TX 77521For SaleMLS ID #39604838, Brittany Hantz, JLA Realty. HAR
- $315,0004 bd4 ba2.3k sqft18610 Anne Dr, Houston, TX 77058For SaleMLS ID #90834933, Ismail Simon Dabbasi, Dabbasi Real Estate. HAR
- $315,0004 bd3 ba2.5k sqft12018 Back Bay Ridge Way, Houston, TX 77089For SaleMLS ID #8089531, Paola Samaia Lozano, Keller Williams Realty Austin. HAR
- $388,8884 bd3 ba2.5k sqft803 Island Meadow Ct, Houston, TX 77062For SaleMLS ID #66694435, Cheryl Maultsby, RE/MAX Space Center. HAR
- $305,0004 bd3 ba2.5k sqft13935 Long Meadow Dr, Houston, TX 77047For SaleMLS ID #39623782, Jijimon John, MIH REALTY, LLC. HAR
