One-story, 4-bedroom house on a large 12,500 SQ FT. Detachd 2 car garage. Located in CCISD with no HOA, no MUD tax, and no history of flooding during Harvey. Renovation underway. Tile flooring throughout. New light fixtures and new LED lights. Open concept kitchen. Split floor plan. Large Family room in addition to a separate dining or living room. Huge backyard for entertainment. Schedule an appointment today.
For sale
$324,990
2117 Willow Wisp Dr, Seabrook, TX 77586
4beds
2,365sqft
Single Family Residence
Built in 1963
9,374 Square Feet Lot
$314,900 Zestimate®
$137/sqft
$-- HOA
What's special
New light fixturesNew led lightsSplit floor planTile flooring throughoutLarge family roomOpen concept kitchenHuge backyard for entertainment
- 66 days
- 249
- 4
Zillow last checked:
Listing updated:
Listed by:
Mohammad Khatri TREC #0572884 281-660-1783,
Roots Brokerage
Source: HAR,MLS#: 51995995
Facts & features
Interior
Bedrooms & bathrooms
- Bedrooms: 4
- Bathrooms: 2
- Full bathrooms: 2
Rooms
- Room types: Family Room
Primary bedroom
- Level: First
- Area: 252
- Dimensions: 18x14
Bedroom
- Level: First
- Area: 144
- Dimensions: 12x12
Bedroom
- Level: First
- Area: 132
- Dimensions: 12x11
Bedroom
- Level: First
- Area: 156
- Dimensions: 13x12
Breakfast
- Level: First
- Area: 120
- Dimensions: 12x10
Family room
- Level: First
- Area: 252
- Dimensions: 18x14
Kitchen
- Level: First
- Area: 120
- Dimensions: 12x10
Heating
- Natural Gas
Cooling
- Electric
Appliances
- Included: Disposal, Microwave, Dishwasher
Features
- All Bedrooms Down, Primary Bed - 1st Floor, Sitting Area, Split Plan, Walk-In Closet(s)
- Number of fireplaces: 1
Interior area
- Total structure area: 2,365
- Total interior livable area: 2,365 sqft
Property
Parking
- Total spaces: 2
- Parking features: Detached
- Garage spaces: 2
Features
- Stories: 1
Lot
- Size: 9,374 Square Feet
- Features: Subdivided, 0 Up To 1/4 Acre
Details
- Parcel number: 0936090000053
Construction
Type & style
- Home type: SingleFamily
- Architectural style: Traditional
- Property subtype: Single Family Residence
Materials
- Brick, Wood Siding
- Foundation: Slab
- Roof: Composition
Condition
- New construction: No
- Year built: 1963
Utilities & green energy
- Sewer: Public Sewer
- Water: Public
Community & HOA
Community
- Subdivision: Wildwood Sec 02
Location
- Region: Seabrook
Financial & listing details
- Price per square foot: $137/sqft
- Tax assessed value: $271,237
- Annual tax amount: $5,593
- Date on market: 8/8/2026
- Listing terms: Cash,Conventional,FHA,VA Loan
- Ownership: Full Ownership
Estimated market value
$314,900
$299,000 - $331,000
$2,541/mo
Price history
| Date | Event | Price |
|---|---|---|
| 9/19/2026 | Listing removed | $2,395$1/sqft |
Source:  HAR #14895939 Report a problem HAR #14895939 Report a problem | ||
| 8/8/2026 | Listed for rent | $2,395$1/sqft |
Source: HAR #14895939 Report a problem | ||
Public tax history
| Year | Property taxes | Tax assessment |
|---|---|---|
| 2025 | $2,228 +4.1% | $271,237 +7.8% |
| 2024 | $2,141 +1.1% | $251,548 -6.8% |
| 2023 | $2,117 +7.9% | $269,939 +2.8% |
| 2022 | $1,962 | $262,557 +15.2% |
| 2021 | -- | $227,880 +8.9% |
| 2020 | $1,922 +3.1% | $209,287 +0.1% |
| 2019 | $1,865 -51.1% | $209,000 +15.3% |
| 2018 | $3,817 | $181,327 |
| 2017 | $3,817 +1.5% | $181,327 +1% |
| 2016 | $3,760 +11.7% | $179,462 |
| 2015 | $3,367 | $179,462 +8% |
| 2014 | $3,367 | $166,229 +20.2% |
| 2013 | -- | $138,328 |
| 2012 | -- | $138,328 |
| 2011 | -- | $138,328 |
| 2010 | -- | $138,328 |
| 2009 | -- | $138,328 -1.7% |
| 2007 | -- | $140,680 |
| 2005 | -- | $140,680 +4.5% |
| 2004 | -- | $134,620 +1.6% |
| 2003 | -- | $132,500 +10% |
| 2002 | -- | $120,500 +9.9% |
| 2001 | -- | $109,600 +9.9% |
| 2000 | -- | $99,690 |
Find assessor info on the county website
Monthly payment
Est. payment
Payment breakdown
Explore the cost of this home by adjusting the details. Changes won't be saved.Climate risks
Neighborhood: 77586
Nearby schools
Schools provided by the listing agent
- Elementary: Bay Elementary School
- Middle: Seabrook Intermediate School
- High: Clear Falls High School
Source: HAR. This data may not be complete. We recommend contacting the local school district to confirm school assignments for this home.
Similar homes
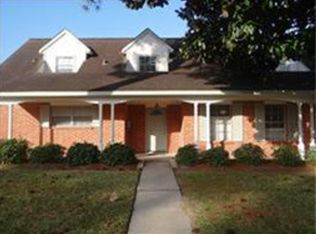
- $348,0003 bd2 ba2.1k sqft4118 Long Grove Dr, Seabrook, TX 77586For Sale
 MLS ID #61181158, Paola Leos, Nextgen Real Estate Properties. HAR
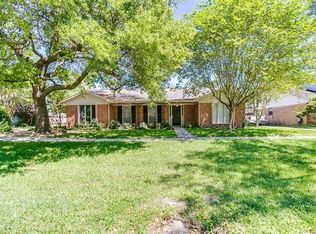
 - $399,0004 bd3 ba3k sqft226 Driftwood Dr, Seabrook, TX 77586For Sale
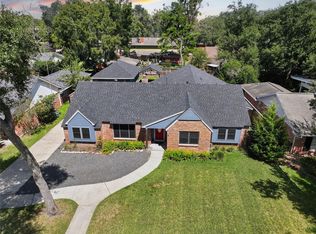 MLS ID #20629124, Luwannah Lamas, Fiv Realty Co Texas LLC. HAR
 - $220,0003 bd2 ba1.4k sqft1749 Dolphin Dr, Seabrook, TX 77586For Sale
 MLS ID #63579230, Brooke Koteras, Vaughn Realty & Co. HAR
 - $330,0003 bd2 ba1.4k sqft328 Meadow Wood Ct, League City, TX 77573For Sale
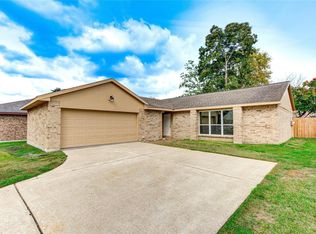 MLS ID #55510548, Marisol Mendez, Ameristate Realty. HAR
