Welcome to this inviting home nestled in a quiet neighborhood with convenient access to both an elementary and middle school. Gorgeous flooring flows throughout the home, creating a warm and welcoming atmosphere. The spacious family room opens seamlessly to the dining area and kitchen, making the layout ideal for everyday living.
The kitchen features beautiful quartz countertops and offers easy access to the nearby utility room. A large versatile room with a closet offers endless possibilities and can easily serve as a bedroom, media room, game room, or flexible living space.
The private primary suite provides a comfortable retreat with its own ensuite bathroom. Outside, the huge backyard offers plenty of room for entertaining, recreation, gardening, or creating your own outdoor oasis. The garage is complemented by a carport, providing additional covered parking. With its flexible floor plan, beautiful finishes, and excellent location, this home is ready to welcome its next owner.
Pending
$289,000
124 Lazy Ln, Baytown, TX 77520
4beds
2,353sqft
Single Family Residence
Built in 1962
0.61 Acres Lot
$284,800 Zestimate®
$123/sqft
$-- HOA
What's special
Beautiful finishesFlexible floor planBeautiful quartz countertopsEnsuite bathroom
- 54 days
- 328
- 42
Zillow last checked:
Listing updated:
Listed by:
Laura West TREC #0480318 281-413-1753,
RE/MAX Space Center
Source: HAR,MLS#: 24261472
Facts & features
Interior
Bedrooms & bathrooms
- Bedrooms: 4
- Bathrooms: 2
- Full bathrooms: 2
Primary bedroom
- Level: First
- Area: 180
- Dimensions: 15x12
Bedroom
- Level: First
- Area: 132
- Dimensions: 12x11
Bedroom
- Level: First
- Area: 120
- Dimensions: 12x10
Bedroom
- Level: First
- Area: 100
- Dimensions: 10x10
Kitchen
- Level: First
Living room
- Level: First
Heating
- Natural Gas
Cooling
- Electric, Window Unit(s)
Appliances
- Included: Disposal, Freestanding Oven, Gas Cooktop, Dishwasher
- Laundry: Electric Dryer Hookup, Washer Hookup
Features
- All Bedrooms Down
- Flooring: Laminate
- Number of fireplaces: 1
Interior area
- Total structure area: 2,353
- Total interior livable area: 2,353 sqft
Property
Parking
- Total spaces: 2
- Parking features: Detached
- Garage spaces: 2
Features
- Stories: 1
- Fencing: Back Yard
Lot
- Size: 0.61 Acres
- Features: Build Line Restricted, Subdivided, 1/2 Up to 1 Acre
Details
- Parcel number: 0880260000017
Construction
Type & style
- Home type: SingleFamily
- Architectural style: Traditional
- Property subtype: Single Family Residence
Materials
- Brick
- Foundation: Slab
- Roof: Composition
Condition
- New construction: No
- Year built: 1962
Utilities & green energy
- Sewer: Public Sewer
- Water: Public
Community & HOA
Community
- Subdivision: Lakewood
Location
- Region: Baytown
Financial & listing details
- Price per square foot: $123/sqft
- Tax assessed value: $220,560
- Annual tax amount: $5,880
- Date on market: 9/11/2026
- Listing terms: Cash,Conventional
- Ownership: Full Ownership
- Road surface type: Concrete, Curbs
Estimated market value
$284,800
$271,000 - $299,000
$2,270/mo
Price history
| Date | Event | Price |
|---|---|---|
| 10/30/2026 | Pending sale | $289,000$123/sqft |
Source:  HAR #24261472 Report a problem | ||
| 9/11/2026 | Listed for sale | $289,000-5.2%$123/sqft |
Source: HAR #24261472 Report a problem | ||
| 8/24/2026 | Listing removed | $305,000$130/sqft |
Source: HAR #19166491 Report a problem | ||
| 6/25/2026 | Listed for sale | $305,000$130/sqft |
Source: HAR #19166491 Report a problem | ||
| 6/21/2026 | Pending sale | $305,000$130/sqft |
Source: HAR #19166491 Report a problem | ||
| 5/19/2026 | Price change | $305,000-4.7%$130/sqft |
Source: HAR #19166491 Report a problem | ||
| 4/9/2026 | Listed for sale | $320,000$136/sqft |
Source: HAR #19166491 Report a problem | ||
| 4/4/2026 | Pending sale | $320,000$136/sqft |
Source: HAR #19166491 Report a problem | ||
| 3/11/2026 | Listed for sale | $320,000+118.4%$136/sqft |
Source: HAR #19166491 Report a problem | ||
| 3/7/2016 | Sold | -- |
Source: Public Record Report a problem | ||
| 1/30/2016 | Pending sale | $146,500$62/sqft |
Source: Krisher-McKay, Inc., REALTORS #69000545 Report a problem | ||
| 1/26/2016 | Listed for sale | $146,500$62/sqft |
Source: Krisher-McKay, Inc., REALTORS #69000545 Report a problem | ||
| 1/18/2016 | Pending sale | $146,500$62/sqft |
Source: Krisher-McKay, Inc., REALTORS #69000545 Report a problem | ||
| 1/12/2016 | Listed for sale | $146,500$62/sqft |
Source: Krisher-McKay, Inc., REALTORS #69000545 Report a problem | ||
Public tax history
| Year | Property taxes | Tax assessment |
|---|---|---|
| 2025 | $1,110 -0.1% | $220,560 -3.3% |
| 2024 | $1,111 +13.5% | $228,097 -0.2% |
| 2023 | $979 +0.7% | $228,596 -7.6% |
| 2022 | $972 | $247,307 +19.9% |
| 2021 | -- | $206,313 -1.7% |
| 2020 | $971 -15.2% | $209,860 +13% |
| 2019 | $1,145 -78% | $185,666 +11.9% |
| 2018 | $5,210 | $165,961 |
| 2017 | $5,210 +27.5% | $165,961 +27.3% |
| 2016 | $4,085 +341.7% | $130,332 +11.4% |
| 2015 | $925 | $116,987 +16.3% |
| 2014 | $925 | $100,575 +11.1% |
| 2013 | -- | $90,510 |
| 2012 | -- | $90,510 -3.1% |
| 2011 | -- | $93,429 -8.8% |
| 2010 | -- | $102,420 |
| 2009 | -- | $102,420 -13.9% |
| 2008 | -- | $118,972 |
| 2007 | -- | $118,972 -8% |
| 2006 | -- | $129,321 +10.1% |
| 2005 | -- | $117,500 |
| 2004 | -- | $117,500 |
| 2003 | -- | $117,500 +12.8% |
| 2002 | -- | $104,200 +6.9% |
| 2001 | -- | $97,500 +9.9% |
| 2000 | -- | $88,700 |
Find assessor info on the county website
Monthly payment
Est. payment
Payment breakdown
Explore the cost of this home by adjusting the details. Changes won't be saved.Climate risks
Neighborhood: Lakewood
Nearby schools
Schools provided by the listing agent
- Elementary: Travis Elementary School (Goose Creek)
- Middle: Baytown Junior High School
- High: Lee High School (Goose Creek)
Source: HAR. This data may not be complete. We recommend contacting the local school district to confirm school assignments for this home.

Similar homes
- $250,0003 bd2 ba2.2k sqft120 Caldwell St, Baytown, TX 77520For Sale
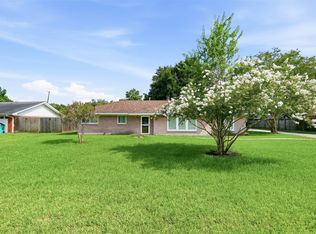 MLS ID #29045021, Kaylee Fisher, Keller Williams Elite. HAR
- $310,0004 bd2 ba2.5k sqft903 Rosewood Dr, Baytown, TX 77520For Sale
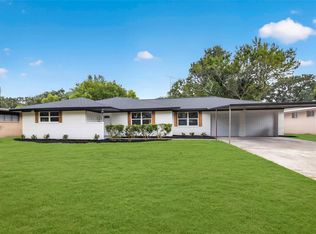 MLS ID #37741034, Serghei Behterev, LPT Realty, LLC. HAR
- $319,0003 bd3 ba1.6k sqft204 Dyer St, Baytown, TX 77520For Sale
 MLS ID #6866904, Jovani Frank, Lions Gate Realty. HAR
- $249,9003 bd2 ba1.6k sqft1802 Hartt St, Baytown, TX 77520For Sale
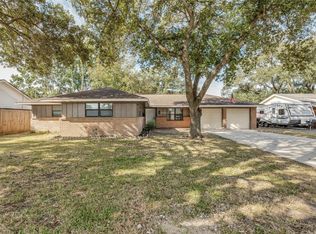 MLS ID #55738600, Troy Cothran, Victory Properties, Inc.. HAR
