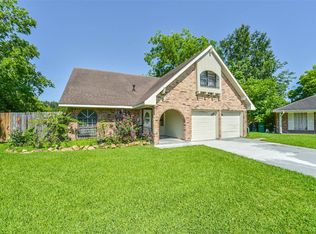
Welcome to 3410 Crestmeadow Drive, a lovely 4-bedroom, 3-bathroom home in the heart of Crest Haven Estates. Beautifully renovated home featuring a versatile single-story layout, the home features nearly 2,000 square feet of functional living space designed for longevity. Large newer windows provide plenty of natural light, while the spacious bedrooms and updated bathrooms offer a comfortable, move-in-ready environment. The property’s structural integrity is complemented by a massive, fully fenced backyard on an 8,200+ square foot lot. Whether you are looking for a reliable family home or a high-potential asset in an established neighborhood, this Pasadena gem offers the space and security you’ve been searching for.
For sale
Price cut: $9.1K (6/16)
$289,900
3410 Crestmeadow Dr, Pasadena, TX 77505
4beds
1,993sqft
:
Get pre-qualified$2,356/mo
Single Family Residence
Built in 1972
8,267 Square Feet Lot
$282,200 Zestimate®
$145/sqft
$-- HOA
What's special
- 41 days |
- 397 |
- 42 |
Zillow last checked:
Listing updated:
Listed by:
William Valdez TREC #0503950 713-253-0954,
Keller Williams Houston Central
Source: HAR,MLS#: 67524148
Facts & features
Interior
Bedrooms & bathrooms
- Bedrooms: 4
- Bathrooms: 3
- Full bathrooms: 3
Rooms
- Room types: Utility Room
Heating
- Natural Gas
Cooling
- Ceiling Fan(s), Gas, Window Unit(s)
Appliances
- Included: Disposal, Electric Oven, Gas Range, Dishwasher
- Laundry: Washer Hookup
Features
- Vaulted Ceiling, All Bedrooms Down
- Flooring: Vinyl
Interior area
- Total structure area: 1,993
- Total interior livable area: 1,993 sqft
Property
Parking
- Total spaces: 2
- Parking features: No Garage, Attached Carport
- Carport spaces: 2
Features
- Stories: 1
- Fencing: Back Yard
Lot
- Size: 8,267 Square Feet
- Features: Back Yard, Subdivided, 0 Up To 1/4 Acre
Details
- Parcel number: 0832190000011
Construction
Type & style
- Home type: SingleFamily
- Architectural style: Ranch
- Property subtype: Single Family Residence
Materials
- Brick, Wood Siding
- Foundation: Slab
- Roof: Composition
Condition
- New construction: No
- Year built: 1972
Utilities & green energy
- Sewer: Public Sewer
- Water: Public
Green energy
- Energy efficient items: Attic Vents
Community & HOA
Community
- Subdivision: Crest Haven Estates
Location
- Region: Pasadena
Financial & listing details
- Price per square foot: $145/sqft
- Tax assessed value: $232,643
- Annual tax amount: $5,366
- Date on market: 6/16/2026
- Listing terms: Cash,Conventional,FHA,VA Loan
- Exclusions: N/A
- Ownership: Full Ownership
- Road surface type: Concrete
Estimated market value
$282,200
$268,000 - $296,000
$2,249/mo
Price history
| Date | Event | Price |
|---|---|---|
| 6/16/2026 | Price change | $289,900-3%$145/sqft |
Source:  HAR #67524148 Report a problem HAR #67524148 Report a problem | ||
| 5/13/2026 | Listed for sale | $299,000+106.3%$150/sqft |
Source: HAR #83760926 Report a problem | ||
| 12/20/2019 | Sold | -- |
Source: Agent Provided Report a problem | ||
| 11/19/2019 | Pending sale | $144,900$73/sqft |
Source: Pinnacle Realty Advisors #19234334 Report a problem | ||
| 11/18/2019 | Listed for sale | $144,900+20.9%$73/sqft |
Source: Pinnacle Realty Advisors #19234334 Report a problem | ||
| 2/21/2009 | Listing removed | $119,900$60/sqft |
Source: HAR #2816047 Report a problem | ||
| 12/9/2008 | Price change | $119,900-7.1%$60/sqft |
Source: HAR #2816047 Report a problem | ||
| 10/17/2008 | Listed for sale | $129,000$65/sqft |
Source: HAR #2816047 Report a problem | ||
Public tax history
| Year | Property taxes | Tax assessment |
|---|---|---|
| 2025 | $2,803 -1% | $232,643 +13.9% |
| 2024 | $2,831 +8.4% | $204,286 |
| 2023 | $2,612 -18.5% | $204,286 +6.4% |
| 2022 | $3,206 | $192,053 +15.2% |
| 2021 | -- | $166,689 -4.6% |
| 2020 | $3,850 -20.1% | $174,814 +0.9% |
| 2019 | $4,818 +9.8% | $173,279 +16.5% |
| 2018 | $4,387 | $148,698 |
| 2017 | $4,387 +0% | $148,698 |
| 2016 | $4,386 +50.5% | $148,698 +12.7% |
| 2015 | $2,914 | $131,971 +33.8% |
| 2014 | $2,914 | $98,619 |
| 2013 | -- | $98,619 -3.2% |
| 2012 | -- | $101,883 -4% |
| 2011 | -- | $106,169 -5.4% |
| 2010 | -- | $112,264 |
| 2009 | -- | $112,264 -11% |
| 2008 | -- | $126,103 |
| 2007 | -- | $126,103 +2.6% |
| 2006 | -- | $122,949 +10% |
| 2005 | -- | $111,772 +3.2% |
| 2004 | -- | $108,300 +9.9% |
| 2003 | -- | $98,500 +9.9% |
| 2002 | -- | $89,600 +28.7% |
| 2000 | -- | $69,600 |
Find assessor info on the county website
Monthly payment
Est. payment
Payment breakdown
Explore the cost of this home by adjusting the details. Changes won't be saved.Climate risks
Neighborhood: 77505
Nearby schools
GreatSchools rating
- 7/10Fairmont Elementary SchoolGrades: K-5Distance: 1 mi
- 9/10Fairmont Jr High SchoolGrades: 6-8Distance: 1.5 mi
- 6/10Deer Park High School - North CampusGrades: 9-12Distance: 2.1 mi
Schools provided by the listing agent
- Elementary: Fairmont Elementary School
- Middle: Fairmont Junior High School
- High: Deer Park High School
Source: HAR. This data may not be complete. We recommend contacting the local school district to confirm school assignments for this home.
- $252,2003 bd2 ba1.7k sqft3406 Crestmeadow Dr, Pasadena, TX 77505Off Market
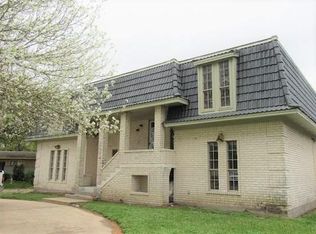
- $--5 bd4 ba3.5k sqft3414 Crestmeadow Dr, Pasadena, TX 77505Sold
- $223,9003 bd1 ba1.4k sqft3402 Crestmeadow Dr, Pasadena, TX 77505Off Market
- $217,8003 bd2 ba1.4k sqft3407 Crestgrove Dr, Pasadena, TX 77505Off Market
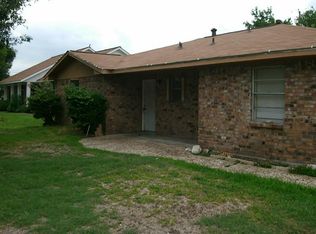
- $234,2003 bd2 ba1.7k sqft3415 Crestgrove Dr, Pasadena, TX 77505Off Market
- $286,8003 bd2 ba2.4k sqft3411 Crestmeadow Dr, Pasadena, TX 77505Off Market
- $216,3003 bd1 ba1.2k sqft3407 Crestmeadow Dr, Pasadena, TX 77505Off Market
- $278,3003 bd2 ba1.6k sqft3419 Crestgrove Dr, Pasadena, TX 77505Off Market
A local agent can set up tours, give advice and negotiate with sellers.
Similar homes
- $285,0003 bd2 ba1.7k sqft6006 Egypt Dr, Pasadena, TX 77505For Sale
 MLS ID #98692515, Seth Halstead, JLA Realty. HAR
 - $249,9003 bd2 ba1.6k sqft6031 Ray Dr, Pasadena, TX 77505For Sale
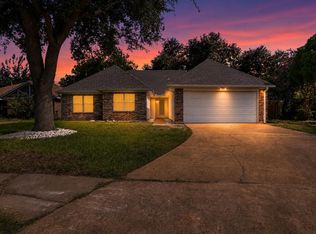 MLS ID #51179148, Zackary Coleman, RE/MAX Integrity. HAR
 - $325,0004 bd3 ba2.5k sqft2009 N Palm Ct, Pasadena, TX 77502For Sale
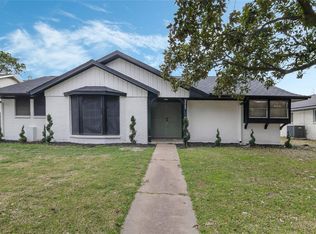 MLS ID #80508344, Mary Carrizal, Main Properties. HAR
 - $287,0004 bd2 ba2.2k sqft10822 Sagegulf Ln, Houston, TX 77089For Sale
 MLS ID #10347445, Andrea Gonzales, Gulf Coast Dream Team. HAR
 - $260,0003 bd3 ba1.7k sqft822 Dutch St, Deer Park, TX 77536For SaleMLS ID #61767898, Jimmy Franklin, eXp Realty LLC. HAR
- $239,9993 bd1 ba1k sqft2307 Windsor Ln, Pasadena, TX 77506For SaleMLS ID #38174368, Elizabeth Ojeda, Mersaes Real Estate. HAR
- $285,0004 bd2 ba1.8k sqft11314 Sageview Dr, Houston, TX 77089For SaleMLS ID #25630946, LaWanda Lendsey, Houston Home Realty Group, LLC. HAR
- $285,0004 bd3 ba2.3k sqft11334 Sagehill Dr, Houston, TX 77089For SaleMLS ID #78307438, Shane Bergeson, Better Homes and Gardens Real Estate Gary Greene - Bay Area. HAR
- $300,0004 bd2 ba2k sqft11807 Sagecliff Dr, Houston, TX 77089For SaleMLS ID #15815470, Nermine Shivers, Jane Byrd Properties International LLC. HAR
- $250,0003 bd2 ba1.4k sqft414 E Lambuth Ln, Deer Park, TX 77536For SaleMLS ID #50328928, Denise Martinez, Keller Williams Horizons. HAR
- $269,5003 bd2 ba1.8k sqft315 Ravenhead Dr, Houston, TX 77034For SaleMLS ID #83899277, Debora Riley, Keller Williams Realty Clear Lake / NASA. HAR
- $288,0003 bd2 ba1.7k sqft16007 Fathom Ln, Houston, TX 77062For SaleMLS ID #96708968, Claudia Parr, Coldwell Banker Realty - Houston Bay Area. HAR
- $295,0003 bd2 ba1.8k sqft17031 Lighthouse View Dr, Friendswood, TX 77546For SaleMLS ID #34012193, Jessica Sloan, Yellow Brick Realty TX, LLC. HAR
- $265,0003 bd3 ba1.5k sqft10406 Winding Trail Rd, La Porte, TX 77571For SaleMLS ID #48486230, Angela Ojeda, Realty Of America, LLC. HAR
- $269,0003 bd2 ba1.8k sqft11022 Sageberry Dr, Houston, TX 77089For SaleMLS ID #6572704, Kristin Zadow, eXp Realty LLC. HAR
- $299,9004 bd2 ba2k sqft306 Red Bud Ln, Baytown, TX 77520For SaleMLS ID #92231727, Christi Martin, Call It Closed Int'l Realty. HAR
- $285,0003 bd2 ba1.9k sqft10602 Sagewind Dr, Houston, TX 77089For SaleMLS ID #35792139, Connie Nguyen, Houston Met Group. HAR
- $299,8003 bd2 ba2.1k sqft1003 Richvale Ln, Houston, TX 77062For SaleMLS ID #54872388, Michael Parker, Better Homes and Gardens Real Estate Gary Greene - Bay Area. HAR
- $240,0003 bd3 ba1.4k sqft1303 4th St, Galena Park, TX 77547For SaleMLS ID #17796732, Victoria Solorzano, Alumbra International Properties. HAR
- $319,9804 bd2 ba2.2k sqft7543 Wilmerdean St, Houston, TX 77061For SaleMLS ID #88180488, Angelica Riveros, Keller Williams Memorial. HAR
