Rare opportunity to own a spacious 1-story home with an additional 500 SF private guest quarters complete with its own living area, bedroom, and full bath. Ideal for multigenerational living, guests, or a private office setup. Conveniently located near Beltway 8 and I-45 with easy access to shopping, dining, and major commutes. This well-maintained 4-bedroom, 3-bath home features high ceilings, laminate flooring throughout, formal dining, and a private study with barn door and built-ins. Updated kitchen offers stainless steel appliances, ample cabinetry, breakfast nook, and opens to the living area for easy entertaining. Spacious primary suite includes vanity area, oversized shower, and walk-in closet. Secondary bedrooms are well-sized and versatile. Enjoy the covered patio and large backyard with plenty of room to relax or entertain.
For sale
$285,000
11334 Sagehill Dr, Houston, TX 77089
4beds
2,315sqft
:
Get pre-qualified$2,336/mo
Single Family Residence
Built in 1965
9,979 Square Feet Lot
$280,700 Zestimate®
$123/sqft
$4/mo HOA
What's special
- 76 days |
- 250 |
- 28 |
Zillow last checked:
Listing updated:
Listed by:
Shane Bergeson TREC #0700301 832-206-4495,
Better Homes and Gardens Real Estate Gary Greene - Bay Area,
Nichole Kolkmeier TREC #0827182 713-899-3828,
Better Homes and Gardens Real Estate Gary Greene - Bay Area
Source: HAR,MLS#: 78307438
Facts & features
Interior
Bedrooms & bathrooms
- Bedrooms: 4
- Bathrooms: 3
- Full bathrooms: 3
Rooms
- Room types: Family Room, Quarters/Guest House, Utility Room
Primary bathroom
- Features: Vanity Area
Kitchen
- Features: Kitchen open to Family Room, Pantry
Heating
- Natural Gas
Cooling
- Ceiling Fan(s), Electric, Gas
Appliances
- Included: Disposal, Gas Oven, Gas Range, Dishwasher
- Laundry: Electric Dryer Hookup, Gas Dryer Hookup, Washer Hookup
Features
- Crown Molding, High Ceilings, Vaulted Ceiling, All Bedrooms Down
- Flooring: Laminate, Vinyl
- Windows: Window Coverings
Interior area
- Total structure area: 2,315
- Total interior livable area: 2,315 sqft
Video & virtual tour
Property
Parking
- Total spaces: 2
- Parking features: Attached, Garage Door Opener, Double-Wide Driveway
- Attached garage spaces: 2
Features
- Stories: 1
- Patio & porch: Covered
- Fencing: Back Yard
Lot
- Size: 9,979 Square Feet
- Features: Subdivided, 0 Up To 1/4 Acre
Details
- Parcel number: 0985250000011
Construction
Type & style
- Home type: SingleFamily
- Architectural style: Traditional
- Property subtype: Single Family Residence
Materials
- Brick, Vinyl Siding, Wood Siding
- Foundation: Slab
- Roof: Composition
Condition
- New construction: No
- Year built: 1965
Utilities & green energy
- Sewer: Public Sewer
- Water: Public
Green energy
- Energy efficient items: Attic Vents, Thermostat
Community & HOA
Community
- Subdivision: Sagemont Sec 06
HOA
- Has HOA: Yes
- HOA fee: $50 annually
Location
- Region: Houston
Financial & listing details
- Price per square foot: $123/sqft
- Tax assessed value: $246,073
- Annual tax amount: $6,090
- Date on market: 5/12/2026
- Listing terms: Cash,Conventional,FHA,VA Loan
- Road surface type: Concrete, Curbs, Gutters
Estimated market value
$280,700
$267,000 - $295,000
$2,317/mo
Price history
| Date | Event | Price |
|---|---|---|
| 7/21/2026 | Listed for sale | $285,000$123/sqft |
Source:  HAR #78307438 Report a problem HAR #78307438 Report a problem | ||
| 7/20/2026 | Pending sale | $285,000$123/sqft |
Source: HAR #78307438 Report a problem | ||
| 5/21/2026 | Listed for sale | $285,000$123/sqft |
Source: HAR #78307438 Report a problem | ||
| 5/6/2026 | Listing removed | $285,000$123/sqft |
Source: HAR #13408755 Report a problem | ||
| 5/5/2026 | Listed for sale | $285,000$123/sqft |
Source: HAR #13408755 Report a problem | ||
Public tax history
| Year | Property taxes | Tax assessment |
|---|---|---|
| 2025 | $164 +5.1% | $246,073 +2.3% |
| 2024 | $156 +18.5% | $240,426 -1.2% |
| 2023 | $132 +11.8% | $243,428 +8.7% |
| 2022 | $118 | $223,926 +18.2% |
| 2021 | -- | $189,376 +1.7% |
| 2020 | -- | $186,273 +5.9% |
| 2019 | $52 -93.8% | $175,950 +19.9% |
| 2018 | $828 | $146,749 -9.9% |
| 2017 | $828 +3.2% | $162,940 +3.7% |
| 2016 | $802 -20.3% | $157,060 +6.3% |
| 2015 | $1,007 | $147,694 +26.2% |
| 2014 | $1,007 | $117,000 |
| 2013 | -- | $117,000 -7.7% |
| 2012 | -- | $126,747 |
| 2011 | -- | $126,747 |
| 2010 | -- | $126,747 |
| 2009 | -- | $126,747 -8.4% |
| 2007 | -- | $138,434 +4.5% |
| 2006 | -- | $132,509 +8.3% |
| 2005 | -- | $122,300 |
| 2004 | -- | $122,300 +3% |
| 2003 | -- | $118,700 +3.8% |
| 2002 | -- | $114,400 +10% |
| 2001 | -- | $104,000 +9.9% |
| 2000 | -- | $94,600 |
Find assessor info on the county website
Monthly payment
Est. payment
Payment breakdown
Explore the cost of this home by adjusting the details. Changes won't be saved.Climate risks
Neighborhood: South Belt - Ellington
Nearby schools
GreatSchools rating
- 3/10Stuchbery Elementary SchoolGrades: PK-4Distance: 0.3 mi
- 7/10Thompson Intermediate SchoolGrades: 7-8Distance: 2.2 mi
- 5/10Dobie High SchoolGrades: 9-12Distance: 1.9 mi
Schools provided by the listing agent
- Elementary: Stuchbery Elementary School
- Middle: Melillo Middle School
- High: Dobie High School
Source: HAR. This data may not be complete. We recommend contacting the local school district to confirm school assignments for this home.
- $194,7004 bd2 ba2.4k sqft11306 Sagehill Dr, Houston, TX 77089Off Market
- $222,7004 bd2 ba1.7k sqft11338 Sagehill Dr, Houston, TX 77089Off Market
- $258,4004 bd2 ba1.8k sqft11310 Sagehill Dr, Houston, TX 77089Off Market

- $240,7003 bd2 ba1.8k sqft11302 Sagehill Dr, Houston, TX 77089Off Market
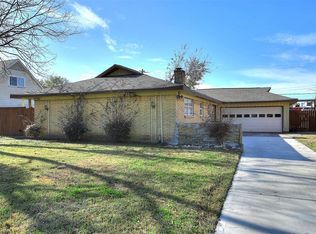
- $234,7003 bd2 ba1.8k sqft11342 Sagehill Dr, Houston, TX 77089Off Market
- $221,0003 bd2 ba1.7k sqft11230 Sagehill Dr, Houston, TX 77089Off Market
- $268,6004 bd3 ba2.1k sqft11331 Sagehill Dr, Houston, TX 77089Off Market
- $219,3003 bd2 ba1.8k sqft11327 Sagehill Dr, Houston, TX 77089Off Market
A local agent can set up tours, give advice and negotiate with sellers.
Similar homes
- $285,0004 bd2 ba1.8k sqft11314 Sageview Dr, Houston, TX 77089For Sale
 MLS ID #25630946, LaWanda Lendsey, Houston Home Realty Group, LLC. HAR
 - $287,0004 bd2 ba2.2k sqft10822 Sagegulf Ln, Houston, TX 77089For Sale
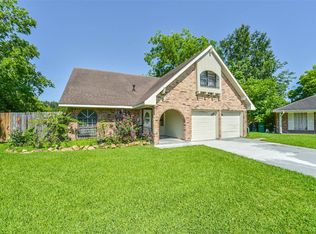 MLS ID #10347445, Andrea Gonzales, Gulf Coast Dream Team. HAR
 - $269,0003 bd2 ba1.8k sqft11022 Sageberry Dr, Houston, TX 77089For Sale
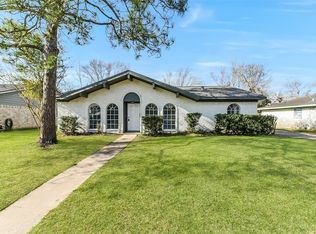 MLS ID #6572704, Kristin Zadow, eXp Realty LLC. HAR
 - $285,0003 bd2 ba1.9k sqft10602 Sagewind Dr, Houston, TX 77089For Sale
 MLS ID #35792139, Connie Nguyen, Houston Met Group. HAR
 - $300,0004 bd2 ba2k sqft11807 Sagecliff Dr, Houston, TX 77089For SaleMLS ID #15815470, Nermine Shivers, Jane Byrd Properties International LLC. HAR
- $253,0003 bd2 ba1.2k sqft9114 Southbluff Blvd, Houston, TX 77089For SaleMLS ID #9171549, Albert Valdez, RE/MAX Signature. HAR
- $240,0003 bd2 ba1.5k sqft11647 Corkwood Dr, Houston, TX 77089For SaleMLS ID #72626678, Olasimbo Bode, MODR Brokerage, LLC. HAR
- $265,0003 bd2 ba1.5k sqft16131 White Star Dr, Houston, TX 77062For SaleMLS ID #89375101, Lauren Harper-Dunn, Griffin Realty & Associates. HAR
- $269,5003 bd2 ba1.8k sqft315 Ravenhead Dr, Houston, TX 77034For SaleMLS ID #83899277, Debora Riley, Keller Williams Realty Clear Lake / NASA. HAR
- $284,9004 bd3 ba1.9k sqft2305 Peach Ln, Pasadena, TX 77502For SaleMLS ID #48886041, Sonya Burnett, NB Elite Realty. HAR
- $289,0003 bd2 ba1.9k sqft706 Buoy Rd, Houston, TX 77062For SaleMLS ID #16062966, Celeste Calvert, eXp Realty LLC. HAR
- $285,0003 bd2 ba1.7k sqft6006 Egypt Dr, Pasadena, TX 77505For SaleMLS ID #98692515, Seth Halstead, JLA Realty. HAR
- $289,9004 bd3 ba1.9k sqft3410 Crestmeadow Dr, Pasadena, TX 77505For SaleMLS ID #67524148, William Valdez, Keller Williams Houston Central. HAR
- $279,9004 bd2 ba1.7k sqft6829 Japonica St, Houston, TX 77087For SaleMLS ID #7698406, Michele Quezada, Keller Williams Realty Metropolitan. HAR
- $314,0003 bd2 ba1.5k sqft2005 Cheryl Dr, Pearland, TX 77581For SaleMLS ID #23194903, Maggie McFarland, RE/MAX Pearland- Pearland Home Team. HAR
- $249,9003 bd2 ba1.6k sqft6031 Ray Dr, Pasadena, TX 77505For SaleMLS ID #51179148, Zackary Coleman, RE/MAX Integrity. HAR
- $310,0003 bd2 ba1.5k sqft2124 Tower Bridge Rd, Pearland, TX 77581For SaleMLS ID #10585459, Nataly Chavez, Alliance Realty Properties. HAR
- $334,9004 bd3 ba1.9k sqft14602 Coolridge Ct, Houston, TX 77062For SaleMLS ID #63308737, Kenneth Tuggle, RE/MAX Fine Properties. HAR
- $315,0003 bd2 ba1.6k sqft508 E Castle Harbour Dr, Friendswood, TX 77546For SaleMLS ID #89086880, John Martin III, Martin & Black Real Estate LLC. HAR
- $251,0004 bd3 ba1.9k sqft7506 Bluebonnet St, Pearland, TX 77584For SaleMLS ID #50485403, Johnna Little, Coldwell Banker Realty - Houston Bay Area. HAR
