Located in the heart of Greater East End (Pecan Park), just 10 MINUTES from DOWNTOWN Houston, this FULLY RENOVATED 4 BEDROOM, 2 BATH home showcases an impressive list of updates from top to bottom. Renovations include COVERED CARPORT, new flooring, carpet, HVAC, water heater, PEX plumbing & electrical panel. Step inside the gorgeous kitchen w/ quartz counters, new cabinets, stylish hardware, SS appliances & plenty of counter space. Both bathrooms offer double sinks & oversized showers. Upstairs, an extra large multi-purpose room can be used as a 4th bedroom, game room or study. Tons of extra storage in the attic. Conveniently situated on a corner lot, enjoy the spacious backyard for bbq's & entertaining. You'll love mornings & evenings under the large covered front porch. Close to the Museum District, Medical Center, Hobby Airport, golf, parks, restaurants, and shopping. Must see in person to appreciate the great workmanship and abundant amount of modern amenities.
For sale
Price cut: $10K (6/26)
$279,900
6829 Japonica St, Houston, TX 77087
4beds
1,798sqft
:
Get pre-qualified$2,001/mo
Single Family Residence
Built in 1945
7,383 Square Feet Lot
$272,500 Zestimate®
$156/sqft
$-- HOA
What's special
Stylish hardwareNew flooringNew cabinetsExtra large multi-purpose roomCorner lotLarge covered front porchWater heater
- 76 days |
- 302 |
- 16 |
Zillow last checked:
Listing updated:
Listed by:
Michele Quezada TREC #0604887 832-483-3600,
Keller Williams Realty Metropolitan
Source: HAR,MLS#: 7698406
Facts & features
Interior
Bedrooms & bathrooms
- Bedrooms: 4
- Bathrooms: 2
- Full bathrooms: 2
Primary bathroom
- Features: Full Secondary Bathroom Down, Primary Bath: Double Sinks, Primary Bath: Shower Only, Secondary Bath(s): Double Sinks, Secondary Bath(s): Shower Only, Vanity Area
Kitchen
- Features: Breakfast Bar, Kitchen open to Family Room, Pantry, Pots/Pans Drawers
Heating
- Natural Gas
Cooling
- Ceiling Fan(s), Electric
Appliances
- Included: ENERGY STAR Qualified Appliances, Disposal, Freestanding Oven, Microwave, Free-Standing Range, Dishwasher
- Laundry: Electric Dryer Hookup, Gas Dryer Hookup, Washer Hookup
Features
- 1 Bedroom Up, En-Suite Bath, Primary Bed - 1st Floor, Sitting Area, Walk-In Closet(s)
- Flooring: Carpet, Engineered Hardwood, Tile, Vinyl
- Windows: Window Coverings
Interior area
- Total structure area: 1,798
- Total interior livable area: 1,798 sqft
Property
Parking
- Total spaces: 2
- Parking features: Attached & Detached
- Carport spaces: 2
Features
- Stories: 1
- Patio & porch: Covered, Porch
- Fencing: Back Yard
Lot
- Size: 7,383 Square Feet
- Features: Back Yard, Corner Lot, Subdivided, 0 Up To 1/4 Acre
Details
- Parcel number: 0690870530001
Construction
Type & style
- Home type: SingleFamily
- Architectural style: Ranch,Traditional
- Property subtype: Single Family Residence
Materials
- Cement Siding, Wood Siding
- Foundation: Block & Beam
- Roof: Composition
Condition
- New construction: No
- Year built: 1945
Utilities & green energy
- Sewer: Public Sewer
- Water: Public
Green energy
- Energy efficient items: Attic Vents, Thermostat, Lighting, HVAC, Insulation
Community & HOA
Community
- Subdivision: Pecan Park Place
Location
- Region: Houston
Financial & listing details
- Price per square foot: $156/sqft
- Tax assessed value: $220,894
- Annual tax amount: $4,953
- Date on market: 5/13/2026
- Listing terms: Affordable Housing Program (subject to conditions),Cash,Conventional,FHA,VA Loan
- Road surface type: Concrete
Estimated market value
$272,500
$259,000 - $286,000
$1,949/mo
Price history
| Date | Event | Price |
|---|---|---|
| 7/18/2026 | Listed for sale | $279,900$156/sqft |
Source:  HAR #7698406 Report a problem HAR #7698406 Report a problem | ||
| 7/13/2026 | Pending sale | $279,900$156/sqft |
Source: HAR #7698406 Report a problem | ||
| 6/26/2026 | Price change | $279,900-3.4%$156/sqft |
Source: HAR #7698406 Report a problem | ||
| 6/19/2026 | Price change | $289,900-3.3%$161/sqft |
Source: HAR #7698406 Report a problem | ||
| 5/13/2026 | Listed for sale | $299,900-3.2%$167/sqft |
Source: HAR #7698406 Report a problem | ||
| 5/13/2026 | Listing removed | $309,900$172/sqft |
Source: HAR #51911881 Report a problem | ||
| 4/3/2026 | Price change | $309,900-3.1%$172/sqft |
Source: HAR #51911881 Report a problem | ||
| 3/13/2026 | Price change | $319,900-3%$178/sqft |
Source: HAR #51911881 Report a problem | ||
| 2/2/2026 | Price change | $329,900-2.9%$183/sqft |
Source: HAR #51911881 Report a problem | ||
| 1/20/2026 | Price change | $339,900-1.4%$189/sqft |
Source: HAR #8737909 Report a problem | ||
| 1/5/2026 | Price change | $344,900-2.8%$192/sqft |
Source: HAR #8737909 Report a problem | ||
| 12/4/2025 | Price change | $354,900-1.4%$197/sqft |
Source: HAR #8737909 Report a problem | ||
| 11/16/2025 | Listed for sale | $359,900$200/sqft |
Source: HAR #8737909 Report a problem | ||
| 7/23/2025 | Sold | -- |
Source: Public Record Report a problem | ||
Public tax history
| Year | Property taxes | Tax assessment |
|---|---|---|
| 2025 | $4,694 +2.3% | $220,894 +0.7% |
| 2024 | $4,591 +3.8% | $219,396 |
| 2023 | $4,420 +4.6% | $219,396 +14.3% |
| 2022 | $4,227 | $191,976 +22.5% |
| 2021 | -- | $156,758 +16.5% |
| 2020 | $3,229 -0.9% | $134,567 |
| 2019 | $3,259 +15.6% | $134,567 +9.2% |
| 2018 | $2,819 | $123,262 +10.5% |
| 2017 | $2,819 +12% | $111,598 +12.1% |
| 2016 | $2,518 +8.1% | $99,573 +6.2% |
| 2015 | $2,328 | $93,776 +3.5% |
| 2014 | $2,328 | $90,568 |
| 2013 | -- | $90,568 -1.5% |
| 2012 | -- | $91,958 -21.9% |
| 2011 | -- | $117,775 |
| 2010 | -- | $117,775 |
| 2009 | -- | $117,775 |
| 2007 | -- | $117,775 +21.8% |
| 2006 | -- | $96,679 +10% |
| 2005 | -- | $87,890 +10% |
| 2004 | -- | $79,900 +9.9% |
| 2003 | -- | $72,700 +10% |
| 2002 | -- | $66,100 +10% |
| 2001 | -- | $60,100 +9.9% |
| 2000 | -- | $54,700 |
Find assessor info on the county website
Monthly payment
Est. payment
Payment breakdown
Explore the cost of this home by adjusting the details. Changes won't be saved.Climate risks
Neighborhood: Pecan Park
Nearby schools
GreatSchools rating
- 8/10Southmayd Elementary SchoolGrades: PK-5Distance: 0.5 mi
- 5/10Deady Middle SchoolGrades: 6-8Distance: 1.1 mi
- 5/10Milby High SchoolGrades: 9-12Distance: 1.3 mi
Schools provided by the listing agent
- Elementary: Southmayd Elementary School
- Middle: Deady Middle School
- High: Milby High School
Source: HAR. This data may not be complete. We recommend contacting the local school district to confirm school assignments for this home.
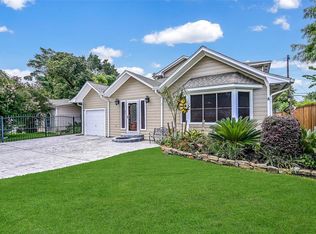
- $--3 bd4 ba2.5k sqft6825 Japonica St, Houston, TX 77087Sold
- $171,0002 bd1 ba1.3k sqft6821 Japonica St, Houston, TX 77087Off Market
- $213,5002 bd1 ba1.2k sqft6901 Japonica St, Houston, TX 77087Off Market
- $177,8003 bd1 ba1.2k sqft6830 Ilex St, Houston, TX 77087Off Market
- $165,4002 bd1 ba1.3k sqft6826 Ilex St, Houston, TX 77087Off Market
- $152,6002 bd1 ba1.2k sqft6822 Ilex St, Houston, TX 77087Off Market
- $197,8003 bd1 ba1.9k sqft6830 Japonica St, Houston, TX 77087Off Market
- $209,7002 bd2 ba1.3k sqft6817 Japonica St, Houston, TX 77087Off Market
A local agent can set up tours, give advice and negotiate with sellers.
Similar homes
- $259,0004 bd2 ba1.4k sqft712 Mobile Dr, Pasadena, TX 77506For Sale
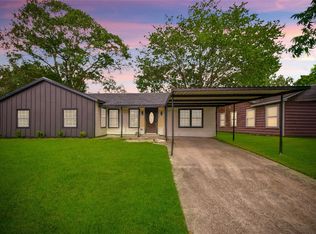 MLS ID #98371192, Owais Gopalani, ROG Realty LLC. HAR
 - $239,0004 bd2 ba1.2k sqft6119 Beekman Rd, Houston, TX 77021For Sale
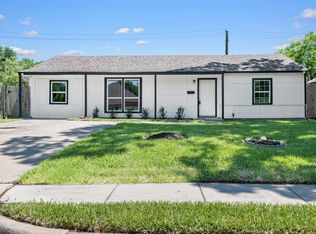 MLS ID #89162363, Sana Hirani, Keller Williams Memorial. HAR
 - $285,0004 bd2 ba1.8k sqft11314 Sageview Dr, Houston, TX 77089For Sale
 MLS ID #25630946, LaWanda Lendsey, Houston Home Realty Group, LLC. HAR
 - $220,0003 bd2 ba1.1k sqft7819 Fir St, Houston, TX 77012For Sale
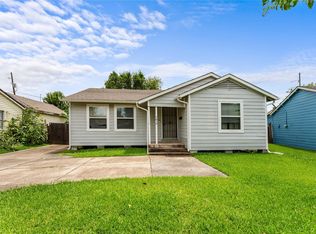 MLS ID #40664274, Matthew Villaflor, SERHANT.. HAR
 - $310,0002 bd2 ba1.9k sqft4390 Varsity Ln, Houston, TX 77004For SaleMLS ID #96169990, Tyler Green, Corcoran Prestige Realty. HAR
- $344,2504 bd2 ba2.4k sqft5755 Belvedere St, Houston, TX 77021For SaleMLS ID #57450083, Elizabeth Beiter, BeiterHaus. HAR
- $284,9004 bd3 ba1.9k sqft2305 Peach Ln, Pasadena, TX 77502For SaleMLS ID #48886041, Sonya Burnett, NB Elite Realty. HAR
- $269,5003 bd2 ba1.8k sqft315 Ravenhead Dr, Houston, TX 77034For SaleMLS ID #83899277, Debora Riley, Keller Williams Realty Clear Lake / NASA. HAR
- $249,9993 bd2 ba1.3k sqft5418 Pershing St, Houston, TX 77033For SaleMLS ID #8693977, Etha Eglin, Keller Williams Realty Metropolitan. HAR
- $270,0004 bd3 ba1.7k sqft11811 Fossil Rock Ln, Houston, TX 77034For SaleMLS ID #62986818, Mark Dimas, Realty Of America, LLC. HAR
- $250,0003 bd2 ba1.4k sqft7338 Conley St, Houston, TX 77021For SaleMLS ID #73014511, Jacob Dow, eXp Realty LLC. HAR
- $266,0003 bd2 ba1.6k sqft10315 Bentondale Ln, Houston, TX 77075For SaleMLS ID #91259472, Kimberlee Batres, HomeSmart. HAR
- $300,0004 bd3 ba1.7k sqft2509 Julie St, Pearland, TX 77581For SaleMLS ID #93588380, Christy Buck, Infinity Real Estate Group. HAR
- $270,0004 bd2 ba1.7k sqft13605 Trail Meadow Ln, Rosharon, TX 77583For SaleMLS ID #6017418, Penny Ngo, 5th Stream Realty. HAR
- $237,4993 bd2 ba1.4k sqft8826 Delilah St, Houston, TX 77033For SaleMLS ID #85902343, Amani Penn-Gilbert, NextHome Woodland Springs. HAR
- $245,0003 bd2 ba1.5k sqft1202 Dogwood Dr, Pasadena, TX 77506For SaleMLS ID #85825662, Tai Dinh, Keller Williams Signature. HAR
- $279,9953 bd2 ba1.4k sqft5815 Effingham Dr, Houston, TX 77035For SaleMLS ID #13467333, Oscar C. Hernandez, The Advisory Real Estate + Development. HAR
- $259,9994 bd3 ba1.5k sqft11301 O'Donnell Dr, Houston, TX 77076For SaleMLS ID #35007476, Jacquelyn Montes, Alumbra International Properties. HAR
- $360,0004 bd2 ba1.6k sqft3853 Rosedale St, Houston, TX 77004For SaleMLS ID #85674678, Andrea Little, Walzel Properties - The Woodlands. HAR
- $229,9004 bd3 ba1.9k sqft7026 Hedgewood St, Houston, TX 77016For SaleMLS ID #23174669, Kashmir Cortave, Monarch & Co. HAR
