Welcome to this spacious and inviting 4-bedroom, 2.5-bath home offering comfort, functionality, and the freedom of no HOA. With a thoughtfully designed floor plan and a very large living room, this home is perfect for both everyday living and entertaining. The oversized living area provides plenty of room for relaxing, hosting guests, or creating multiple seating arrangements. The well-appointed kitchen flows seamlessly into the main living spaces, while all four bedrooms offer generous space and flexibility for family, guests, or a home office. The private primary suite features an en-suite bath, and the additional bedrooms are conveniently served by a full bathroom and half bath.
Enjoy the added benefit of no HOA, giving you greater flexibility and fewer restrictions. Combining space, convenience, and value, this home is a wonderful opportunity you won’t want to miss. Schedule your private showing today!
For sale
Price cut: $5K (9/15)
$209,990
7026 Hedgewood St, Houston, TX 77016
4beds
1,915sqft
Single Family Residence
Built in 1980
6,973 Square Feet Lot
$202,000 Zestimate®
$110/sqft
$-- HOA
What's special
- 22 days
- 892
- 120
Likely to sell faster than
Zillow last checked:
Listing updated:
Listed by:
Kashmir Cortave TREC #0720836 713-299-2850,
Monarch & Co
Source: HAR,MLS#: 73080444
Facts & features
Interior
Bedrooms & bathrooms
- Bedrooms: 4
- Bathrooms: 3
- Full bathrooms: 2
- 1/2 bathrooms: 1
Primary bedroom
- Level: First
- Area: 140
- Dimensions: 14x10
Bedroom
- Level: First
- Area: 90
- Dimensions: 10x9
Bedroom
- Level: First
- Area: 240
- Dimensions: 10x24
Bedroom
- Level: First
- Area: 99
- Dimensions: 11x9
Living room
- Level: First
- Area: 450
- Dimensions: 18x25
Heating
- Heat Pump
Cooling
- Electric
Appliances
- Included: Microwave
Features
- Flooring: Carpet, Tile
Interior area
- Total structure area: 1,915
- Total interior livable area: 1,915 sqft
Property
Features
- Stories: 1
Lot
- Size: 6,973 Square Feet
- Features: Subdivided, 0 Up To 1/4 Acre
Details
- Parcel number: 1064770000330
Construction
Type & style
- Home type: SingleFamily
- Architectural style: Traditional
- Property subtype: Single Family Residence
Materials
- Brick
- Foundation: Slab
- Roof: Composition
Condition
- New construction: No
- Year built: 1980
Utilities & green energy
- Sewer: Public Sewer
- Water: Public
Community & HOA
Community
- Subdivision: Northwood Manor Sec 08
Location
- Region: Houston
Financial & listing details
- Price per square foot: $110/sqft
- Tax assessed value: $214,590
- Annual tax amount: $4,561
- Date on market: 9/15/2026
- Listing terms: Cash,Conventional,FHA,VA Loan
Estimated market value
$202,000
$188,000 - $212,000
$1,994/mo
Price history
| Date | Event | Price |
|---|---|---|
| 9/15/2026 | Price change | $209,990-2.3%$110/sqft |
Source:  HAR #73080444 Report a problem HAR #73080444 Report a problem | ||
| 8/10/2026 | Price change | $214,990-6.5%$112/sqft |
Source: HAR #89457926 Report a problem | ||
| 7/9/2026 | Price change | $229,900-4.2%$120/sqft |
Source: HAR #6017681 Report a problem | ||
| 5/14/2026 | Listed for sale | $239,900+1399.4%$125/sqft |
Source: HAR #6017681 Report a problem | ||
| 11/11/2013 | Listing removed | $1,200$1/sqft |
Source: Go Section8 Report a problem | ||
| 4/3/2012 | Listed for rent | $1,200$1/sqft |
Source: GoSection8.com Report a problem | ||
| 1/2/2011 | Listing removed | $16,000$8/sqft |
Source: Altisource Homes #69867448 Report a problem | ||
| 12/28/2010 | Listed for sale | $16,000$8/sqft |
Source: Altisource Homes #69867448 Report a problem | ||
| 12/15/2010 | Sold | -- |
Source: Public Record Report a problem | ||
Public tax history
| Year | Property taxes | Tax assessment |
|---|---|---|
| 2025 | $4,561 +3.5% | $214,590 +1.9% |
| 2024 | $4,404 +9.3% | $210,499 -14.7% |
| 2023 | $4,030 -7.6% | $246,910 +16.7% |
| 2022 | $4,360 | $211,590 +16.8% |
| 2021 | -- | $181,120 +19.5% |
| 2020 | -- | $151,520 +11.8% |
| 2019 | $3,027 +59.8% | $135,566 +84.4% |
| 2018 | $1,895 | $73,500 -17.4% |
| 2017 | $1,895 -15.8% | $88,977 |
| 2016 | $2,250 +108.4% | $88,977 +20.1% |
| 2015 | $1,080 | $74,113 +76.5% |
| 2014 | $1,080 | $42,000 |
| 2013 | -- | $42,000 -6.7% |
| 2012 | -- | $45,000 -13.2% |
| 2011 | -- | $51,826 |
| 2010 | -- | $51,826 -31.5% |
| 2009 | -- | $75,670 -19.9% |
| 2007 | -- | $94,425 +4.6% |
| 2006 | -- | $90,237 +0.3% |
| 2005 | -- | $90,000 |
| 2004 | -- | $90,000 +29.9% |
| 2003 | -- | $69,300 +47.8% |
| 2002 | -- | $46,900 |
| 2001 | -- | $46,900 |
| 2000 | -- | $46,900 |
Find assessor info on the county website
Monthly payment
Est. payment
Payment breakdown
Explore the cost of this home by adjusting the details. Changes won't be saved.Climate risks
Neighborhood: East Little York - Homestead
Nearby schools
Schools provided by the listing agent
- Elementary: Marshall Elementary School
- Middle: Forest Brook Middle School
- High: North Forest High School
Source: HAR. This data may not be complete. We recommend contacting the local school district to confirm school assignments for this home.
Similar homes
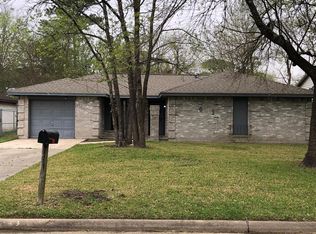
- $190,0004 bd2 ba1.4k sqft11455 Spottswood Dr, Houston, TX 77016For Sale
 MLS ID #57904332, Patricia Frausto, HomeSmart. HAR
 - $192,6603 bd2 ba1.3k sqft9210 Compton St, Houston, TX 77016For Sale
 MLS ID #69516283, Erick Harbert, Realty Right. HAR
 - $205,0003 bd1 ba1.6k sqft5017 Boicewood St, Houston, TX 77016For Sale
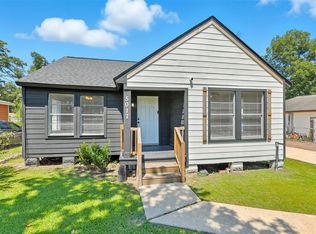 MLS ID #93582471, Glenn Allen, eXp Realty, LLC. HAR
 - $210,0003 bd2 ba1.2k sqft8630 Valley Meadow Dr, Houston, TX 77078For Sale
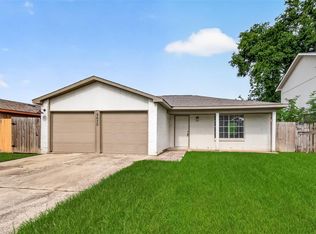 MLS ID #5754223, Grecia Marin, Ace Realty. HAR
