Welcome to this spacious and inviting 3-bedroom, 2-bath home featuring an open-concept layout designed for comfortable living and entertaining. The large living room offers plenty of space to relax and features a beautiful wood-burning fireplace, creating a warm and welcoming atmosphere. The open kitchen flows seamlessly into the living area and includes a convenient walk-in pantry. Enjoy an abundance of natural light through the large wall of windows overlooking the spacious backyard. The home has refinished tile and new flooring throughout, giving the interior a fresh, updated feel. The in-home utility room adds everyday convenience. A roof approximately 3 years old provides added peace of mind. With spacious bedrooms, two full baths, an expansive backyard, and a functional floor plan, this home offers comfort, space, and a wonderful setting for everyday living.
Pending
$260,000
2819 Killdeer Ln, Humble, TX 77396
3beds
1,764sqft
Single Family Residence
Built in 1982
7,021 Square Feet Lot
$256,700 Zestimate®
$147/sqft
$-- HOA
What's special
Beautiful wood-burning fireplaceSpacious backyardFunctional floor planSpacious bedroomsConvenient walk-in pantry
- 35 days
- 160
- 18
Zillow last checked:
Listing updated:
Listed by:
Perla Martinez TREC #0845521 281-850-5248,
ST Realty
Source: HAR,MLS#: 54013092
Facts & features
Interior
Bedrooms & bathrooms
- Bedrooms: 3
- Bathrooms: 2
- Full bathrooms: 2
Primary bedroom
- Level: First
- Area: 182
- Dimensions: 14x13
Bedroom
- Level: First
- Area: 132
- Dimensions: 12x11
Bedroom
- Level: First
- Area: 132
- Dimensions: 12x11
Heating
- Electric
Cooling
- Attic Fan, Ceiling Fan(s), Electric
Appliances
- Included: Disposal, Electric Oven, Electric Cooktop, Dishwasher
- Laundry: Electric Dryer Hookup, Washer Hookup
Features
- High Ceilings, All Bedrooms Down
- Flooring: Laminate
- Windows: Storm Window(s)
- Number of fireplaces: 1
- Fireplace features: Wood Burning
Interior area
- Total structure area: 1,764
- Total interior livable area: 1,764 sqft
Property
Parking
- Total spaces: 2
- Parking features: Attached
- Attached garage spaces: 2
Features
- Stories: 1
- Exterior features: Back Green Space
- Fencing: Back Yard,Full
Lot
- Size: 7,021 Square Feet
- Features: Subdivided, 0 Up To 1/4 Acre
Details
- Parcel number: 1118450000002
Construction
Type & style
- Home type: SingleFamily
- Architectural style: Traditional
- Property subtype: Single Family Residence
Materials
- Brick, Cement Siding
- Foundation: Slab
- Roof: Composition
Condition
- New construction: No
- Year built: 1982
Utilities & green energy
- Sewer: Public Sewer
- Water: Public
Green energy
- Energy efficient items: Attic Vents, Thermostat
Community & HOA
Community
- Subdivision: Timberwood Sec 02
Location
- Region: Humble
Financial & listing details
- Price per square foot: $147/sqft
- Tax assessed value: $204,250
- Annual tax amount: $4,407
- Date on market: 9/14/2026
- Listing terms: Cash,Conventional,FHA,VA Loan
- Exclusions: Washer, Dryer, Fridge, tv's
- Ownership: Full Ownership
- Road surface type: Concrete
Estimated market value
$256,700
$244,000 - $270,000
$1,955/mo
Price history
| Date | Event | Price |
|---|---|---|
| 10/10/2026 | Pending sale | $260,000$147/sqft |
Source:  HAR #54013092 Report a problem | ||
| 9/14/2026 | Listed for sale | $260,000+20.9%$147/sqft |
Source: HAR #54013092 Report a problem | ||
| 1/31/2023 | Sold | -- |
Source: Agent Provided Report a problem | ||
| 1/6/2023 | Pending sale | $215,000$122/sqft |
Source: HAR #31691309 Report a problem | ||
| 12/29/2022 | Price change | $215,000-6.5%$122/sqft |
Source: HAR #31691309 Report a problem | ||
| 12/7/2022 | Listed for sale | $230,000+206.7%$130/sqft |
Source: HAR #31691309 Report a problem | ||
| 12/8/2013 | Listing removed | $75,000$43/sqft |
Source: RE/MAX NORTHWEST, REALTORS #49783645 Report a problem | ||
| 11/13/2013 | Listed for sale | $75,000$43/sqft |
Source: RE/MAX NORTHWEST, REALTORS #49783645 Report a problem | ||
| 1/6/1997 | Sold | -- |
Source: Public Record Report a problem | ||
| 9/10/1996 | Sold | -- |
Source: Public Record Report a problem | ||
Public tax history
| Year | Property taxes | Tax assessment |
|---|---|---|
| 2025 | $2,028 -7.5% | $204,250 -8.9% |
| 2024 | $2,193 +99576.8% | $224,276 -2.3% |
| 2023 | $2 -94.7% | $229,587 +14.6% |
| 2022 | $41 | $200,403 +25.6% |
| 2021 | -- | $159,602 +5.9% |
| 2020 | $2 | $150,659 +9.3% |
| 2019 | $2 -98% | $137,857 +10.6% |
| 2018 | $113 | $124,672 |
| 2017 | $113 -74.6% | $124,672 +20.9% |
| 2016 | $444 -25.2% | $103,111 |
| 2015 | $594 | $103,111 +25.7% |
| 2014 | $594 | $82,039 +7.5% |
| 2013 | -- | $76,306 |
| 2012 | -- | $76,306 -18.4% |
| 2011 | -- | $93,474 |
| 2010 | -- | $93,474 |
| 2009 | -- | $93,474 -13.3% |
| 2007 | -- | $107,838 +4.1% |
| 2006 | -- | $103,638 +4% |
| 2005 | -- | $99,611 +5.4% |
| 2004 | -- | $94,500 +5% |
| 2003 | -- | $90,000 +6.1% |
| 2002 | -- | $84,800 +8.6% |
| 2001 | -- | $78,100 +3.3% |
| 2000 | -- | $75,600 |
Find assessor info on the county website
Monthly payment
Est. payment
Payment breakdown
Explore the cost of this home by adjusting the details. Changes won't be saved.Climate risks
Neighborhood: 77396
Nearby schools
Schools provided by the listing agent
- Elementary: Jack M. Fields Sr Elementary School
- Middle: Ross Sterling Middle School
- High: Humble High School
Source: HAR. This data may not be complete. We recommend contacting the local school district to confirm school assignments for this home.

Similar homes
- $267,5003 bd2 ba2.3k sqft1302 Chestnut Ridge Rd, Humble, TX 77339For Sale
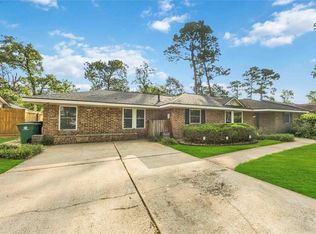 MLS ID #30007613, Cynthia Eitel, Southern Oaks Realty LLC. HAR
- $299,9903 bd2 ba1.7k sqft20126 Salzburg Ln, Humble, TX 77338For Sale
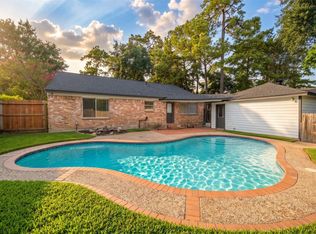 MLS ID #24883928, Chelsie Golden, RE/MAX Integrity. HAR
- $289,0003 bd3 ba1.9k sqft9714 Cantertrot Dr, Humble, TX 77338For Sale
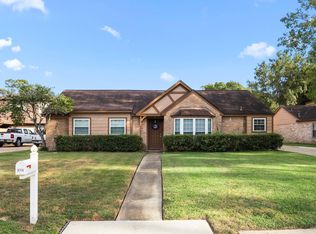 MLS ID #68466803, Cipriana Torres, Prime Realty. HAR
- $195,0003 bd2 ba1.2k sqft10915 Clear Fork Dr, Humble, TX 77396For Sale
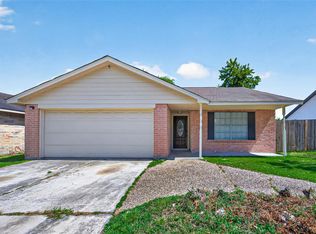 MLS ID #63826959, Sandra Salamanca, Coldwell Banker Universal. HAR
