Move in ready home in excellent condition with modern updates and no repairs needed. Bright, clean interior with updated kitchen, refreshed bathrooms, and durable flooring throughout. The home feels new and offers a comfortable, practical layout for everyday living. Easy to show with flexible access arranged through your agent. Ideal for buyers seeking a clean, updated home and a straightforward purchase process. Located in an area with quick access to I 45, Beltway 8, schools, shopping, and daily conveniences. This home delivers great value, low maintenance, and immediate move in comfort. If you want a home that is clean, modern, and ready today, this one is an excellent opportunity.
For sale
$199,500
15022 Chipman Ln, Houston, TX 77060
3beds
1,382sqft
Single Family Residence
Built in 1970
5,776 Square Feet Lot
$194,300 Zestimate®
$144/sqft
$25/mo HOA
What's special
Modern updatesDurable flooring throughoutRefreshed bathroomsComfortable practical layoutBright clean interiorUpdated kitchen
- 5 days
- 76
- 10
Likely to sell faster than
Zillow last checked:
Listing updated:
Listed by:
Richard Barro TREC #0398962 281-583-5550,
Aron Realty
Source: HAR,MLS#: 71056530
Facts & features
Interior
Bedrooms & bathrooms
- Bedrooms: 3
- Bathrooms: 2
- Full bathrooms: 2
Primary bedroom
- Level: First
- Area: 143
- Dimensions: 13x11
Bedroom
- Level: First
- Area: 132
- Dimensions: 11x12
Bedroom
- Level: First
- Area: 121
- Dimensions: 11x11
Den
- Level: First
- Area: 270
- Dimensions: 18x15
Dining room
- Level: First
- Area: 121
- Dimensions: 11x11
Kitchen
- Level: First
- Area: 130
- Dimensions: 10x13
Living room
- Level: First
- Area: 165
- Dimensions: 15x11
Heating
- Electric
Cooling
- Ceiling Fan(s), Electric
Appliances
- Included: Disposal, Microwave, Electric Range, Free-Standing Range, Dishwasher
- Laundry: Electric Dryer Hookup, Washer Hookup
Features
- All Bedrooms Down, Walk-In Closet(s)
- Flooring: Vinyl
- Number of fireplaces: 1
- Fireplace features: Wood Burning
Interior area
- Total structure area: 1,382
- Total interior livable area: 1,382 sqft
Property
Parking
- Total spaces: 1
- Parking features: Attached, Driveway
- Attached garage spaces: 1
Features
- Stories: 1
- Patio & porch: Patio/Deck, Porch
- Fencing: Back Yard,Full
Lot
- Size: 5,776 Square Feet
- Features: Back Yard, Subdivided, 0 Up To 1/4 Acre
Details
- Parcel number: 1002840000009
Construction
Type & style
- Home type: SingleFamily
- Architectural style: Traditional
- Property subtype: Single Family Residence
Materials
- Brick, Cement Siding
- Foundation: Slab
- Roof: Composition
Condition
- New construction: No
- Year built: 1970
Utilities & green energy
- Sewer: Public Sewer
- Water: Public
Green energy
- Energy efficient items: HVAC
Community & HOA
Community
- Subdivision: Green Ridge North Sec 04
HOA
- Has HOA: Yes
- Amenities included: Pool
- HOA fee: $300 annually
Location
- Region: Houston
Financial & listing details
- Price per square foot: $144/sqft
- Tax assessed value: $204,644
- Annual tax amount: $4,644
- Date on market: 10/1/2026
- Listing terms: Cash,Conventional,FHA,Owner Will Carry,VA Loan
- Ownership: Full Ownership
- Road surface type: Concrete, Curbs, Gutters
Estimated market value
$194,300
$185,000 - $204,000
$1,780/mo
Price history
| Date | Event | Price |
|---|---|---|
| 10/1/2026 | Listed for sale | $199,500-4.8%$144/sqft |
Source:  HAR #71056530 Report a problem HAR #71056530 Report a problem | ||
| 10/1/2026 | Listing removed | $1,800$1/sqft |
Source:  HAR #21232138 Report a problem HAR #21232138 Report a problem | ||
| 9/30/2026 | Listing removed | $209,500$152/sqft |
Source: HAR #25962120 Report a problem | ||
| 9/19/2026 | Price change | $1,800+5.9%$1/sqft |
Source: HAR #21232138 Report a problem | ||
| 9/3/2026 | Price change | $1,700-5.6%$1/sqft |
Source: HAR #21232138 Report a problem | ||
| 9/3/2026 | Price change | $209,500-2.5%$152/sqft |
Source: HAR #25962120 Report a problem | ||
| 8/15/2026 | Listed for sale | $214,900-2.1%$155/sqft |
Source: HAR #25962120 Report a problem | ||
| 8/11/2026 | Listing removed | $219,500-8.5%$159/sqft |
Source: HAR #88325134 Report a problem | ||
| 8/11/2026 | Price change | $1,800-5.3%$1/sqft |
Source: HAR #21232138 Report a problem | ||
| 6/11/2026 | Listed for rent | $1,900+46.2%$1/sqft |
Source: HAR #21232138 Report a problem | ||
| 6/9/2026 | Listing removed | $240,000$174/sqft |
Source: HAR #49041337 Report a problem | ||
| 4/3/2026 | Listed for sale | $240,000+2.1%$174/sqft |
Source: HAR #49041337 Report a problem | ||
| 3/24/2026 | Listing removed | $235,000$170/sqft |
Source: HAR #82843243 Report a problem | ||
| 3/1/2026 | Price change | $235,000-4.1%$170/sqft |
Source: HAR #82843243 Report a problem | ||
| 1/3/2026 | Listed for sale | $245,000+11.6%$177/sqft |
Source: HAR #82843243 Report a problem | ||
| 9/24/2022 | Listing removed | -- |
Source: HAR #76951659 Report a problem | ||
| 8/8/2022 | Price change | $219,500-8.5%$159/sqft |
Source: HAR #76951659 Report a problem | ||
| 5/28/2022 | Listed for sale | $240,000+220%$174/sqft |
Source: HAR #76951659 Report a problem | ||
| 3/8/2018 | Listing removed | $1,300$1/sqft |
Source: Aron Realty #66804841 Report a problem | ||
| 3/2/2018 | Listed for rent | $1,300$1/sqft |
Source: Aron Realty #66804841 Report a problem | ||
| 7/8/2015 | Listing removed | $75,000$54/sqft |
Source: Aron Realty #66364029 Report a problem | ||
| 6/18/2015 | Listed for sale | $75,000$54/sqft |
Source: Aron Realty #66364029 Report a problem | ||
Public tax history
| Year | Property taxes | Tax assessment |
|---|---|---|
| 2025 | $2,566 +1.4% | $204,644 -0.1% |
| 2024 | $2,532 +5.6% | $204,924 -0.7% |
| 2023 | $2,398 +17.3% | $206,367 +18.9% |
| 2022 | $2,044 | $173,635 +8% |
| 2021 | -- | $160,758 +36% |
| 2020 | $1,505 +0.9% | $118,167 +2.3% |
| 2019 | $1,492 -45.6% | $115,456 +13.6% |
| 2018 | $2,745 | $101,637 |
| 2017 | $2,745 +19.6% | $101,637 +17.5% |
| 2016 | $2,294 +38.3% | $86,480 -5.1% |
| 2015 | $1,659 | $91,132 +18.1% |
| 2014 | $1,659 | $77,154 +3.3% |
| 2013 | -- | $74,688 |
| 2012 | -- | $74,688 -15.4% |
| 2011 | -- | $88,289 |
| 2010 | -- | $88,289 -4.1% |
| 2009 | -- | $92,055 -10.4% |
| 2008 | -- | $102,723 |
| 2007 | -- | $102,723 +7.2% |
| 2006 | -- | $95,800 |
| 2005 | -- | $95,800 |
| 2004 | -- | $95,800 +5.3% |
| 2003 | -- | $91,000 +9.9% |
| 2002 | -- | $82,800 +7.5% |
| 2001 | -- | $77,000 +8.5% |
| 2000 | -- | $71,000 |
Find assessor info on the county website
Monthly payment
Est. payment
Payment breakdown
Explore the cost of this home by adjusting the details. Changes won't be saved.Climate risks
Neighborhood: Greater Greenspoint
Nearby schools
Schools provided by the listing agent
- Elementary: Thompson Elementary School (Aldine)
- Middle: Stovall Middle School
- High: Aldine High School
Source: HAR. This data may not be complete. We recommend contacting the local school district to confirm school assignments for this home.
Similar homes
- $199,9993 bd2 ba1.1k sqft11619 Birch Run Ln, Houston, TX 77067For Sale
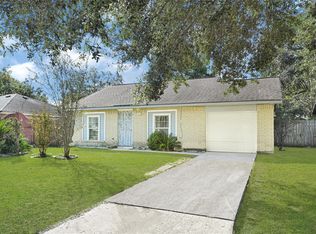 MLS ID #53157059, Veronica Cisneros, Jane Byrd Properties International LLC. HAR
 - $235,0003 bd3 ba2k sqft911 Belshear Ct, Houston, TX 77073For Sale
 MLS ID #17304752, Brenda Hernandez, Archway Real Estate Group LLC. HAR
 - $200,0003 bd2 ba1.9k sqft13911 Honey Bee Ct, Houston, TX 77039For Sale
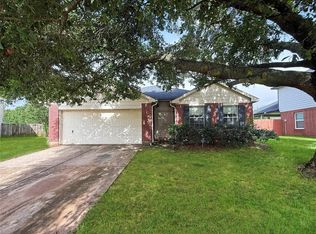 MLS ID #88736906, Jonathan Layton, Luxely Real Estate. HAR
 - $189,9002 bd1 ba931 sqft9303 Autumn Harvest Dr, Houston, TX 77064For Sale
 MLS ID #35648229, Rita Duangjai, HomeSmart. HAR
