Charming one-story home offering a spacious living area with vaulted ceiling, ceiling fan, and tile flooring.
Roof Replaced February 2026
The kitchen features abundant cabinetry, granite countertops, tile backsplash, electric range, microwave, refrigerator, and a convenient kitchen/dining combo. The home offers 3 bedrooms, including a converted garage space currently used as a bedroom, plus 1 full bath and 1 half bath. Enjoy the extended covered patio, spacious fenced backyard, and detached storage shed with additional storage space. All-electric home with laundry connections inside. Conveniently located near neighborhood green space, recreation areas, shopping, dining, and major roadways. Buyer to independently verify room dimensions, schools, and any permitted improvements.
Pending
$170,000
11918 E Marsham Cir, Houston, TX 77066
3beds
836sqft
Single Family Residence
Built in 1981
5,749 Square Feet Lot
$164,900 Zestimate®
$203/sqft
$33/mo HOA
What's special
Extended covered patioTile flooringGranite countertopsLaundry connections insideVaulted ceilingTile backsplashCeiling fan
- 46 days
- 667
- 108
Zillow last checked:
Listing updated:
Listed by:
Maria Moreno TREC #0829373 281-900-1307,
Keller Williams Realty Professionals
Source: HAR,MLS#: 22420587
Facts & features
Interior
Bedrooms & bathrooms
- Bedrooms: 3
- Bathrooms: 2
- Full bathrooms: 1
- 1/2 bathrooms: 1
Primary bedroom
- Level: First
Primary bedroom
- Level: First
- Area: 156
- Dimensions: 13x12
Bedroom
- Level: First
- Area: 90
- Dimensions: 9X10
Bedroom
- Level: First
- Area: 120
- Dimensions: 10X12
Bedroom
- Level: First
Bedroom
- Level: First
Other
- Level: First
Other
- Level: First
Kitchen
- Level: First
Kitchen
- Level: First
Living room
- Level: First
Living room
- Level: First
Primary bath
- Level: First
Primary bath
- Level: First
Heating
- Electric
Cooling
- Ceiling Fan(s), Electric
Appliances
- Included: Disposal, Electric Oven, Microwave, Electric Range
- Laundry: Electric Dryer Hookup, Washer Hookup
Features
- All Bedrooms Down
- Flooring: Tile
Interior area
- Total structure area: 836
- Total interior livable area: 836 sqft
Video & virtual tour
Property
Parking
- Parking features: No Garage
Features
- Stories: 1
- Patio & porch: Covered, Patio/Deck, Porch
- Fencing: Back Yard
Lot
- Size: 5,749 Square Feet
- Features: Back Yard, Subdivided, 0 Up To 1/4 Acre
Details
- Additional structures: Shed(s)
- Parcel number: 1145700080021
Construction
Type & style
- Home type: SingleFamily
- Architectural style: Traditional
- Property subtype: Single Family Residence
Materials
- Brick
- Foundation: Slab
- Roof: Composition
Condition
- New construction: No
- Year built: 1981
Utilities & green energy
- Water: Water District
Community & HOA
Community
- Subdivision: Northcliffe Manor Sec 02 Prcl
HOA
- Has HOA: Yes
- HOA fee: $396 annually
Location
- Region: Houston
Financial & listing details
- Price per square foot: $203/sqft
- Tax assessed value: $153,170
- Annual tax amount: $3,576
- Date on market: 8/31/2026
Estimated market value
$164,900
$157,000 - $173,000
$1,596/mo
Price history
| Date | Event | Price |
|---|---|---|
| 10/10/2026 | Pending sale | $170,000$203/sqft |
Source:  HAR #22420587 Report a problem HAR #22420587 Report a problem | ||
| 8/31/2026 | Listed for sale | $170,000+150.4%$203/sqft |
Source: HAR #22420587 Report a problem | ||
| 4/28/2009 | Listing removed | $67,900$81/sqft |
Source: HAR #1799294 Report a problem | ||
| 2/21/2009 | Listed for sale | $67,900$81/sqft |
Source: HAR #1799294 Report a problem | ||
Public tax history
| Year | Property taxes | Tax assessment |
|---|---|---|
| 2025 | $2,887 -0.4% | $153,170 -1.3% |
| 2024 | $2,898 +0.3% | $155,255 -3.1% |
| 2023 | $2,890 +1.6% | $160,150 +12.8% |
| 2022 | $2,843 | $141,984 +43.1% |
| 2021 | -- | $99,220 +16.5% |
| 2020 | $1,859 +190.8% | $85,151 +14.5% |
| 2019 | $639 -56% | $74,382 |
| 2018 | $1,453 | $74,382 |
| 2017 | $1,453 +11.1% | $74,382 +8.9% |
| 2016 | $1,307 +7.2% | $68,285 +14.6% |
| 2015 | $1,220 | $59,595 +13.1% |
| 2014 | $1,220 | $52,715 +17.4% |
| 2013 | -- | $44,918 -7.9% |
| 2012 | -- | $48,747 -13.8% |
| 2011 | -- | $56,565 |
| 2010 | -- | $56,565 -16.3% |
| 2009 | -- | $67,561 |
| 2007 | -- | $67,561 +6.9% |
| 2006 | -- | $63,200 |
| 2005 | -- | $63,200 |
| 2004 | -- | $63,200 +2.6% |
| 2003 | -- | $61,600 +18.9% |
| 2002 | -- | $51,800 |
| 2001 | -- | $51,800 +18.3% |
| 2000 | -- | $43,800 |
Find assessor info on the county website
Monthly payment
Est. payment
Payment breakdown
Explore the cost of this home by adjusting the details. Changes won't be saved.Climate risks
Neighborhood: 77066
Nearby schools
Schools provided by the listing agent
- Elementary: Mcdougle Elementary School
- Middle: Wunderlich Intermediate School
- High: Klein Forest High School
Source: HAR. This data may not be complete. We recommend contacting the local school district to confirm school assignments for this home.
Similar homes
- $165,0003 bd1 ba933 sqft12127 W Marsham Cir, Houston, TX 77066For Sale
 MLS ID #85916294, Paula Topete, Keller Williams Signature. HAR
 - $142,9001 bd1 ba852 sqft3626 Suttonford Dr, Houston, TX 77066For Sale
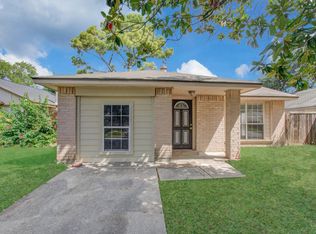 MLS ID #84638634, Rochelle Jones, Aplomb Real Estate. HAR
 - $165,0002 bd2 ba1.1k sqft10015 Enchanted Stone Dr, Houston, TX 77070For Sale
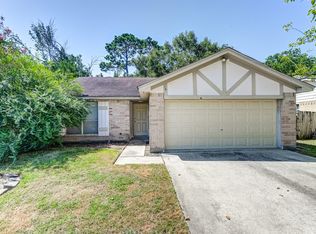 MLS ID #53787780, Lance Loken, Keller Williams Platinum. HAR
 - $174,0003 bd2 ba1k sqft1230 Hopper Rd, Houston, TX 77037For Sale
 MLS ID #22250956, Yvette Rodriguez, Keller Williams Houston Central. HAR
