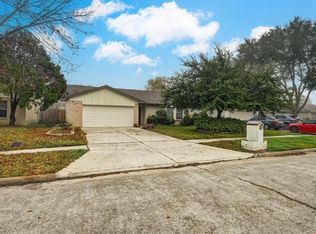
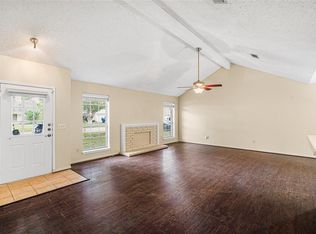
Settle into comfortable single-story living in this inviting Tallow Wood home, featuring a practical layout, well-sized rooms, and a spacious outdoor area. The living room offers a cozy fireplace and flows naturally into the galley kitchen, equipped with generous prep space, ample cabinetry, and pantry storage. The primary suite has its own bath with walk-in closet, while the additional bedroom provides flexibility for family, guests, or work. Step outside to a shaded fenced backyard, where a patio and storage shed create space for outdoor dining, gardening, hobbies, or weekend gatherings. Enjoy Tallow Wood’s welcoming community atmosphere with amenities including a swimming pool, playground, and green spaces. Also conveniently located near everyday essentials, highly rated schools, shopping, dining, entertainment, and major routes such as FM 1960, SH 249, and Beltway 8 for easy access throughout Houston.
For sale
Price cut: $10K (10/7)
$165,000
10015 Enchanted Stone Dr, Houston, TX 77070
2beds
1,112sqft
Single Family Residence
Built in 1980
7,200 Square Feet Lot
$160,500 Zestimate®
$148/sqft
$33/mo HOA
What's special
- 17 days
- 486
- 37
Likely to sell faster than
Zillow last checked:
Listing updated:
Listed by:
Lance Loken TREC #0608840 832-564-4527,
Keller Williams Platinum,
Aaron Porter TREC #0647291 936-537-4192,
Keller Williams Platinum
Source: HAR,MLS#: 53787780
Facts & features
Interior
Bedrooms & bathrooms
- Bedrooms: 2
- Bathrooms: 2
- Full bathrooms: 2
Primary bedroom
- Level: First
- Area: 168
- Dimensions: 14x12
Bedroom
- Level: First
- Area: 121
- Dimensions: 11x11
Dining room
- Level: First
- Area: 56
- Dimensions: 8x7
Kitchen
- Level: First
- Area: 108
- Dimensions: 12x9
Living room
- Level: First
- Area: 252
- Dimensions: 18x14
Heating
- Electric
Cooling
- Ceiling Fan(s), Electric
Appliances
- Included: Disposal, Oven, Microwave, Electric Range, Dishwasher
Features
- Walk-In Closet(s)
- Flooring: Carpet, Tile
- Number of fireplaces: 1
- Fireplace features: Wood Burning
Interior area
- Total structure area: 1,112
- Total interior livable area: 1,112 sqft
Property
Parking
- Total spaces: 2
- Parking features: Attached, Double-Wide Driveway
- Attached garage spaces: 2
Features
- Stories: 1
- Fencing: Back Yard
Lot
- Size: 7,200 Square Feet
- Features: Back Yard, Subdivided, 0 Up To 1/4 Acre
Details
- Parcel number: 1137070000012
Construction
Type & style
- Home type: SingleFamily
- Architectural style: Traditional
- Property subtype: Single Family Residence
Materials
- Brick, Wood Siding
- Foundation: Slab
- Roof: Composition
Condition
- New construction: No
- Year built: 1980
Utilities & green energy
- Sewer: Public Sewer
- Water: Water District
Community & HOA
Community
- Subdivision: Tallow Wood Sec 01
HOA
- Has HOA: Yes
- HOA fee: $400 annually
Location
- Region: Houston
Financial & listing details
- Price per square foot: $148/sqft
- Tax assessed value: $189,661
- Annual tax amount: $4,533
- Date on market: 10/7/2026
- Listing terms: Cash,Conventional
- Exclusions: See Exclusions List
- Road surface type: Concrete
Estimated market value
$160,500
$152,000 - $169,000
$1,472/mo
Price history
| Date | Event | Price |
|---|---|---|
| 10/7/2026 | Price change | $165,000-5.7%$148/sqft |
Source:  HAR #53787780 Report a problem HAR #53787780 Report a problem | ||
| 8/25/2026 | Listed for sale | $175,000+146.5%$157/sqft |
Source: HAR #60606716 Report a problem | ||
| 9/2/2010 | Listing removed | $71,000$64/sqft |
Source: Quality Properties #30314394 Report a problem | ||
| 6/19/2010 | Price change | $71,000-7.8%$64/sqft |
Source: Quality Properties #30314394 Report a problem | ||
| 5/24/2010 | Price change | $77,000-6.1%$69/sqft |
Source: Quality Properties #30314394 Report a problem | ||
| 5/19/2010 | Listed for sale | $82,000+5.1%$74/sqft |
Source: Re/Max Professional Group #96464420 Report a problem | ||
| 5/11/2010 | Sold | -- |
Source: Public Record Report a problem | ||
| 4/23/2010 | Price change | $78,000-4.9%$70/sqft |
Source: RE/MAX Professional Group #96464420 Report a problem | ||
| 2/21/2010 | Price change | $82,000+20.8%$74/sqft |
Source: RE/MAX Professional Group #96464420 Report a problem | ||
| 11/28/2009 | Listed for sale | $67,900-21.9%$61/sqft |
Source: RE/MAX Professional Group #96464420 Report a problem | ||
| 11/18/2008 | Listing removed | $86,900$78/sqft |
Source: HAR #1835034 Report a problem | ||
| 10/17/2008 | Listed for sale | $86,900$78/sqft |
Source: HAR #1835034 Report a problem | ||
Public tax history
| Year | Property taxes | Tax assessment |
|---|---|---|
| 2025 | $156 +8.8% | $189,661 +2.7% |
| 2024 | $144 | $184,598 -2.4% |
| 2023 | -- | $189,156 +11.2% |
| 2022 | $92 | $170,156 +22.9% |
| 2021 | -- | $138,498 +7.2% |
| 2020 | $68 +27.3% | $129,205 +10.6% |
| 2019 | $54 -94.9% | $116,865 +8.1% |
| 2018 | $1,060 | $108,079 +4.2% |
| 2017 | $1,060 -37.9% | $103,723 +12.1% |
| 2016 | $1,706 +24.9% | $92,522 +9.2% |
| 2015 | $1,366 | $84,706 +7.8% |
| 2014 | $1,366 | $78,573 +11.1% |
| 2013 | -- | $70,714 |
| 2012 | -- | $70,714 |
| 2011 | -- | $70,714 -16.4% |
| 2010 | -- | $84,543 |
| 2009 | -- | $84,543 +0.7% |
| 2007 | -- | $83,926 +6.5% |
| 2006 | -- | $78,800 |
| 2005 | -- | $78,800 |
| 2004 | -- | $78,800 +4.5% |
| 2003 | -- | $75,400 +9.1% |
| 2002 | -- | $69,100 +9.9% |
| 2001 | -- | $62,900 +10% |
| 2000 | -- | $57,200 |
Find assessor info on the county website
Monthly payment
Est. payment
Payment breakdown
Explore the cost of this home by adjusting the details. Changes won't be saved.Climate risks
Neighborhood: 77070
Nearby schools
Schools provided by the listing agent
- Elementary: Matzke Elementary School
- Middle: Bleyl Middle School
- High: Cypress Creek High School
Source: HAR. This data may not be complete. We recommend contacting the local school district to confirm school assignments for this home.
- $224,6004 bd2 ba1.4k sqft10011 Enchanted Stone Dr, Houston, TX 77070Off Market

- $199,4003 bd2 ba1.2k sqft10019 Enchanted Stone Dr, Houston, TX 77070Off Market
- $214,7003 bd2 ba1.5k sqft10010 Fernstone Ln, Houston, TX 77070Off Market
- $187,9002 bd2 ba1.2k sqft10007 Enchanted Stone Dr, Houston, TX 77070Off Market
Similar homes
- $245,0004 bd2 ba1.4k sqft10118 Fernstone Ln, Houston, TX 77070For Sale
 MLS ID #38127435, Roberto Villagomez, RE/MAX Compass. HAR
 - $200,0002 bd2 ba1.2k sqft12007 Yearling Dr, Houston, TX 77065For Sale
 MLS ID #30923737, Shiva Sadegh, Kiani Realty. HAR
 - $170,0003 bd2 ba836 sqft11918 E Marsham Cir, Houston, TX 77066For Sale
 MLS ID #22420587, Maria Moreno, Keller Williams Realty Professionals. HAR
 - $239,9003 bd2 ba1.5k sqft9902 Stepney Green Dr, Houston, TX 77070For Sale
 MLS ID #74082929, Gilbert Tovar, Cornerstone Realty Plus,PLLC. HAR
