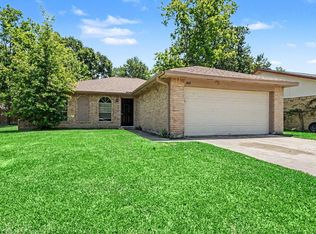
Beautifully renovated and move-in ready in Sablechase! This inviting home features a bright, open layout with fresh interior paint, recently installed tile flooring throughout, crown molding in the main living areas, recessed lighting, and abundant natural light. The updated kitchen offers all-new stainless steel appliances, a gas range, breakfast bar, and plenty of cabinet space. The spacious primary suite includes a private bath and an impressive walk-in closet. A second bedroom and full bath provide flexibility for guests, a home office or additional living needs. Additional updates include a 2025 water heater. Outside, enjoy a covered front entry, a two-car garage, and a spacious, fenced backyard with a patio area and mature shade trees. Conveniently located with easy access to shopping, dining and major Houston-area thoroughfares. A beautifully refreshed home ready for its new owner!
For sale
Price cut: $10K (10/8)
$199,900
13642 Paxton Dr, Houston, TX 77014
2beds
1,050sqft
Single Family Residence
Built in 1998
4,347 Square Feet Lot
$196,600 Zestimate®
$190/sqft
$40/mo HOA
What's special
Patio areaFresh interior paintTwo-car garageRecessed lightingAbundant natural lightImpressive walk-in closetAll-new stainless steel appliances
- 71 days
- 144
- 9
Zillow last checked:
Listing updated:
Listed by:
Eric Moon TREC #0648376 512-773-9747,
Better Homes and Gardens Real Estate Gary Greene - Champions,
Alicia Taylor TREC #0663764 832-499-2837,
Better Homes and Gardens Real Estate Gary Greene - Champions
Source: HAR,MLS#: 27851810
Facts & features
Interior
Bedrooms & bathrooms
- Bedrooms: 2
- Bathrooms: 2
- Full bathrooms: 2
Primary bedroom
- Level: First
- Area: 208
- Dimensions: 16x13
Bedroom
- Level: First
- Area: 120
- Dimensions: 12x10
Dining room
- Level: First
- Area: 84
- Dimensions: 7x12
Living room
- Level: First
- Area: 260
- Dimensions: 13x20
Heating
- Natural Gas
Cooling
- Electric
Appliances
- Included: Disposal, Refrigerator, Gas Oven, Microwave, Gas Range, Dishwasher
- Laundry: Electric Dryer Hookup, Gas Dryer Hookup, Washer Hookup
Features
- Crown Molding, All Bedrooms Down, Primary Bed - 1st Floor, Walk-In Closet(s)
- Flooring: Tile
- Has fireplace: No
Interior area
- Total structure area: 1,050
- Total interior livable area: 1,050 sqft
Property
Parking
- Total spaces: 2
- Parking features: Attached, Double-Wide Driveway
- Attached garage spaces: 2
Features
- Stories: 1
- Fencing: Back Yard
Lot
- Size: 4,347 Square Feet
- Features: Back Yard, Subdivided, 0 Up To 1/4 Acre
Details
- Parcel number: 1160130030057
Construction
Type & style
- Home type: SingleFamily
- Architectural style: Traditional
- Property subtype: Single Family Residence
Materials
- Batts Insulation, Brick, Cement Siding
- Foundation: Slab
- Roof: Composition
Condition
- New construction: No
- Year built: 1998
Utilities & green energy
- Water: Water District
Green energy
- Energy efficient items: Attic Vents, Thermostat
Community & HOA
Community
- Subdivision: Sablechase Sec 04 Ph 01
HOA
- Has HOA: Yes
- HOA fee: $482 annually
Location
- Region: Houston
Financial & listing details
- Price per square foot: $190/sqft
- Tax assessed value: $173,258
- Annual tax amount: $4,747
- Date on market: 8/7/2026
- Listing terms: Cash,Conventional,FHA,VA Loan
- Ownership: Full Ownership
- Road surface type: Concrete, Curbs
Estimated market value
$196,600
$187,000 - $206,000
$1,515/mo
Price history
| Date | Event | Price |
|---|---|---|
| 10/8/2026 | Price change | $199,900-4.8%$190/sqft |
Source:  HAR #27851810 Report a problem HAR #27851810 Report a problem | ||
| 9/8/2026 | Price change | $209,900-1.9%$200/sqft |
Source: HAR #27851810 Report a problem | ||
| 8/7/2026 | Listed for sale | $214,000+109.8%$204/sqft |
Source: HAR #27851810 Report a problem | ||
| 6/1/2018 | Listing removed | $800$1/sqft |
Source: Zillow Rental Manager Report a problem | ||
| 5/31/2018 | Price change | $800-33.1%$1/sqft |
Source: Zillow Rental Manager Report a problem | ||
| 5/10/2018 | Price change | $1,195-7.7%$1/sqft |
Source: Zillow Rental Manager Report a problem | ||
| 4/19/2018 | Listed for rent | $1,295$1/sqft |
Source: Zillow Rental Manager Report a problem | ||
| 3/13/2018 | Sold | -- |
Source: Agent Provided Report a problem | ||
| 1/27/2018 | Pending sale | $102,000$97/sqft |
Source: BHGRE Gary Greene #75763439 Report a problem | ||
| 1/16/2018 | Listed for sale | $102,000$97/sqft |
Source: BHGRE Gary Greene #75763439 Report a problem | ||
Public tax history
| Year | Property taxes | Tax assessment |
|---|---|---|
| 2025 | $1,513 -5.5% | $173,258 -7.5% |
| 2024 | $1,601 | $187,343 -7.2% |
| 2023 | -- | $201,918 +13.4% |
| 2022 | -- | $178,124 +25.7% |
| 2021 | -- | $141,749 -1.7% |
| 2020 | -- | $144,210 +19.2% |
| 2019 | $997 -67.4% | $121,009 +19.8% |
| 2018 | $3,060 | $101,000 -6.1% |
| 2017 | $3,060 +566.8% | $107,572 +7.7% |
| 2016 | $459 +16.2% | $99,921 +8.6% |
| 2015 | $395 | $92,040 +38.9% |
| 2014 | $395 | $66,269 |
| 2013 | -- | $66,269 |
| 2012 | -- | $66,269 |
| 2011 | -- | $66,269 |
| 2010 | -- | $66,269 -16.9% |
| 2009 | -- | $79,766 -13.7% |
| 2007 | -- | $92,422 |
| 2006 | -- | $92,422 |
| 2005 | -- | $92,422 +8.7% |
| 2004 | -- | $85,000 +2.5% |
| 2003 | -- | $82,900 +8.8% |
| 2002 | -- | $76,200 +8.5% |
| 2001 | -- | $70,200 +9.9% |
| 2000 | -- | $63,900 |
Find assessor info on the county website
Monthly payment
Est. payment
Payment breakdown
Explore the cost of this home by adjusting the details. Changes won't be saved.Climate risks
Neighborhood: 77014
Nearby schools
Schools provided by the listing agent
- Elementary: Deloras E Thompson Elementary School
- Middle: Edwin M Wells Middle School
- High: Westfield High School
Source: HAR. This data may not be complete. We recommend contacting the local school district to confirm school assignments for this home.
Similar homes
- $214,9004 bd2 ba1.3k sqft13923 Marners Ct, Houston, TX 77014For Sale
 MLS ID #31539500, Lynette Thomas, Entera Realty LLC. HAR
 - $214,9903 bd2 ba1.2k sqft2427 Chalet Rd, Houston, TX 77038For Sale
 MLS ID #20770309, June Maneerut, Dogwood Realty Partners. HAR
 - $214,9003 bd2 ba1.4k sqft12019 Bach Orchard Trl, Houston, TX 77038For Sale
 MLS ID #41467528, David Whisner, Hatch Agency Real Estate. HAR
 - $204,9003 bd2 ba1.3k sqft11410 Dew Arbor St, Houston, TX 77067For Sale
 MLS ID #28777677, Lynette Thomas, Entera Realty LLC. HAR
