Welcome to 7410 Seton Lake Drive, a single-story home offering approximately 1,570 square feet of living space in the established Northwest Park community. Featuring three beds and two baths, this traditional-style residence offers a functional layout with opportunity to make the space your own. Inside, the home provides 6 central heating and air conditioning, and a fireplace that creates a natural focal point within the living space. The single-level floor plan keeps everyday living convenient, while three bedrooms provide flexibility for additional sleeping space or a home office. Situated on an approximately 6,510-square-foot lot, the property also features an attached garage and public water and sewer service. Located in Northwest Houston with convenient access to surrounding shopping, dining, schools, and major roadways, 7410 Seton Lake Drive presents opportunity to personalize an established home while enjoying the space and functionality of a traditional single-family property.
For sale
Price cut: $8K (10/8)
$221,000
7410 Seton Lake Dr, Houston, TX 77086
3beds
1,570sqft
Single Family Residence
Built in 1979
6,507 Square Feet Lot
$215,600 Zestimate®
$141/sqft
$21/mo HOA
What's special
Attached garageSingle-story homeFunctional layout
- 43 days
- 242
- 29
Zillow last checked:
Listing updated:
Listed by:
Joshua Hill TREC #0548473 713-628-7956,
Realty Of America, LLC,
Terence Barnes TREC #0598901 832-515-0436,
Realty Of America, LLC
Source: HAR,MLS#: 80238227
Facts & features
Interior
Bedrooms & bathrooms
- Bedrooms: 3
- Bathrooms: 2
- Full bathrooms: 2
Primary bedroom
- Level: First
- Area: 192
- Dimensions: 12x16
Bedroom
- Level: First
- Area: 99
- Dimensions: 11x9
Bedroom
- Level: First
- Area: 132
- Dimensions: 12x11
Dining room
- Level: First
- Area: 117
- Dimensions: 9x13
Kitchen
- Level: First
- Area: 108
- Dimensions: 9x12
Living room
- Level: First
- Area: 480
- Dimensions: 20x24
Heating
- Natural Gas
Cooling
- Electric
Appliances
- Included: Gas Oven
Features
- High Ceilings
- Flooring: Tile, Wood
- Number of fireplaces: 1
Interior area
- Total structure area: 1,570
- Total interior livable area: 1,570 sqft
Property
Parking
- Total spaces: 2
- Parking features: Attached
- Attached garage spaces: 2
Features
- Stories: 1
- Fencing: Back Yard,Full
Lot
- Size: 6,507 Square Feet
- Features: Back Yard, Subdivided, 0 Up To 1/4 Acre
Details
- Parcel number: 1144270030005
Construction
Type & style
- Home type: SingleFamily
- Architectural style: Traditional
- Property subtype: Single Family Residence
Materials
- Brick, Wood Siding
- Foundation: Slab
- Roof: Composition
Condition
- New construction: No
- Year built: 1979
Utilities & green energy
- Water: Water District
Community & HOA
Community
- Subdivision: Northwest Park
HOA
- Has HOA: Yes
- HOA fee: $250 annually
Location
- Region: Houston
Financial & listing details
- Price per square foot: $141/sqft
- Tax assessed value: $189,616
- Annual tax amount: $4,388
- Date on market: 9/2/2026
- Road surface type: Concrete
Estimated market value
$215,600
$205,000 - $226,000
$1,758/mo
Price history
| Date | Event | Price |
|---|---|---|
| 10/8/2026 | Price change | $221,000-3.5%$141/sqft |
Source:  HAR #80238227 Report a problem HAR #80238227 Report a problem | ||
| 9/2/2026 | Listed for sale | $229,000$146/sqft |
Source: HAR #80238227 Report a problem | ||
| 11/14/2006 | Sold | -- |
Source: Public Record Report a problem | ||
Public tax history
| Year | Property taxes | Tax assessment |
|---|---|---|
| 2025 | $1,744 -0.2% | $189,616 -7.5% |
| 2024 | $1,747 +3.2% | $205,033 -6.3% |
| 2023 | $1,693 +30.9% | $218,725 +18.9% |
| 2022 | $1,293 | $184,023 +20.1% |
| 2021 | -- | $153,278 +7% |
| 2020 | -- | $143,231 +10.2% |
| 2019 | $1,201 -63.3% | $129,921 +9% |
| 2018 | $3,273 | $119,194 |
| 2017 | $3,273 +80.4% | $119,194 +15.8% |
| 2016 | $1,815 +46.8% | $102,902 |
| 2015 | $1,236 | $102,902 +34.2% |
| 2014 | $1,236 | $76,692 +40.2% |
| 2013 | -- | $54,690 -2.1% |
| 2012 | -- | $55,853 |
| 2011 | -- | $55,853 -15.9% |
| 2010 | -- | $66,378 -19.7% |
| 2009 | -- | $82,630 -17.8% |
| 2007 | -- | $100,556 +7.3% |
| 2006 | -- | $93,700 |
| 2005 | -- | $93,700 |
| 2004 | -- | $93,700 +5.2% |
| 2003 | -- | $89,100 +8.1% |
| 2002 | -- | $82,400 +4.8% |
| 2001 | -- | $78,600 +13.7% |
| 2000 | -- | $69,100 |
Find assessor info on the county website
Monthly payment
Est. payment
Payment breakdown
Explore the cost of this home by adjusting the details. Changes won't be saved.Climate risks
Neighborhood: 77086
Nearby schools
Schools provided by the listing agent
- Elementary: Kujawa Elementary School
- Middle: Shotwell Middle School
- High: Davis High School (Aldine)
Source: HAR. This data may not be complete. We recommend contacting the local school district to confirm school assignments for this home.

Similar homes
- $209,9003 bd2 ba1.6k sqft6615 Vera Jean Dr, Houston, TX 77088For Sale
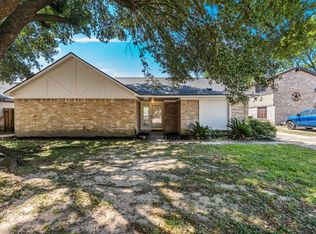 MLS ID #14252449, Joshua Hill, Realty Of America, LLC. HAR
 - $251,3003 bd2 ba1.7k sqft6222 Maywood Forest Dr, Houston, TX 77088For Sale
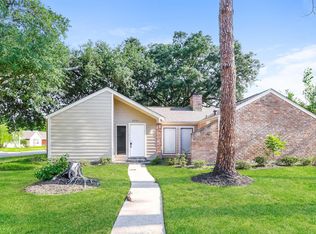 MLS ID #48907662, Arthur Chung, EveryState, Inc.. HAR
 - $214,9903 bd2 ba1.2k sqft2427 Chalet Rd, Houston, TX 77038For Sale
 MLS ID #20770309, June Maneerut, Dogwood Realty Partners. HAR
 - $235,0003 bd2 ba1.4k sqft7803 Yellow Pine Dr, Houston, TX 77040For Sale
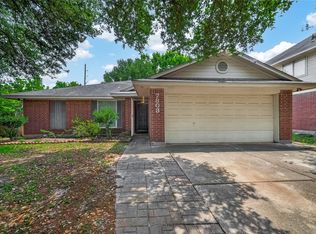 MLS ID #46307381, Gina Sanchez, Keller Williams Signature. HAR
