Fully refreshed inside and out in the last year! New roof, HardiePlank siding, AC, water heater, and exterior and interior paint. Entertain on the LARGE covered back patio with completely redone decking, backing to woods with NO neighbors behind. Inside: new wood-look tile throughout, new lighting, ceiling fans, blinds, thermostat, and air returns. Both bathrooms completely redone with new tubs, showers, and toilets. Kitchen features an island, brand-new dishwasher, and new refrigerator that stays. Fireplace works as gas or wood-burning. 4th bedroom is currently set up as an office with French doors, with a window and closet. Quiet Forest North location zoned to Klein ISD, just minutes from the Grand Parkway and I-45, with easy access to The Woodlands and downtown Houston. Move-in ready. Schedule your showing today!
Pending
$224,900
3414 Nutwood Ln, Spring, TX 77389
4beds
1,484sqft
Single Family Residence
Built in 1982
6,599 Square Feet Lot
$223,500 Zestimate®
$152/sqft
$42/mo HOA
What's special
Air returnsCompletely redone deckingBrand-new dishwasherNew lightingNew wood-look tile throughoutCeiling fansNew refrigerator that stays
- 20 days
- 98
- 16
Likely to sell faster than
Zillow last checked:
Listing updated:
Listed by:
Paul Compton TREC #0657580 832-291-8163,
JLA Realty,
Savannah Compton TREC #0818136 713-489-8130,
JLA Realty
Source: HAR,MLS#: 59905480
Facts & features
Interior
Bedrooms & bathrooms
- Bedrooms: 4
- Bathrooms: 2
- Full bathrooms: 2
Primary bedroom
- Level: First
- Area: 255
- Dimensions: 17x15
Bedroom
- Level: First
- Area: 110
- Dimensions: 11x10
Bedroom
- Level: First
- Area: 100
- Dimensions: 10x10
Bedroom
- Level: First
- Area: 110
- Dimensions: 11x10
Heating
- Natural Gas
Cooling
- Ceiling Fan(s), Electric
Appliances
- Included: Disposal, Gas Cooktop, Gas Range, Dishwasher
- Laundry: Electric Dryer Hookup, Washer Hookup
Features
- High Ceilings, All Bedrooms Down, Primary Bed - 1st Floor, Walk-In Closet(s)
- Flooring: Tile
- Number of fireplaces: 1
- Fireplace features: Gas, Gas Log, Wood Burning
Interior area
- Total structure area: 1,484
- Total interior livable area: 1,484 sqft
Property
Parking
- Total spaces: 2
- Parking features: Attached
- Attached garage spaces: 2
Features
- Stories: 1
- Patio & porch: Covered, Patio/Deck
- Exterior features: Back Green Space
- Fencing: Back Yard
Lot
- Size: 6,599 Square Feet
- Features: Greenbelt, Subdivided, 0 Up To 1/4 Acre
Details
- Parcel number: 1129080000018
Construction
Type & style
- Home type: SingleFamily
- Architectural style: Traditional
- Property subtype: Single Family Residence
Materials
- Cement Siding, Wood Siding
- Foundation: Slab
- Roof: Composition
Condition
- New construction: No
- Year built: 1982
Utilities & green energy
- Water: Water District
Community & HOA
Community
- Subdivision: Forest North
HOA
- Has HOA: Yes
- HOA fee: $500 annually
Location
- Region: Spring
Financial & listing details
- Price per square foot: $152/sqft
- Tax assessed value: $186,886
- Annual tax amount: $5,588
- Date on market: 10/26/2026
Estimated market value
$223,500
$212,000 - $235,000
$1,899/mo
Price history
| Date | Event | Price |
|---|---|---|
| 10/31/2026 | Pending sale | $224,900$152/sqft |
Source:  HAR #59905480 Report a problem | ||
| 10/5/2026 | Listed for sale | $224,900$152/sqft |
Source: HAR #94715880 Report a problem | ||
| 6/4/2021 | Sold | -- |
Source: Public Record Report a problem | ||
Public tax history
| Year | Property taxes | Tax assessment |
|---|---|---|
| 2025 | $363 -54.3% | $186,886 -11.1% |
| 2024 | $794 | $210,108 -1.5% |
| 2023 | -- | $213,243 +12.1% |
| 2022 | $1,306 | $190,154 +20.8% |
| 2021 | -- | $157,422 +10.8% |
| 2020 | $1,127 +311.6% | $142,115 |
| 2019 | $274 -81.7% | $142,115 +13.8% |
| 2018 | $1,495 | $124,918 |
| 2017 | $1,495 +7.5% | $124,918 |
| 2016 | $1,391 +2.7% | $124,918 +6.3% |
| 2015 | $1,354 | $117,466 +27.1% |
| 2014 | $1,354 | $92,450 +31.4% |
| 2013 | -- | $70,344 |
| 2012 | -- | $70,344 -24.5% |
| 2011 | -- | $93,208 |
| 2010 | -- | $93,208 -4.5% |
| 2009 | -- | $97,628 +1.3% |
| 2007 | -- | $96,342 +2.5% |
| 2006 | -- | $94,035 |
| 2005 | -- | $94,035 +4.3% |
| 2004 | -- | $90,200 +7.8% |
| 2003 | -- | $83,700 +4.4% |
| 2002 | -- | $80,200 +3.8% |
| 2001 | -- | $77,300 +9.6% |
| 2000 | -- | $70,500 |
Find assessor info on the county website
Monthly payment
Est. payment
Payment breakdown
Explore the cost of this home by adjusting the details. Changes won't be saved.Climate risks
Neighborhood: 77389
Nearby schools
Schools provided by the listing agent
- Elementary: Zwink Elementary School
- Middle: Hildebrandt Intermediate School
- High: Klein Collins High School
Source: HAR. This data may not be complete. We recommend contacting the local school district to confirm school assignments for this home.


Similar homes
- $225,0003 bd2 ba1.3k sqft3411 Almondwood Dr, Spring, TX 77389For Sale
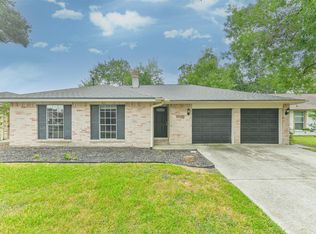 MLS ID #55083896, Jennifer Pareya, JLA Realty. HAR
- $235,0004 bd2 ba1.8k sqft4818 Branchberry Ln, Spring, TX 77388For Sale
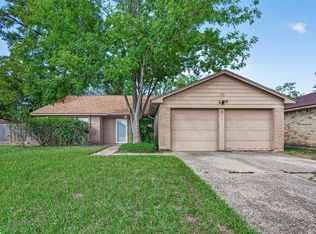 MLS ID #35676390, Myron Myers, JLA Realty. HAR
- $267,9003 bd2 ba1.7k sqft21735 Greenham Dr, Spring, TX 77388For Sale
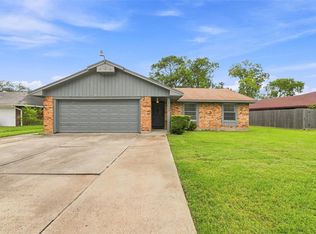 MLS ID #61565774, Katy To, Compass RE Texas, LLC - Houston. HAR
- $245,0003 bd2 ba1.8k sqft25402 Pepper Ridge Ln, Spring, TX 77373For Sale
 MLS ID #42855410, Andrew Day, Fathom Realty. HAR
