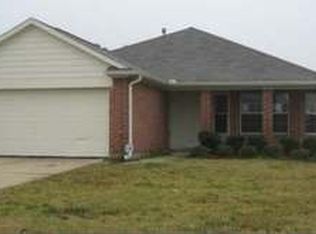
This new single-story home, the gorgeous Blanco floor plan, features an open layout, 3 bedrooms and 2 full baths complete with over $10,000 in upgrades including energy efficient appliances, spacious countertops, wood cabinets, brushed nickel hardware and an attached two-car garage. The Blanco showcases a master suite complete with a walk-in closet, as well as a fully fenced backyard, covered entryway and front yard landscaping.
Foreclosed
Street View
Est. $217,100
12742 Pelican Bay Dr, Houston, TX 77038
3beds
1,316sqft
SingleFamily
Built in 2018
7,448 Square Feet Lot
$217,100 Zestimate®
$165/sqft
$-- HOA
Overview
- 299 days |
- 20 |
- 0 |
Facts & features
Interior
Bedrooms & bathrooms
- Bedrooms: 3
- Bathrooms: 2
- Full bathrooms: 2
Heating
- Other
Cooling
- Central
Interior area
- Total interior livable area: 1,316 sqft
Property
Parking
- Parking features: Garage - Attached
Features
- Exterior features: Cement / Concrete
Lot
- Size: 7,448 Square Feet
Details
- Parcel number: 1376100020001
Construction
Type & style
- Home type: SingleFamily
Materials
- Frame
- Foundation: Slab
Condition
- Year built: 2018
Community & HOA
Location
- Region: Houston
Financial & listing details
- Price per square foot: $165/sqft
- Tax assessed value: $206,280
- Annual tax amount: $1,621
Foreclosure details
Estimated market value
$217,100
$202,000 - $230,000
$1,814/mo
Price history
| Date | Event | Price |
|---|---|---|
| 10/17/2025 | Sold | -- |
Source: Public Record Report a problem | ||
| 9/22/2025 | Price change | $229,900-0.9%$175/sqft |
Source:  HAR #27282781 Report a problem HAR #27282781 Report a problem | ||
| 7/30/2025 | Listed for sale | $232,000$176/sqft |
Source: HAR #27282781 Report a problem | ||
Public tax history
| Year | Property taxes | Tax assessment |
|---|---|---|
| 2025 | $1,621 | $206,280 -5.8% |
| 2024 | -- | $218,998 -11.4% |
| 2023 | $1,354 +7.8% | $247,149 +42.5% |
| 2022 | $1,256 | $173,446 |
| 2021 | -- | $173,446 +7.1% |
| 2020 | $1,272 -4.5% | $162,000 -7.6% |
| 2019 | $1,332 +52.8% | $175,308 +1152.2% |
| 2018 | $871 | $14,000 |
| 2017 | $871 | -- |
Find assessor info on the county website
Monthly payment
Climate risks
Neighborhood: 77038
Nearby schools
GreatSchools rating
- NASammons Elementary SchoolGrades: 1-5Distance: 0.7 mi
- 4/10Garcia MiddleGrades: 6-8Distance: 1 mi
- 3/10Eisenhower High SchoolGrades: 9-12Distance: 2.5 mi
Schools provided by the listing agent
- District: 1 - Aldine
Source: The MLS. This data may not be complete. We recommend contacting the local school district to confirm school assignments for this home.
- $260,6003 bd2 ba2k sqft12738 Pelican Bay Dr, Houston, TX 77038Off Market
- $239,6003 bd2 ba1.5k sqft12734 Pelican Bay Dr, Houston, TX 77038Off Market
- $220,9003 bd2 ba1.6k sqft2702 Fallen Oak Rd, Houston, TX 77038Off Market
- $232,9004 bd2 ba1.8k sqft2706 Fallen Oak Rd, Houston, TX 77038Off Market
- $240,5004 bd2 ba1.6k sqft12730 Pelican Bay Dr, Houston, TX 77038Off Market
- $224,3003 bd2 ba1.5k sqft2710 Fallen Oak Rd, Houston, TX 77038Off Market
- $268,1004 bd3 ba2.7k sqft2634 Fallen Oak Rd, Houston, TX 77038Off Market
- $284,7004 bd2 ba1.7k sqft12515 Landon Light Ln, Houston, TX 77038Off Market
Similar homes
- $214,0002 bd2 ba1k sqft13642 Paxton Dr, Houston, TX 77014For Sale
 MLS ID #27851810, Eric Moon, Better Homes and Gardens Real Estate Gary Greene - Champions. HAR
 - $220,0003 bd3 ba1.5k sqft17142 Amarose Dr, Houston, TX 77090For Sale
 MLS ID #72720152, Ariagni Urrea, Realty Of America, LLC. HAR
 - $214,9003 bd2 ba1.6k sqft16523 Strathmore Manor Ln, Houston, TX 77090For Sale
 MLS ID #66655368, Lynette Thomas, Entera Realty LLC. HAR
 - $219,9004 bd2 ba1.3k sqft13923 Marners Ct, Houston, TX 77014For Sale
 MLS ID #31539500, Lynette Thomas, Entera Realty LLC. HAR
 - $214,9993 bd2 ba1.5k sqft10702 Jordan Heights Dr, Houston, TX 77016For SaleMLS ID #54075489, Rizwan Adenwalla, CLIENT FIRST REAL ESTATE. HAR
- $189,9003 bd2 ba1.2k sqft16338 Autumn Wind Dr, Houston, TX 77090For SaleMLS ID #71917737, Julie Pruski, Woodway Real Estate. HAR
- $239,9003 bd2 ba1.4k sqft24439 Raindrop Poppy Dr, Spring, TX 77373For SaleMLS ID #52711995, Rhonda Wright, Texas Signature Realty. HAR
- $229,0004 bd2 ba1.6k sqft21431 Wilona Way, Houston, TX 77073For SaleMLS ID #62100565, Tina Roberts, Tina Roberts, Brokerage. HAR
- $214,9003 bd2 ba1.4k sqft4406 Twisting Pine Ct, Spring, TX 77373For SaleMLS ID #49052076, Lynette Thomas, Entera Realty LLC. HAR
- $217,0003 bd3 ba1.7k sqft10035 Meadow Mill Forest Ln, Houston, TX 77044For SaleMLS ID #85372529, Karla Estrada, JLA Realty. HAR
- $203,0003 bd3 ba1.5k sqft18726 Remington Park Dr, Houston, TX 77073For SaleMLS ID #49395547, Elizabeth Garza, Connect Realty.com. HAR
- $269,7504 bd3 ba1.8k sqft11130 Lovington Dr, Houston, TX 77088For SaleMLS ID #13764818, Marco Salazar, Rifle Brokerage, LLC. HAR
- $225,0003 bd2 ba1.4k sqft4203 Sayers St, Houston, TX 77026For SaleMLS ID #77255530, Frederick Coleman, Texas United Realty. HAR
- $234,9903 bd2 ba1.7k sqft16510 Brightling Ln, Houston, TX 77090For SaleMLS ID #46294970, Saul Miranda, Real Broker, LLC. HAR
- $215,0003 bd2 ba1.2k sqft4039 Mossy Spring Ln, Spring, TX 77388For SaleMLS ID #75332180, Lance Loken, Keller Williams Platinum. HAR
- $245,0003 bd2 ba1.5k sqft19411 Orchard Mill Ln, Katy, TX 77449For SaleMLS ID #32729003, Jodi Willis, NextHome Realty Center. HAR
- $230,0004 bd2 ba1.7k sqft1511 Imperial Manor Ln, Houston, TX 77073For SaleMLS ID #64297942, Leo Kahey, eXp Realty LLC. HAR
- $259,9953 bd3 ba1.8k sqft3319 Atascocita Vale Dr, Humble, TX 77396For SaleMLS ID #32440536, Jose Antonio Guerrero, Bayou Vista Realty, LLC. HAR
- $235,0003 bd2 ba1.4k sqft12943 Palm Leaf Ct, Houston, TX 77044For SaleMLS ID #16096959, Nicole Hey, LPT Realty, LLC. HAR
- $207,0003 bd2 ba1.4k sqft5327 Rivergate Dr, Spring, TX 77373For SaleMLS ID #89282646, Rosalind Miller, Realty Of America, LLC. HAR
