Beautiful two-story home featuring a thoughtfully designed floor plan with spacious living areas and an open-concept layout. The interior offers a well-appointed kitchen with ample cabinetry, generous counter space, and a large island overlooking the living area. The home includes a spacious primary suite with a private bath, well-sized secondary bedrooms, additional full bathrooms, and a convenient laundry area. Additional features include durable flooring, abundant natural light, an attached garage, and a private backyard suitable for outdoor living and recreation. Don't miss the opportunity to make this beautiful home yours—schedule your private tour today!
For sale
$220,000
17142 Amarose Dr, Houston, TX 77090
3beds
1,536sqft
:
Get pre-qualified$1,650/mo
Single Family Residence
Built in 2012
2,426 Square Feet Lot
$216,100 Zestimate®
$143/sqft
$63/mo HOA
What's special
Attached garageAbundant natural lightDurable flooringThoughtfully designed floor planGenerous counter spaceConvenient laundry areaAmple cabinetry
- 1 day |
- 82 |
- 4 |
Likely to sell faster than
Zillow last checked:
Listing updated:
Listed by:
Ariagni Urrea TREC #0811636 281-716-2359,
Realty Of America, LLC,
Kimberly Moreno Arias TREC #0826426 832-577-2733,
Realty Of America, LLC
Source: HAR,MLS#: 72720152
Facts & features
Interior
Bedrooms & bathrooms
- Bedrooms: 3
- Bathrooms: 3
- Full bathrooms: 2
- 1/2 bathrooms: 1
Rooms
- Room types: Utility Room
Primary bathroom
- Features: Half Bath, Primary Bath: Soaking Tub, Primary Bath: Tub/Shower Combo, Secondary Bath(s): Tub/Shower Combo
Kitchen
- Features: Kitchen open to Family Room, Pantry
Heating
- Electric
Cooling
- Ceiling Fan(s), Electric
Appliances
- Included: Disposal, Electric Oven, Microwave, Gas Range, Dishwasher
Features
- All Bedrooms Up, En-Suite Bath, Split Plan, Walk-In Closet(s)
- Flooring: Carpet, Vinyl
Interior area
- Total structure area: 1,536
- Total interior livable area: 1,536 sqft
Property
Parking
- Total spaces: 2
- Parking features: Attached
- Attached garage spaces: 2
Features
- Stories: 2
- Fencing: Back Yard
Lot
- Size: 2,426 Square Feet
- Features: Back Yard, Subdivided, 0 Up To 1/4 Acre
Details
- Parcel number: 1280420010019
Construction
Type & style
- Home type: SingleFamily
- Architectural style: Contemporary
- Property subtype: Single Family Residence
Materials
- Brick, Wood Siding
- Foundation: Slab
- Roof: Composition
Condition
- New construction: No
- Year built: 2012
Utilities & green energy
- Sewer: Public Sewer
- Water: Public
Green energy
- Energy efficient items: Attic Vents, Thermostat
Community & HOA
Community
- Subdivision: Sugar Pine Pavillion
HOA
- Has HOA: Yes
- HOA fee: $750 annually
Location
- Region: Houston
Financial & listing details
- Price per square foot: $143/sqft
- Tax assessed value: $202,731
- Annual tax amount: $4,277
- Date on market: 7/23/2026
- Listing terms: Cash,Conventional,FHA,VA Loan
- Ownership: Full Ownership
Estimated market value
$216,100
$205,000 - $227,000
$1,735/mo
Price history
| Date | Event | Price |
|---|---|---|
| 7/23/2026 | Listed for sale | $220,000$143/sqft |
Source:  HAR #72720152 Report a problem HAR #72720152 Report a problem | ||
| 7/9/2026 | Listing removed | $1,699$1/sqft |
Source: Zillow Rentals Report a problem | ||
| 6/26/2026 | Price change | $1,699-2.9%$1/sqft |
Source: Zillow Rentals Report a problem | ||
| 4/6/2026 | Price change | $1,750-5.4%$1/sqft |
Source: Zillow Rentals Report a problem | ||
| 2/26/2026 | Price change | $1,850-2.6%$1/sqft |
Source: Zillow Rentals Report a problem | ||
| 2/11/2026 | Listed for rent | $1,900+5.8%$1/sqft |
Source: Zillow Rentals Report a problem | ||
| 4/26/2022 | Listing removed | -- |
Source: Zillow Rental Network Premium Report a problem | ||
| 4/5/2022 | Listed for rent | $1,795$1/sqft |
Source: Zillow Rental Network Premium Report a problem | ||
| 3/27/2022 | Listing removed | -- |
Source: HAR #81448336 Report a problem | ||
| 3/2/2022 | Pending sale | $220,000$143/sqft |
Source: HAR #81448336 Report a problem | ||
| 3/1/2022 | Listed for sale | $220,000$143/sqft |
Source: HAR #81448336 Report a problem | ||
Public tax history
| Year | Property taxes | Tax assessment |
|---|---|---|
| 2025 | $1,770 +2.4% | $202,731 |
| 2024 | $1,729 +2.8% | $202,731 -7.5% |
| 2023 | $1,682 +39.9% | $219,215 +9.7% |
| 2022 | $1,202 | $199,801 +20.4% |
| 2021 | -- | $165,913 +4.9% |
| 2020 | $1,141 -1.6% | $158,229 |
| 2019 | $1,159 -60.2% | $158,229 +9.8% |
| 2018 | $2,911 | $144,097 |
| 2017 | $2,911 +13.2% | $144,097 +12.8% |
| 2016 | $2,572 0% | $127,705 |
| 2015 | $2,573 | -- |
| 2014 | $2,573 | $119,343 -2.5% |
| 2013 | -- | $122,385 |
Find assessor info on the county website
Monthly payment
Est. payment
Payment breakdown
Explore the cost of this home by adjusting the details. Changes won't be saved.Climate risks
Neighborhood: 77090
Nearby schools
GreatSchools rating
- 1/10Ponderosa Elementary SchoolGrades: PK-5Distance: 0.2 mi
- 4/10Edwin M Wells Middle SchoolGrades: 6-8Distance: 2.6 mi
- 1/10Westfield High SchoolGrades: 9-12Distance: 0.7 mi
Schools provided by the listing agent
- Elementary: Ponderosa Elementary School
- Middle: Edwin M Wells Middle School
- High: Westfield High School
Source: HAR. This data may not be complete. We recommend contacting the local school district to confirm school assignments for this home.
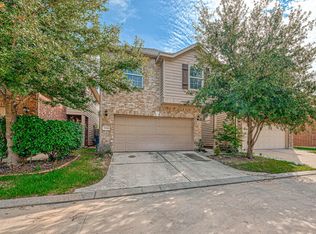
- $214,9004 bd2 ba1.7k sqft17146 Amarose Dr, Houston, TX 77090Off Market
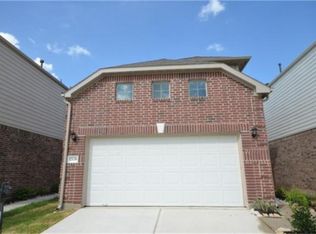
- $218,6003 bd1 ba1.8k sqft17138 Amarose Dr, Houston, TX 77090Off Market
- $232,3003 bd2 ba2.1k sqft17134 Amarose Dr, Houston, TX 77090Off Market

- $210,2003 bd3 ba1.7k sqft17154 Amarose Dr, Houston, TX 77090Off Market

- $227,5003 bd2 ba1.8k sqft17130 Amarose Dr, Houston, TX 77090Off Market
- $17,015-- bd-- ba-- sqftPrivate Sts, Houston, TX 77090Off Market
- $216,8004 bd2 ba1.9k sqft17143 Amarose Dr, Houston, TX 77090Off Market
- $207,0003 bd2 ba1.5k sqft17150 Amarose Dr, Houston, TX 77090Off Market
A local agent can set up tours, give advice and negotiate with sellers.
A local lender can help you make sure your offer is ready when you are.
Similar homes
- $215,0003 bd3 ba1.7k sqft1706 Bodart Ct, Houston, TX 77090For Sale
 MLS ID #17260434, Nancy Perry, Navasota Realty. HAR
 - $214,9003 bd2 ba1.6k sqft16523 Strathmore Manor Ln, Houston, TX 77090For Sale
 MLS ID #66655368, Lynette Thomas, Entera Realty LLC. HAR
 - $229,0003 bd3 ba1.6k sqft17031 Amarose Dr, Houston, TX 77090For Sale
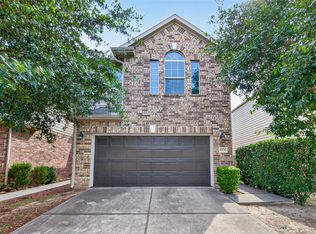 MLS ID #79283918, Alejandro Sneider, Orchard Brokerage. HAR
 - $225,0004 bd3 ba1.8k sqft17046 Amarose Dr, Houston, TX 77090For Sale
 MLS ID #87650893, Elmer Garcia, Realm Real Estate Professionals - Katy. HAR
 - $249,9773 bd3 ba2.1k sqft17027 Amarose Dr, Houston, TX 77090For SaleMLS ID #92557971, Louis Vargas, Century 21 Tevas. HAR
- $195,0003 bd3 ba1.4k sqft15642 Kiplands Bend Dr, Houston, TX 77014For SaleMLS ID #69421305, Martha Zuvieta, Century 21 Parisher Properties. HAR
- $225,6003 bd3 ba1.7k sqft16555 Pentonshire Ln, Houston, TX 77090For SaleMLS ID #92526613, Hugo Mendoza, HomeSmart. HAR
- $209,0003 bd2 ba1.5k sqft16338 Hollow Wood Dr, Houston, TX 77090For SaleMLS ID #47083559, Amber Broadway, Opendoor Brokerage, LLC. HAR
- $254,0003 bd2 ba2.1k sqft17231 Meadow Butte Dr, Houston, TX 77090For SaleMLS ID #40810656, Jason Gracey, Great Houston Properties, LLC. HAR
- $185,0003 bd2 ba1.4k sqft355 Skywood Dr, Houston, TX 77090For SaleMLS ID #61007260, Ruby Miranda, Keller Williams Summit. HAR
- $257,5004 bd3 ba1.9k sqft2011 Sweet Lilac Dr, Houston, TX 77090For SaleMLS ID #3176177, Jannetta Key, Connect Realty.com. HAR
- $219,9004 bd2 ba2.1k sqft16214 Deer Lick Dr, Houston, TX 77090For SaleMLS ID #51707507, Dustin Flores, Brilliant Brokerage, LLC. HAR
- from $240,9902 bd3 ba1.1k sqftAsh Plan, The Villas at Legacy Park, Houston, TX 77090New ConstructionDR Horton
- $219,9004 bd3 ba1.7k sqft878 Darbydale Crossing Ln, Houston, TX 77090For SaleMLS ID #13811921, Jorge Hernandez, Jorge Hernandez, Broker. HAR
- $250,0004 bd2 ba1.8k sqft14418 Darrah Dr, Houston, TX 77090For SaleMLS ID #15455418, Erick Harbert, Realty Right. HAR
- $215,0003 bd2 ba1.4k sqft16338 Brinkwood Dr, Houston, TX 77090For SaleMLS ID #38220223, Carlos Garcia II, Carlos Garcia Realty, Inc.. HAR
- $234,9903 bd2 ba1.7k sqft16510 Brightling Ln, Houston, TX 77090For SaleMLS ID #46294970, Saul Miranda, Real Broker, LLC. HAR
- $224,9003 bd2 ba1.3k sqft2650 Bammelwood Dr, Houston, TX 77014For SaleMLS ID #44091445, Curtis Swaringam, JPAR Houston. HAR
- $150,0002 bd3 ba1.6k sqft17557 Red Oak Dr #7557, Houston, TX 77090For SaleMLS ID #93015132, Raymond Alicea, Coldwell Banker Realty - Lake Conroe/Willis. HAR
- $234,7502 bd2 ba1.5k sqft2034 Que Manor Dr, Houston, TX 77090For SaleMLS ID #46713322, Jessica Blauvelt, Keller Williams Preferred. HAR
