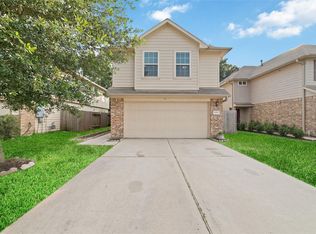
Built in 2016, this residence features 1,837 square feet of thoughtfully designed living space with all bedrooms conveniently located upstairs for added privacy. The open-concept first floor is ideal for everyday living and entertaining, showcasing a spacious living area, formal entry, and a well-appointed kitchen complete with granite countertops, a gas cooktop, convection oven, microwave, and ample cabinetry. Durable tile flooring throughout the main living areas and cozy carpet upstairs provide the perfect balance of style and comfort. The fully fenced backyard offers a private outdoor retreat, while the attached two-car garage adds everyday convenience. Located in the gated Sugar Pine Pavilion community with easy access to FM 1960, TX-249, Beltway 8, shopping, dining, and major employment centers, this move-in-ready home is an excellent opportunity for first-time buyers, growing families, or investors.
For sale
Price cut: $7K (7/6)
$225,000
17046 Amarose Dr, Houston, TX 77090
4beds
1,837sqft
:
Get pre-qualified$1,701/mo
Single Family Residence
Built in 2016
2,909 Square Feet Lot
$222,300 Zestimate®
$122/sqft
$63/mo HOA
What's special
Cozy carpet upstairsFormal entryGranite countertopsOpen-concept first floorGas cooktopConvection ovenAmple cabinetry
- 35 days |
- 366 |
- 36 |
Zillow last checked:
Listing updated:
Listed by:
Elmer Garcia TREC #0713163 832-512-5752,
Realm Real Estate Professionals - Katy,
Hansa Bhatia TREC #0660747 440-668-1990,
REALM Real Estate Professionals - Sugar Land
Source: HAR,MLS#: 87650893
Facts & features
Interior
Bedrooms & bathrooms
- Bedrooms: 4
- Bathrooms: 3
- Full bathrooms: 2
- 1/2 bathrooms: 1
Rooms
- Room types: Family Room
Heating
- Natural Gas
Cooling
- Attic Fan, Electric
Appliances
- Included: Disposal, Convection Oven, Microwave, Gas Cooktop, Dishwasher
Features
- Formal Entry/Foyer, All Bedrooms Up
- Flooring: Carpet, Tile
Interior area
- Total structure area: 1,837
- Total interior livable area: 1,837 sqft
Property
Parking
- Total spaces: 2
- Parking features: Attached
- Attached garage spaces: 2
Features
- Stories: 2
- Fencing: Full
Lot
- Size: 2,909 Square Feet
- Features: Subdivided, 0 Up To 1/4 Acre
Details
- Parcel number: 1280420010032
Construction
Type & style
- Home type: SingleFamily
- Architectural style: Traditional
- Property subtype: Single Family Residence
Materials
- Brick
- Foundation: Slab
- Roof: Composition
Condition
- New construction: No
- Year built: 2016
Utilities & green energy
- Sewer: Public Sewer
- Water: Public
Green energy
- Energy efficient items: Attic Vents
Community & HOA
Community
- Subdivision: Sugar Pine Pavilion
HOA
- Has HOA: Yes
- HOA fee: $750 annually
Location
- Region: Houston
Financial & listing details
- Price per square foot: $122/sqft
- Tax assessed value: $225,390
- Annual tax amount: $4,756
- Date on market: 6/22/2026
- Listing terms: Cash,Conventional,FHA
Estimated market value
$222,300
$211,000 - $233,000
$1,952/mo
Price history
| Date | Event | Price |
|---|---|---|
| 7/6/2026 | Price change | $225,000-3%$122/sqft |
Source:  HAR #87650893 Report a problem HAR #87650893 Report a problem | ||
| 6/22/2026 | Listed for sale | $232,000-7.2%$126/sqft |
Source: HAR #87650893 Report a problem | ||
| 3/27/2026 | Sold | -- |
Source: Public Record Report a problem | ||
| 8/1/2024 | Listing removed | -- |
Source: HAR #43565595 Report a problem | ||
| 2/28/2024 | Listed for sale | $250,000$136/sqft |
Source: HAR #43565595 Report a problem | ||
| 2/23/2024 | Pending sale | $250,000$136/sqft |
Source: HAR #43565595 Report a problem | ||
| 1/29/2024 | Listed for sale | $250,000$136/sqft |
Source: HAR #43565595 Report a problem | ||
Public tax history
| Year | Property taxes | Tax assessment |
|---|---|---|
| 2025 | $1,665 +2.3% | $225,390 |
| 2024 | $1,628 +12.1% | $225,390 -8.4% |
| 2023 | $1,452 +8.8% | $246,189 +10.5% |
| 2022 | $1,335 | $222,776 +21% |
| 2021 | -- | $184,151 +5% |
| 2020 | $1,265 -0.4% | $175,346 +1.1% |
| 2019 | $1,270 -67.9% | $173,363 +9.3% |
| 2018 | $3,954 | $158,649 |
| 2017 | $3,954 +1329.5% | $158,649 +1307.1% |
| 2016 | $277 -29.1% | $11,275 -53.4% |
| 2015 | $390 | $24,217 |
| 2014 | $390 | $24,217 |
Find assessor info on the county website
Monthly payment
Est. payment
Payment breakdown
Explore the cost of this home by adjusting the details. Changes won't be saved.Climate risks
Neighborhood: 77090
Nearby schools
GreatSchools rating
- 1/10Ponderosa Elementary SchoolGrades: PK-5Distance: 0.2 mi
- 4/10Edwin M Wells Middle SchoolGrades: 6-8Distance: 2.6 mi
- 1/10Westfield High SchoolGrades: 9-12Distance: 0.7 mi
Schools provided by the listing agent
- Elementary: Ponderosa Elementary School
- Middle: Edwin M Wells Middle School
- High: Westfield High School
Source: HAR. This data may not be complete. We recommend contacting the local school district to confirm school assignments for this home.
- $218,2003 bd2 ba1.6k sqft17050 Amarose Dr, Houston, TX 77090Off Market
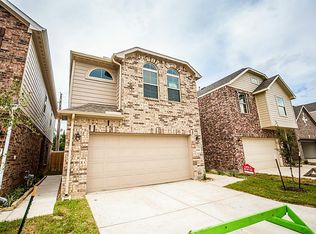
- $218,8003 bd3 ba1.5k sqft17042 Amarose Dr, Houston, TX 77090Off Market
- $205,2003 bd2 ba1.5k sqft17054 Amarose Dr, Houston, TX 77090Off Market
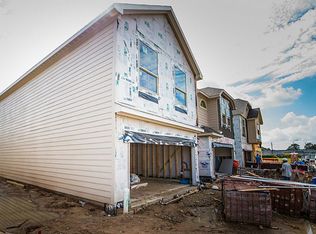
- $243,3003 bd2 ba2k sqft17038 Amarose Dr, Houston, TX 77090Off Market
- $238,9003 bd1 ba1.8k sqft17102 Amarose Dr, Houston, TX 77090Off Market
- $254,7004 bd2 ba2.3k sqft17034 Amarose Dr, Houston, TX 77090Off Market
- $256,5004 bd2 ba2.3k sqft17047 Amarose Dr, Houston, TX 77090Off Market
- $203,3003 bd2 ba1.5k sqft17051 Amarose Dr, Houston, TX 77090Off Market
A local agent can set up tours, give advice and negotiate with sellers.
A local lender can help you make sure your offer is ready when you are.
Similar homes
- $234,9903 bd2 ba1.7k sqft16510 Brightling Ln, Houston, TX 77090For Sale
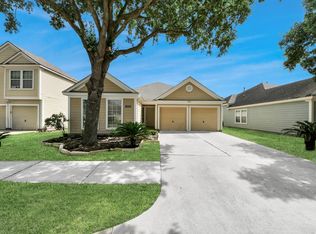 MLS ID #46294970, Saul Miranda, Real Broker, LLC. HAR
 - $259,9003 bd2 ba1.5k sqft918 Willow Timber Dr, Houston, TX 77090For Sale
 MLS ID #41611524, Alfredo Gomez, Nan & Company Properties - Corporate Office (Heights). HAR
 - $230,0004 bd2 ba1.7k sqft1511 Imperial Manor Ln, Houston, TX 77073For Sale
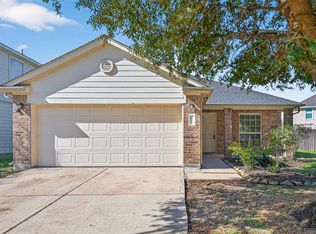 MLS ID #64297942, Leo Kahey, eXp Realty LLC. HAR
 - $275,0003 bd3 ba2.1k sqft16547 Mablethorpe Ln, Houston, TX 77073For Sale
 MLS ID #61590052, Tillyn Lowery, Creative TLC Realty. HAR
 - $209,0003 bd2 ba1.9k sqft19042 Remington Mill Dr, Houston, TX 77073For SaleMLS ID #3500726, Conway Shim, Welcome Home Real Estate. HAR
- $249,9994 bd2 ba1.8k sqft2107 Naplechase Crest Dr, Spring, TX 77373For SaleMLS ID #87592313, Stacey Dawn Ocampo, Stacey Dawn Realty & Mortgage LP. HAR
- $300,0004 bd3 ba2.6k sqft3811 Stableridge Dr, Houston, TX 77014For SaleMLS ID #9731416, Mark Ngo, RE/MAX Results - Alliance Team. HAR
- $250,0003 bd3 ba1.7k sqft10122 Cobbler Ln, Tomball, TX 77375For SaleMLS ID #28191841, Magen Olmstead, Ballard & Associates, Inc.. HAR
- $280,0004 bd3 ba1.8k sqft5406 Balerna St, Spring, TX 77373For SaleMLS ID #44241792, Elizabeth Wallace, RE/MAX Universal. HAR
- $244,0004 bd3 ba2.1k sqft12819 Pecan Shores Dr, Houston, TX 77044For SaleMLS ID #16300774, Jessica Salazar, Refuge Group Properties. HAR
- $255,0003 bd3 ba2k sqft2406 Gwenfair Dr, Spring, TX 77373For SaleMLS ID #82696593, Jose Nieto, Nan & Company Properties - Corporate Office (Heights). HAR
- $259,9004 bd3 ba2k sqft23658 Buttress Root Dr, Spring, TX 77373For SaleMLS ID #28735407, Jianpeng Yue, Texas Elegant Realty LLC. HAR
- $267,0003 bd3 ba1.7k sqft20193 Langwell Dr, Porter, TX 77365For SaleMLS ID #19386714, Elena Pearson, Orchard Brokerage. HAR
- $255,0004 bd3 ba2.1k sqft20815 Dewberry Creek Ln, Katy, TX 77449For SaleMLS ID #52073291, Thomas Richardson, Lauren Worrall Real Estate. HAR
- $249,9004 bd3 ba2.1k sqft26848 Manor Crest Ct, Kingwood, TX 77339For SaleMLS ID #61226271, Gracie de Leon, Keller Williams Realty Northeast. HAR
- $310,0004 bd3 ba2.2k sqft21419 Fossil Trails Dr, Spring, TX 77388For SaleMLS ID #81382627, Christopher Morel, Morel Realty. HAR
- $250,0003 bd3 ba2k sqft9447 Sunflower Ridge Ln, Houston, TX 77064For SaleMLS ID #4880200, Jarvis Davis, Redfin Corporation. HAR
- $250,0003 bd3 ba1.7k sqft8415 Sunset Loch Dr, Spring, TX 77379For SaleMLS ID #64942644, Aracelis Theoc, Orchard Brokerage. HAR
- $330,0004 bd3 ba2.6k sqft4118 Lake Cypress Cir, Houston, TX 77068For SaleMLS ID #79687122, Minhuy Vo, Keller Williams Signature. HAR
- $320,0003 bd3 ba2.6k sqft14314 Cypress Cascade Ln, Houston, TX 77068For SaleMLS ID #4934181, Priscilla Gallegos, Sierra Vista Realty LLC. HAR
